
465 Gardiner Road, Richmond, RI 02892
Local realty services provided by:ERA Empire Real Estate
465 Gardiner Road,Richmond, RI 02892
$197,900
- 2 Beds
- 2 Baths
- 924 sq. ft.
- Single family
- Active
Upcoming open houses
- Sat, Sep 0511:00 am - 01:00 pm
Listed by: adam johnson
Office: ri real estate services
MLS#:1421449
Source:RI_STATEWIDE
Price summary
- Price:$197,900
- Price per sq. ft.:$214.18
- Monthly HOA dues:$300
About this home
Welcome home to this well-maintained 2 bedroom, 1.5 bath home featuring a bright and inviting open floor plan. The spacious layout offers a comfortable flow between the living room, dining area, and kitchen, making it perfect for everyday living and entertaining. The home also features a convenient walk-in tub, providing added comfort and accessibility, also a gas fireplace along with a brand new patio off of the back of the home. Major updates include a young roof and newer heating system, offering peace of mind for years to come. Adding even more versatility to the property are two exterior outbuildings. One is ideal for an artist studio, creative workspace, or hobby room, while the second provides excellent additional storage for tools, equipment, seasonal items, and more. With its functional layout, comfortable living spaces, valuable updates, and versatile outdoor spaces, this home offers a wonderful opportunity for affordable and low-maintenance living.
Contact an agent
Home facts
- Year built:1984
- Subdivision & Development:HILLSDALE
- Listing ID #:1421449
- Added:5 day(s) ago
- Updated:September 05, 2026 at 06:57 PM
Rooms and interior
- Bedrooms:2
- Total bathrooms:2
- Full bathrooms:1
- Half bathrooms:1
- Rooms Total:4
- Flooring:Laminate
- Bathrooms Description:Tub Shower
- Kitchen Description:Dishwasher, Oven, Range, Refrigerator
- Basement:Yes
- Living area:924 sq. ft.
Heating and cooling
- Cooling:Central Air
- Heating:Forced Air, Gas, Oil
- Central air:Yes
Structure and exterior
- Year built:1984
- Building area:924 sq. ft.
- Lot Features:Corner Lot
- Architectural Style:Manufactured Home
- Construction Materials:Aluminum Siding
- Exterior Features:Deck, Patio, Paved Driveway, Porch, Screened
- Levels:1 Story
Utilities
- Water:Water Tap Fee, Well
- Sewer:Septic Tank
Finances and disclosures
- Price:$197,900
- Price per sq. ft.:$214.18
- Tax amount:$1,690 (2025)
Features and amenities
- Appliances:Range, Refrigerator, Washer
- Laundry features:Dryer, Washer
- Amenities:Cathedral Ceilings, Electric Water Heater, Furnished, Thermal Windows, Water Heater
Parking
- Total parking spaces:2
- Parking description:No Garage, Paved Driveway
 The data relating to real estate for sale on this web site comes in part from the IDX Program of the State-Wide Multiple Listing Service, Inc. Real estate listings held by brokerage firms other than ERA Empire Real Estate are marked with the MLS logo and detailed information about them includes the name of the listing brokers. Information deemed reliable but not guaranteed. Copyright 2026 State-Wide MLS, Inc. All rights reserved. Date Last Update: September 5, 2026
New listings near 465 Gardiner Road
- Open Sat, 9:30 to 11amNew
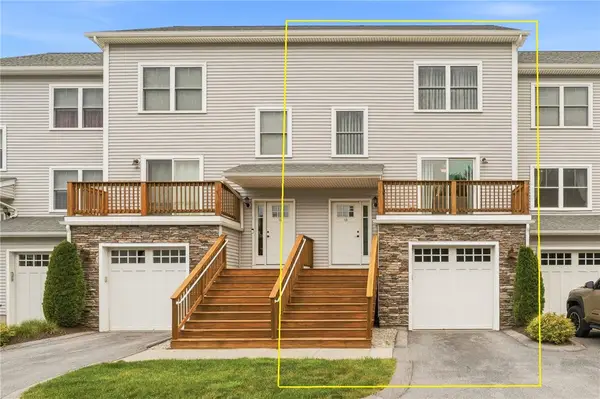 $399,900Active2 beds 3 baths1,449 sq. ft.
1 Jupiter Lane #D, Richmond, RI 02898
MLS# 1422237Listed by: BHHS COMMONWEALTH REAL ESTATE - New
 $2,710,000Active2 beds 2 baths1,325 sq. ft.
2 Bumblebee Lane, Richmond, RI 02898
MLS# 1421911Listed by: EDGE REALTY RI - New
 $1,250,000Active2 beds 2 baths650 sq. ft.
26 Agape Circle, Richmond, RI 02898
MLS# 1421938Listed by: EDGE REALTY RI - New
 $2,680,000Active2 beds 3 baths1,600 sq. ft.
2 White Hawk Ridge #D, Richmond, RI 02898
MLS# 1421940Listed by: EDGE REALTY RI - New
 $829,000Active4 beds 3 baths4,750 sq. ft.
35 Job Drive, Richmond, RI 02892
MLS# 1421310Listed by: MOTT & CHACE SOTHEBY'S INTL. - New
 $569,000Active3 beds 3 baths1,610 sq. ft.
130 K G Ranch Road, Richmond, RI 02832
MLS# 1421701Listed by: EDGE REALTY RI  $997,500Active4 beds 6 baths3,840 sq. ft.
33 Kenyon School Road, Richmond, RI 02836
MLS# 1421109Listed by: RI REAL ESTATE SERVICES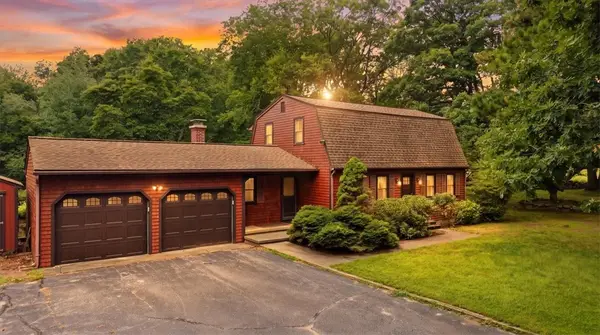 $575,000Active3 beds 2 baths1,712 sq. ft.
346 Hillsdale Road, Richmond, RI 02892
MLS# 1421173Listed by: REMAX REVOLUTION $599,000Pending3 beds 3 baths1,925 sq. ft.
20 Small Pox Trail, Richmond, RI 02892
MLS# 1421199Listed by: DIPIETRO REAL ESTATE


Protect your home and budget from life's surprises with an Assurant Home Warranty, backed by a partner that supports you through every step of homeownership. Explore Plans.
© 2023 - 2026 ERA Franchise Systems LLC. All rights reserved. ERA Franchise Systems LLC fully supports the principles of the Fair Housing Act and the Equal Opportunity Act. ERA, ERA Real Estate powered, and their respective logos are registered service marks of ERA Franchise Systems LLC. Each office is independently owned and operated.