
6 Crestmont Drive, Richmond, RI 02812
Local realty services provided by:ERA Key Realty Services
Upcoming open houses
- Sat, Oct 2411:00 am - 12:30 pm
Listed by: sheridan group
Office: abbott properties, llc.
MLS#:1424437
Source:RI_STATEWIDE
Price summary
- Price:$639,900
- Price per sq. ft.:$316.94
About this home
Welcome home to this charming New England Cape, beautifully set on a picturesque 0.66-acre property filled with colorful gardens, winding walkways, and manicured lawns. As autumn approaches, the landscape transforms into a breathtaking display of vibrant foliage, creating the perfect backdrop for crisp morning coffee, afternoon gatherings, and peaceful evenings under the stars.
Thoughtfully maintained and rich in classic New England character, this full-dormered Cape features natural cedar shake siding, three generously sized bedrooms, two full baths, a warm and inviting maple kitchen, gleaming hardwood floors, and a partially finished lower level offering flexible living space. Step outside and enjoy your own private retreat. Whether you're relaxing by the above-ground pool on a sunny September afternoon, strolling through the gardens as the leaves begin to turn, or enjoying the cool, refreshing air of a New England fall evening, this property offers a lifestyle as appealing as the home itself. Two separate heated garages and a storage shed provide ample room for vehicles, hobbies, and outdoor equipment. A rare combination of charm, comfort, and natural beauty, this special property invites you to experience the best of every season, with autumn's colorful splendor right outside your door....
Contact an agent
Home facts
- Year built:1977
- Subdivision & Development:CAROLINA, PINEHURST
- Listing ID #:1424437
- Added:15 day(s) ago
- Updated:October 23, 2026 at 04:30 PM
Rooms and interior
- Bedrooms:3
- Total bathrooms:2
- Full bathrooms:2
- Rooms Total:7
- Flooring:Carpet, Ceramic Tile, Hardwood
- Bathrooms Description:Tub Shower
- Kitchen Description:Oven, Range, Refrigerator
- Basement:Yes
- Basement Description:Exterior Entry, Full, Interior Entry, Partially Finished
- Living area:2,019 sq. ft.
Heating and cooling
- Cooling:Central Air
- Heating:Baseboard, Hot Water, Oil, Propane
- Central air:Yes
Structure and exterior
- Year built:1977
- Building area:2,019 sq. ft.
- Lot area:0.66 Acres
- Architectural Style:Cape Cod
- Construction Materials:Drywall, Shingle Siding, Wood Siding
- Exterior Features:Deck, Paved Driveway
- Foundation Description:Concrete Perimeter
- Levels:2 Story
Utilities
- Water:Private
- Sewer:Sewer Not Available
Finances and disclosures
- Price:$639,900
- Price per sq. ft.:$316.94
- Tax amount:$6,691 (2026)
Features and amenities
- Appliances:Range, Refrigerator, Washer
- Laundry features:Dryer, Washer
- Amenities:Thermal Windows, Water Heater
- Pool features:Above Ground
Parking
- Total parking spaces:14
- Parking description:Detached, Garage, Garage Door Opener, Paved Driveway
- Garage:Yes
- Garage spaces:3
 The data relating to real estate for sale on this web site comes in part from the IDX Program of the State-Wide Multiple Listing Service, Inc. Real estate listings held by brokerage firms other than ERA Key Realty Services are marked with the MLS logo and detailed information about them includes the name of the listing brokers. Information deemed reliable but not guaranteed. Copyright 2026 State-Wide MLS, Inc. All rights reserved. Date Last Update: October 23, 2026
New listings near 6 Crestmont Drive
- Open Sun, 11am to 1pmNew
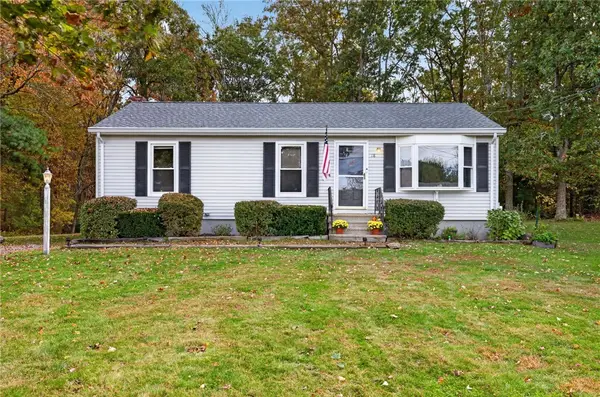 $477,700Active3 beds 1 baths960 sq. ft.
18 Cedar Hills Drive, Richmond, RI 02879
MLS# 1426666Listed by: JACK CONWAY & CO INC. 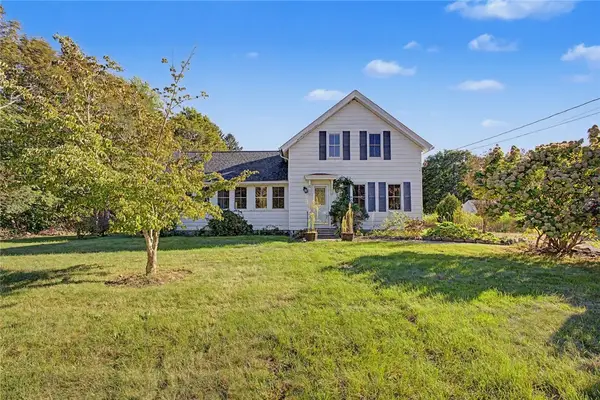 $440,000Pending3 beds 2 baths2,529 sq. ft.
327 Church Street, Richmond, RI 02894
MLS# 1426675Listed by: REAL BROKER, LLC- New
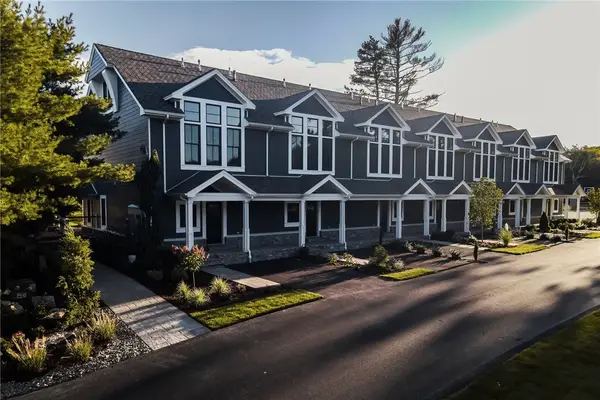 $1,900,000Active3 beds 3 baths2,000 sq. ft.
2 White Hawk Ridge, Richmond, RI 02898
MLS# 1426477Listed by: EDGE REALTY RI - New
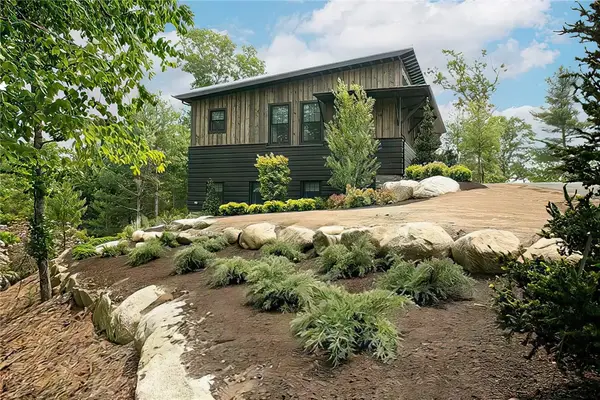 $2,900,000Active2 beds 2 baths2,400 sq. ft.
6 Honey Pot Hook Road, Richmond, RI 02898
MLS# 1426482Listed by: EDGE REALTY RI - New
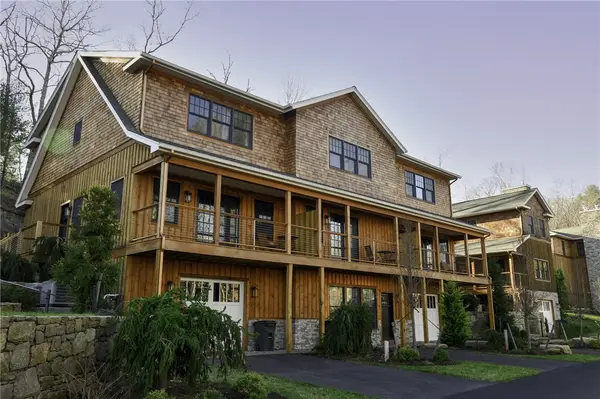 $2,075,000Active2 beds 3 baths1,536 sq. ft.
5 Gardenia Drive, Richmond, RI 02898
MLS# 1426541Listed by: EDGE REALTY RI - Open Sun, 1 to 3pmNew
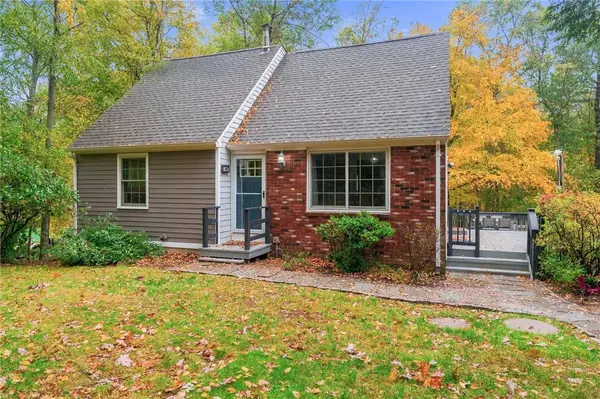 $575,000Active3 beds 2 baths2,154 sq. ft.
392 Hillsdale Road, Richmond, RI 02892
MLS# 1425418Listed by: SERHANT. - New
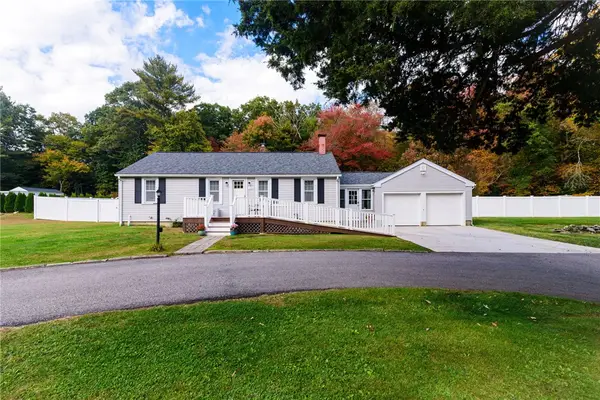 $470,000Active2 beds 1 baths1,040 sq. ft.
122 Kingstown Road, Richmond, RI 02898
MLS# 1426077Listed by: COMPASS - Open Sun, 12 to 2pmNew
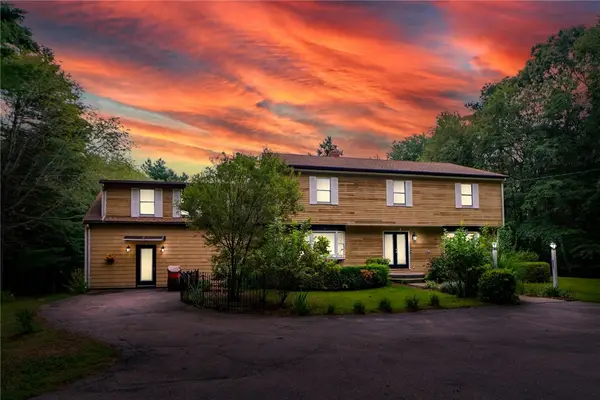 $725,000Active4 beds 3 baths4,750 sq. ft.
35 Job Drive, Richmond, RI 02892
MLS# 1425933Listed by: MOTT & CHACE SOTHEBY'S INTL. - Open Sat, 11:30am to 1:30pmNew
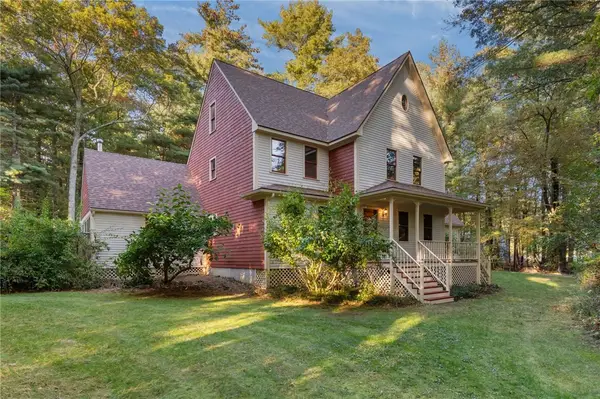 $800,000Active3 beds 3 baths2,731 sq. ft.
8 Twilight Trail, Richmond, RI 02892
MLS# 1425808Listed by: RE/MAX SOUTH COUNTY - New
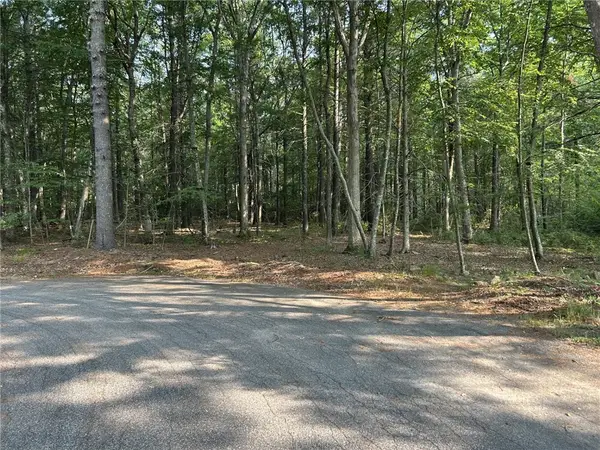 $225,000Active2.79 Acres
0 Job Drive, Richmond, RI 02892
MLS# 1425749Listed by: MOTT & CHACE SOTHEBY'S INTL.


Protect your home and budget from life's surprises with an Assurant Home Warranty, backed by a partner that supports you through every step of homeownership. Explore Plans.
© 2023 - 2026 ERA Franchise Systems LLC. All rights reserved. ERA Franchise Systems LLC fully supports the principles of the Fair Housing Act and the Equal Opportunity Act. ERA, ERA Real Estate powered, and their respective logos are registered service marks of ERA Franchise Systems LLC. Each office is independently owned and operated.