
122 Kingstown Road, Richmond, RI 02898
Local realty services provided by:ERA Key Realty Services
122 Kingstown Road,Richmond, RI 02898
$470,000
- 2 Beds
- 1 Baths
- 1,040 sq. ft.
- Single family
- Active
Listed by: wendeth o'neill
Office: compass
MLS#:1426077
Source:RI_STATEWIDE
Price summary
- Price:$470,000
- Price per sq. ft.:$451.92
About this home
Experience the ultimate in convenience and versatility at 122 Kingstown Road. Situated on a sprawling acre, this Richmond ranch offers the ease of one-level living paired with a robust setup designed for both comfort and productivity. The location is a true highlight, offering quick access to Route 95, shopping, the University of Rhode Island, and local hiking trails. Accessibility is a priority here, featuring a thoughtfully installed ramp for a step-free transition into the home. Inside, the bright layout includes two bedrooms and a living space anchored by a cozy fireplace. You'll enjoy immediate peace of mind thanks to significant updates, including a newer roof and brand-new furnace and A/C. The property's functional spaces are a standout. A charming breezeway connects the home to a spacious garage, while the fully fenced yard provides a secure area for outdoor enjoyment. For the hobbyist or DIYer, the additional detached garage/workshop at the rear is a total game-changer, offering massive storage or a professional-grade workspace. With these mechanical upgrades and unmatched garage space on a generous lot, this home is ready to work for you....
Contact an agent
Home facts
- Year built:1952
- Listing ID #:1426077
- Added:5 day(s) ago
- Updated:October 21, 2026 at 02:03 PM
Rooms and interior
- Bedrooms:2
- Total bathrooms:1
- Full bathrooms:1
- Rooms Total:5
- Flooring:Carpet, Ceramic Tile, Laminate
- Kitchen Description:Dishwasher, Microwave, Oven, Range, Refrigerator
- Basement:Yes
- Basement Description:Full, Unfinished
- Living area:1,040 sq. ft.
Heating and cooling
- Cooling:Central Air, Heat Pump
- Heating:Forced Air, Propane
- Central air:Yes
Structure and exterior
- Year built:1952
- Building area:1,040 sq. ft.
- Lot area:1.1 Acres
- Architectural Style:Ranch
- Construction Materials:Drywall, Vinyl Siding
- Exterior Features:Paved Driveway
- Foundation Description:Block
- Levels:1 Story
Utilities
- Water:Connected
- Sewer:Septic Tank
Finances and disclosures
- Price:$470,000
- Price per sq. ft.:$451.92
- Tax amount:$5,781 (2025)
Features and amenities
- Appliances:Microwave, Range, Refrigerator, Washer
- Laundry features:Dryer, Washer
- Amenities:Permanent Attic Stairs, Storage, Tankless Water Heater
Parking
- Total parking spaces:9
- Parking description:Attached, Detached, Garage, Paved Driveway
- Garage:Yes
- Garage spaces:3
 The data relating to real estate for sale on this web site comes in part from the IDX Program of the State-Wide Multiple Listing Service, Inc. Real estate listings held by brokerage firms other than ERA Key Realty Services are marked with the MLS logo and detailed information about them includes the name of the listing brokers. Information deemed reliable but not guaranteed. Copyright 2026 State-Wide MLS, Inc. All rights reserved. Date Last Update: October 21, 2026
New listings near 122 Kingstown Road
- Open Sun, 1 to 3pmNew
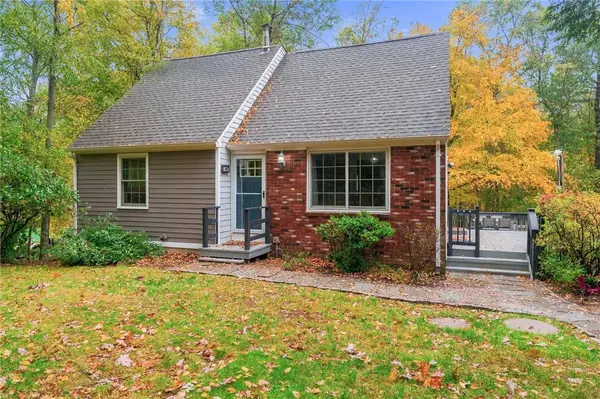 $575,000Active3 beds 2 baths2,154 sq. ft.
392 Hillsdale Road, Richmond, RI 02892
MLS# 1425418Listed by: SERHANT. - New
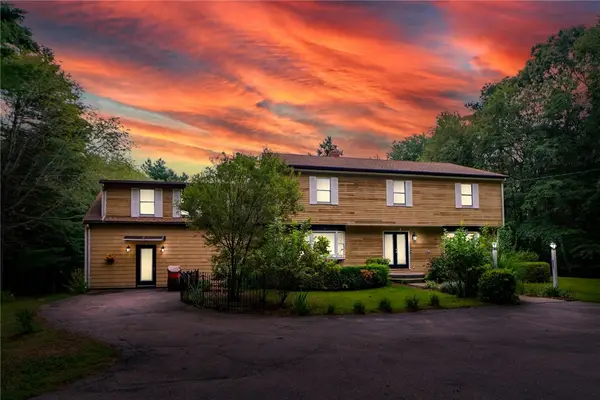 $725,000Active4 beds 3 baths4,750 sq. ft.
35 Job Drive, Richmond, RI 02892
MLS# 1425933Listed by: MOTT & CHACE SOTHEBY'S INTL. - New
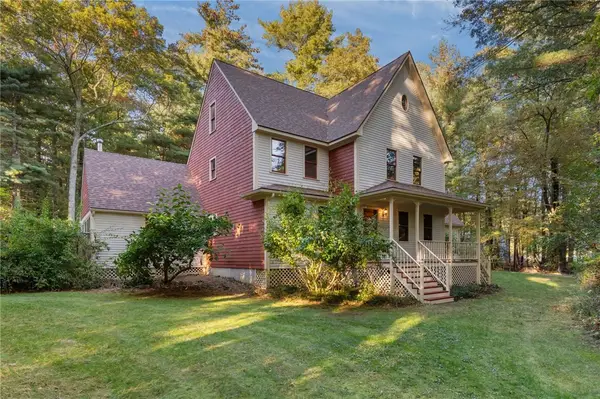 $850,000Active3 beds 3 baths2,731 sq. ft.
8 Twilight Trail, Richmond, RI 02892
MLS# 1425808Listed by: RE/MAX SOUTH COUNTY - New
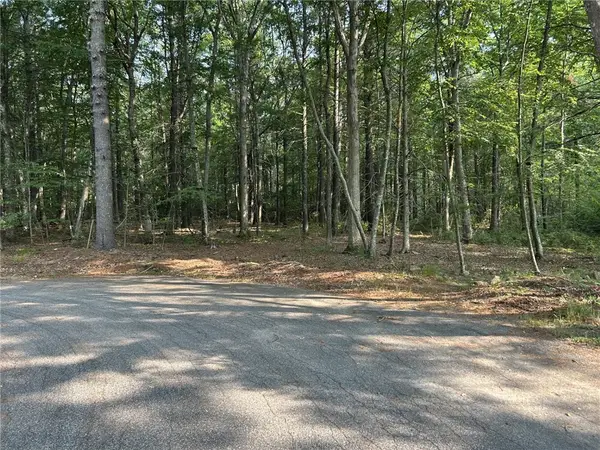 $225,000Active2.79 Acres
0 Job Drive, Richmond, RI 02892
MLS# 1425749Listed by: MOTT & CHACE SOTHEBY'S INTL. 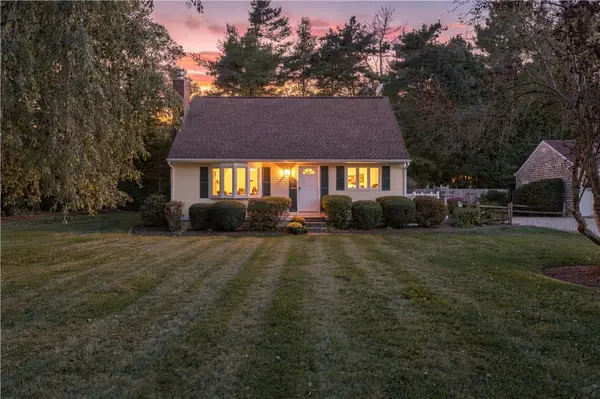 $639,900Active3 beds 2 baths2,019 sq. ft.
6 Crestmont Drive, Richmond, RI 02812
MLS# 1424437Listed by: ABBOTT PROPERTIES, LLC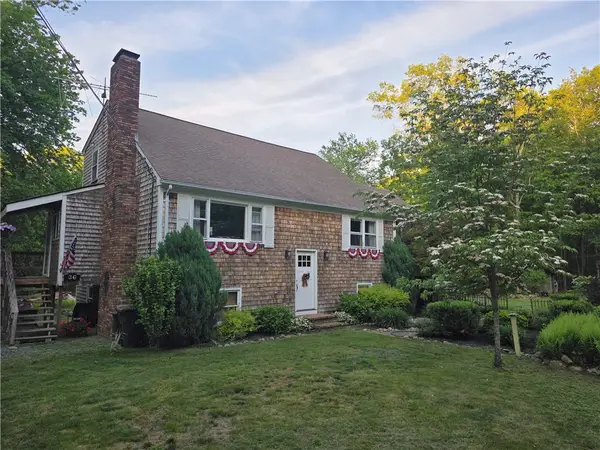 $600,000Active3 beds 2 baths1,964 sq. ft.
36 White Oak Drive, Richmond, RI 02898
MLS# 1425401Listed by: DIPIETRO REAL ESTATE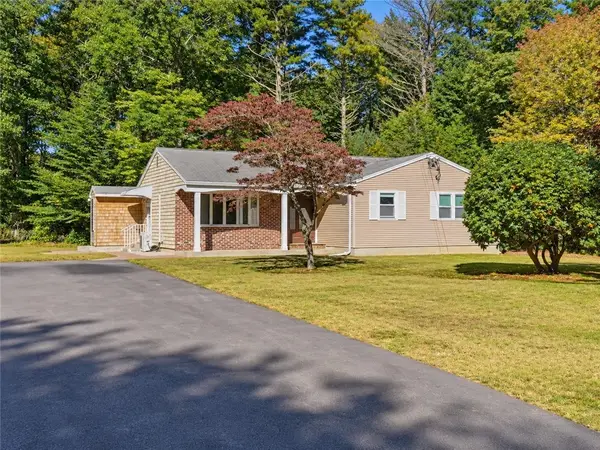 $409,900Pending3 beds 2 baths2,864 sq. ft.
19 Crestwood Drive, Richmond, RI 02832
MLS# 1424129Listed by: COAST TO COUNTRY REALTY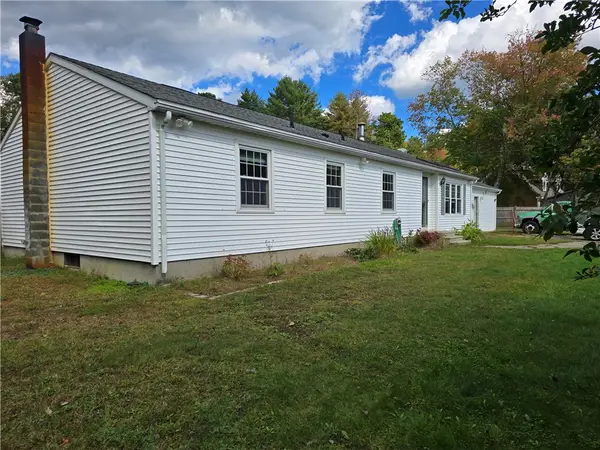 $510,000Pending3 beds 2 baths1,529 sq. ft.
13 Woodville Road, Richmond, RI 02832
MLS# 1425149Listed by: COLDWELL BANKER COASTAL HOMES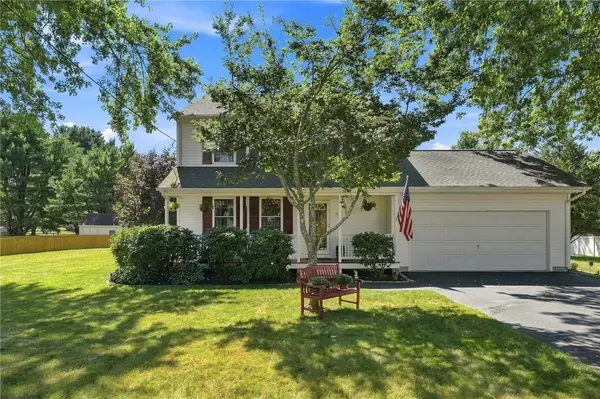 $534,900Active3 beds 2 baths1,536 sq. ft.
101 Kingstown Road, Richmond, RI 02898
MLS# 1425104Listed by: BHHS COMMONWEALTH REAL ESTATE


Protect your home and budget from life's surprises with an Assurant Home Warranty, backed by a partner that supports you through every step of homeownership. Explore Plans.
© 2023 - 2026 ERA Franchise Systems LLC. All rights reserved. ERA Franchise Systems LLC fully supports the principles of the Fair Housing Act and the Equal Opportunity Act. ERA, ERA Real Estate powered, and their respective logos are registered service marks of ERA Franchise Systems LLC. Each office is independently owned and operated.