
14 Primrose Drive, Riverside, RI 02915
Local realty services provided by:ERA Empire Real Estate
14 Primrose Drive,East Providence, RI 02915
$430,000
- 3 Beds
- 1 Baths
- - sq. ft.
- Single family
- Sold
Listed by: lisa raposa
Office: compass
MLS#:1416713
Source:RI_STATEWIDE
Sorry, we are unable to map this address
Price summary
- Price:$430,000
About this home
HIGHEST & BEST OFFERS DUE BY MONDAY 7/13 BY NOON!!! Welcome to 14 Primrose Dr, a 3 bedroom Ranch in a desirable Waddington neighborhood. This spacious home features hardwood floors in the 3 bedrooms and the bright & sunny living room. The beautifully renovated bathroom w/ double sink, ideal for your daily routine. Step into the bright, windowed kitchen and enjoy its thoughtfully designed layout, complete w/ a breakfast bar, eat-in dining area, gas oven/range, refrigerator, and dishwasher, perfectly suited for both casual meals and entertaining. The outdoor space is just as appealing, with a fenced yard, patio, and storage shed adding functionality and charm. Whether you're hosting gatherings or simply relaxing, this space provides the perfect setting. A full basement offers the perfect opportunity to add add'l living space or storage needs as well as laundry. Central air and forced air gas heat ensure year-round comfort. With its thoughtful design, updated features, and inviting atmosphere, 14 Primrose Dr is ready for you to make it your own. Come see this beautiful home today and enjoy all Riverside has to offer; Crescent Park Carousel, the East Bay Bike Path, new High School, Fishing, Swimming, Restaurants, Shopping & More!...
Contact an agent
Home facts
- Year built:1959
- Subdivision & Development:WADDINGTON / RIVERSIDE
- Listing ID #:1416713
- Added:39 day(s) ago
- Updated:August 18, 2026 at 05:58 PM
Rooms and interior
- Bedrooms:3
- Total bathrooms:1
- Full bathrooms:1
- Rooms Total:6
- Flooring:Ceramic Tile, Hardwood, Laminate
- Bathrooms Description:Tub Shower
- Kitchen Description:Dishwasher, Oven, Range, Range Hood, Refrigerator
- Basement:Yes
- Basement Description:Exterior Entry, Full, Interior Entry, Unfinished
Heating and cooling
- Cooling:Central Air
- Heating:Forced Air, Gas
- Central air:Yes
Structure and exterior
- Year built:1959
- Architectural Style:Ranch
- Construction Materials:Drywall, Plaster, Vinyl Siding
- Exterior Features:Breezeway, Patio, Paved Driveway, Porch, Screened
- Foundation Description:Concrete Perimeter
- Levels:1 Story
Utilities
- Water:Connected, Public
- Sewer:Connected, Public Sewer, Sewer Connected
Finances and disclosures
- Price:$430,000
- Tax amount:$5,219 (2025)
Features and amenities
- Appliances:Range, Range Hood, Refrigerator, Washer
- Laundry features:Dryer, Washer
- Amenities:Breezeway, Gas Water Heater
Parking
- Total parking spaces:3
- Parking description:Attached, Garage, Paved Driveway
- Garage:Yes
- Garage spaces:1
 The data relating to real estate for sale on this web site comes in part from the IDX Program of the State-Wide Multiple Listing Service, Inc. Real estate listings held by brokerage firms other than ERA Empire Real Estate are marked with the MLS logo and detailed information about them includes the name of the listing brokers. Information deemed reliable but not guaranteed. Copyright 2026 State-Wide MLS, Inc. All rights reserved. Date Last Update: August 18, 2026
New listings near 14 Primrose Drive
- New
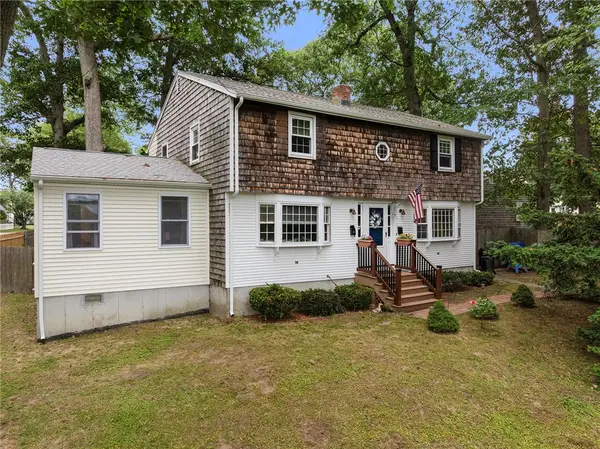 $525,000Active5 beds 3 baths2,280 sq. ft.
145 Oak Crest Drive, East Providence, RI 02915
MLS# 1420738Listed by: COMPASS - New
 $579,900Active3 beds 3 baths1,920 sq. ft.
27 Hoppin Avenue, East Providence, RI 02915
MLS# 1420688Listed by: SHAWOMET REALTY COMPANY - New
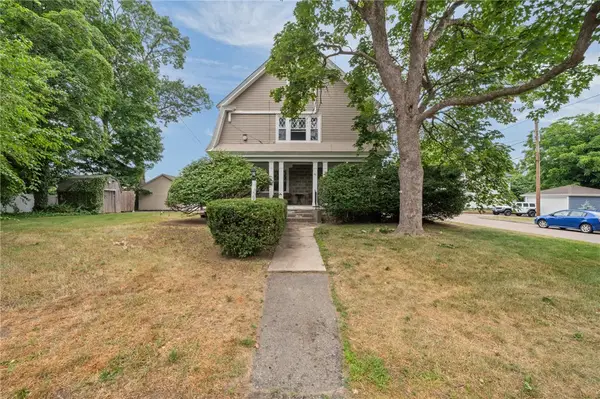 $735,000Active7 beds 4 baths3,468 sq. ft.
49 Arnold Street, East Providence, RI 02915
MLS# 1420584Listed by: BROADWAY REAL ESTATE GROUP - New
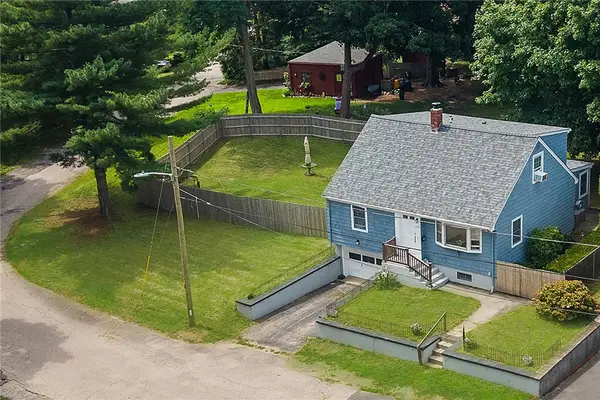 $520,000Active5 beds 3 baths1,734 sq. ft.
253 Arnold Street, East Providence, RI 02915
MLS# 1420077Listed by: WESTCOTT PROPERTIES - New
 $459,900Active3 beds 1 baths1,416 sq. ft.
54 Winthrop Street, East Providence, RI 02915
MLS# 1419737Listed by: REMAX REVOLUTION  $489,900Active4 beds 2 baths1,224 sq. ft.
73 Lindy Avenue, East Providence, RI 02915
MLS# 1418424Listed by: KELLER WILLIAMS LEADING EDGE $869,900Active3 beds 5 baths3,289 sq. ft.
147 Riverside Drive, East Providence, RI 02915
MLS# 1418838Listed by: COLDWELL BANKER REALTY $529,900Active4 beds 2 baths2,148 sq. ft.
3113 Pawtucket Avenue, East Providence, RI 02915
MLS# 1419451Listed by: COLDWELL BANKER REALTY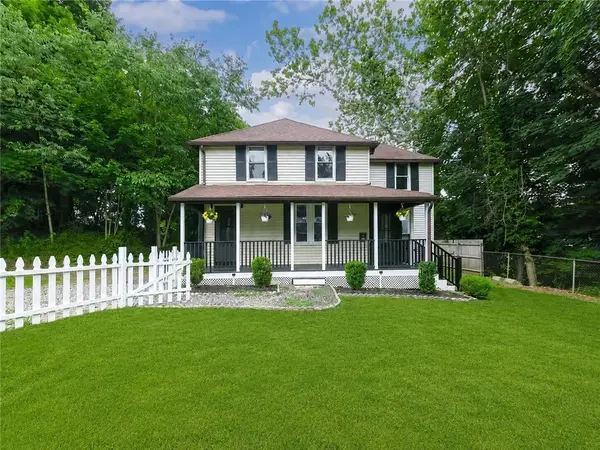 $429,900Active3 beds 2 baths1,176 sq. ft.
38 Padelford Avenue, East Providence, RI 02915
MLS# 1419643Listed by: RE/MAX PROFESSIONALS $625,000Active3 beds 3 baths2,061 sq. ft.
50 Planet Avenue, East Providence, RI 02915
MLS# 1419668Listed by: KELLER WILLIAMS LEADING EDGE


Protect your home and budget from life's surprises with an Assurant Home Warranty, backed by a partner that supports you through every step of homeownership. Explore Plans.
© 2023 - 2026 ERA Franchise Systems LLC. All rights reserved. ERA Franchise Systems LLC fully supports the principles of the Fair Housing Act and the Equal Opportunity Act. ERA, ERA Real Estate powered, and their respective logos are registered service marks of ERA Franchise Systems LLC. Each office is independently owned and operated.