
141 East Point Drive #304, Rumford, RI 02916
Local realty services provided by:ERA Hart Sargis-Breen Real Estate
Listed by: erin sullivan
Office: pulte homes of new england
MLS#:73585523
Source:MLSPIN
Price summary
- Price:$469,995
- Price per sq. ft.:$457.64
- Monthly HOA dues:$415
About this home
Elevated Waterfront Living with Garage Parking. Discover the Jameson at Riverview at East Point, an exceptional new-construction residence by Pulte Homes. This beautifully appointed one-bedroom, one-bath home offers refined single-level living with a versatile flex room, ideal for a private office or elegant den. An open, light-filled design creates a seamless flow from the sophisticated kitchen, featuring striking stone countertops and an oversized center island, to the expansive gathering room and private balcony. The serene Owner’s Suite is thoughtfully designed with a generous walk-in closet and spa-inspired bath, creating a private retreat at the end of the day. Enjoy the added convenience of garage parking and low-maintenance living in a picturesque waterfront setting along the Seekonk River. Just minutes from downtown Providence, Riverview at East Point pairs tranquil coastal ambiance with effortless access to the city’s dining, culture, shopping, and entertainment.
Contact an agent
Home facts
- Year built:2026
- Listing ID #:73585523
- Updated:October 05, 2026 at 12:25 PM
Rooms and interior
- Bedrooms:1
- Total bathrooms:1
- Full bathrooms:1
- Rooms Total:5
- Flooring:Carpet, Hardwood, Tile
- Kitchen Description:Countertops - Stone/Granite/Solid, Countertops - Upgraded, Dishwasher, Flooring - Wood, Kitchen Island, Microwave, Open Floorplan, Plumbed For Ice Maker, Range, Recessed Lighting, Stainless Steel Appliances
- Living area:1,027 sq. ft.
Heating and cooling
- Cooling:1 Cooling Zone, Central Air, Unit Control
- Heating:Electric, Forced Air
- Central air:Yes
Structure and exterior
- Roof:Shingle
- Year built:2026
- Building area:1,027 sq. ft.
- Construction Materials:Frame
- Exterior Features:Balcony
Schools
- High school:E. Providence
- Middle school:Edward R Martin
- Elementary school:Kent Height
Utilities
- Water:Public
Finances and disclosures
- Price:$469,995
- Price per sq. ft.:$457.64
- Tax amount:$13 (2026)
Features and amenities
- Appliances:Dishwasher, Dryer, Microwave, Range, Washer
- Laundry features:Dryer, Electric Dryer Hookup, First Floor, Flooring - Stone/Ceramic Tile, In Unit, Washer, Washer Hookup
- Amenities:Elevator(s)
Parking
- Total parking spaces:4
- Parking description:Common, Deeded, Off Street, Under
- Garage:Yes
- Garage spaces:2
New listings near 141 East Point Drive #304
- New
 $579,995Active1 beds 1 baths1,582 sq. ft.
141 East Point Drive #201, East Providence, RI 02916
MLS# 73585532Listed by: Pulte Homes of New England - New
 $599,995Active2 beds 2 baths1,582 sq. ft.
141 East Point Drive #412, East Providence, RI 02916
MLS# 73585547Listed by: Pulte Homes of New England - New
 $379,995Active1 beds 1 baths1,129 sq. ft.
141 East Point Drive #210, East Providence, RI 02916
MLS# 73585484Listed by: Pulte Homes of New England - New
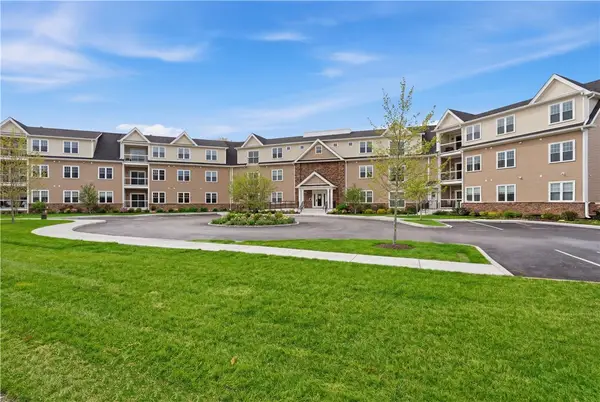 $489,900Active1 beds 1 baths1,129 sq. ft.
9 Joseph N Zenga Jr Boulevard #307, East Greenwich, RI 02818
MLS# 1421830Listed by: RE/MAX PROFESSIONALS
- New
 $549,900Active3 beds 2 baths1,321 sq. ft.
41 Wildwood Avenue, East Providence, RI 02916
MLS# 1424792Listed by: CENTURY 21 STACHURSKI AGENCY - New
 $799,000Active4 beds 3 baths2,292 sq. ft.
15 Elmsgate Way, East Providence, RI 02916
MLS# 1423932Listed by: COMPASS - New
 $420,000Active0.23 Acres
28 Morra Way, East Providence, RI 02916
MLS# 1424346Listed by: CENTURY 21 ENVOY - New
 $129,000Active2 beds 1 baths784 sq. ft.
54 West Drive, East Providence, RI 02916
MLS# 1424522Listed by: KELLER WILLIAMS SOUTH WATUPPA - New
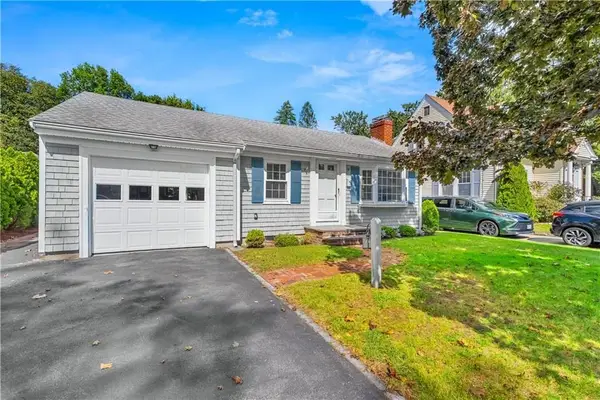 $539,900Active3 beds 1 baths1,144 sq. ft.
19 Beaumont Street, East Providence, RI 02916
MLS# 73582623Listed by: RE/MAX River's Edge


Protect your home and budget from life's surprises with an Assurant Home Warranty, backed by a partner that supports you through every step of homeownership. Explore Plans.
© 2023 - 2026 ERA Franchise Systems LLC. All rights reserved. ERA Franchise Systems LLC fully supports the principles of the Fair Housing Act and the Equal Opportunity Act. ERA, ERA Real Estate powered, and their respective logos are registered service marks of ERA Franchise Systems LLC. Each office is independently owned and operated.