
9 Joseph N Zenga Jr Boulevard #307, East Greenwich, RI 02818
Local realty services provided by:ERA Key Realty Services
Listed by: lauren swanson
Office: re/max professionals
MLS#:1421830
Source:RI_STATEWIDE
Price summary
- Price:$489,900
- Price per sq. ft.:$433.92
- Monthly HOA dues:$300
About this home
POTENTIAL BUYER INCENTIVE! Developer is open to offering a closing cost credit toward a mortgage rate buydown, giving qualified buyers the opportunity to enjoy a reduced interest rate during the first 12 months of their loan. An excellent opportunity to lower initial monthly mortgage payments! Inquire for details. Subject to negotiated terms, lender approval, and buyer qualification. *VERY LARGE 1 BED UNIT ON TOP FLOOR, PRIVATE BALCONY! READY FOR OCCUPANCY!* The Imperial on Greenwich presents 38 distinguished one-level units with HEATED parking garage in lower level, ELEVATOR to all floors! Boutique fitness room and common lounge on 3rd floor. Units offer open layouts bathed in natural light, hardwood flooring, central air, in-unit laundry, premium Samsung stainless appliances. Select units feature balcony, fireplace. Many styles and price points to choose from. East Greenwich's vibrant historic Main Street area affords walkable access to acclaimed restaurants, boutiques, coffee shops, bakeries, marinas, and waterfront dining, with Goddard Park, major highways, and the airport with train stop all moments away. Town water, sewer, and gas. Up to two pets under 50 lbs each welcome. Taxes to be determined. Photos are of various units and amenities. GPS: 1016 Main Street, EG. Now complete - move in to East Greenwich's premier new address!...
Contact an agent
Home facts
- Year built:2025
- Subdivision & Development:Main Street/ Downtown
- Listing ID #:1421830
- Added:50 day(s) ago
- Updated:November 21, 2026 at 12:02 AM
Rooms and interior
- Bedrooms:1
- Total bathrooms:1
- Full bathrooms:1
- Rooms Total:4
- Flooring:Ceramic Tile, Hardwood
- Kitchen Description:Dishwasher, Disposal, Microwave, Oven, Range, Refrigerator
- Basement:Yes
- Basement Description:Unfinished
- Living area:1,129 sq. ft.
Heating and cooling
- Cooling:Central Air
- Heating:Forced Air, Gas
- Central air:Yes
Structure and exterior
- Year built:2025
- Building area:1,129 sq. ft.
- Lot Features:Sprinkler System
- Construction Materials:Drywall, Masonry
- Exterior Features:Balcony, Paved Driveway
- Foundation Description:Concrete Perimeter
- Levels:3 Story
Utilities
- Water:Connected, Water Tap Fee
- Sewer:Connected, Sewer Connected
Finances and disclosures
- Price:$489,900
- Price per sq. ft.:$433.92
Features and amenities
- Appliances:Microwave, Range, Refrigerator
- Laundry features:In Unit
- Amenities:Electric Water Heater, Thermal Windows, Water Heater
Parking
- Total parking spaces:1
- Parking description:Assigned, Attached, Built In, Garage, Garage Door Opener, Paved Driveway
- Garage:Yes
- Garage spaces:1
 The data relating to real estate for sale on this web site comes in part from the IDX Program of the State-Wide Multiple Listing Service, Inc. Real estate listings held by brokerage firms other than ERA Key Realty Services are marked with the MLS logo and detailed information about them includes the name of the listing brokers. Information deemed reliable but not guaranteed. Copyright 2026 State-Wide MLS, Inc. All rights reserved. Date Last Update: November 21, 2026
New listings near 9 Joseph N Zenga Jr Boulevard #307
- New
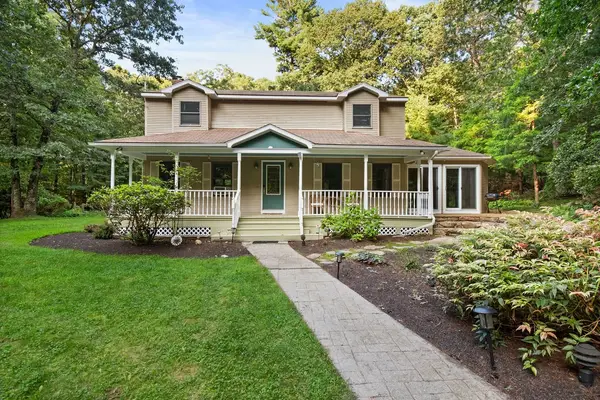 $729,900Active3 beds 3 baths2,625 sq. ft.
2075 Division Road, East Greenwich, RI 02818
MLS# 1429018Listed by: REMAX REVOLUTION - Open Sat, 2:30 to 4pmNew
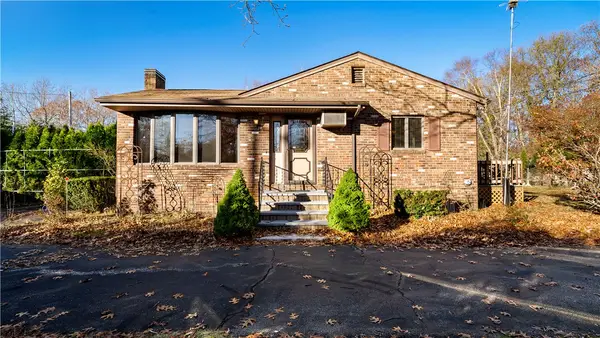 $460,000Active2 beds 1 baths1,332 sq. ft.
27 Crompton Road, East Greenwich, RI 02818
MLS# 1428841Listed by: EXP REALTY - Open Sat, 11am to 12:30pmNew
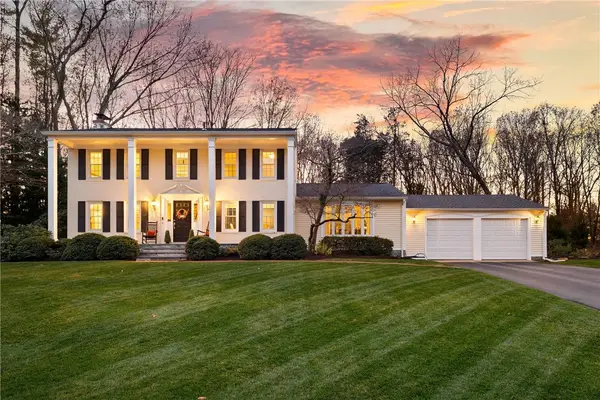 $900,000Active4 beds 3 baths2,984 sq. ft.
205 Cindyann Drive, East Greenwich, RI 02818
MLS# 1428903Listed by: COMPASS - Open Sun, 11:30am to 1pmNew
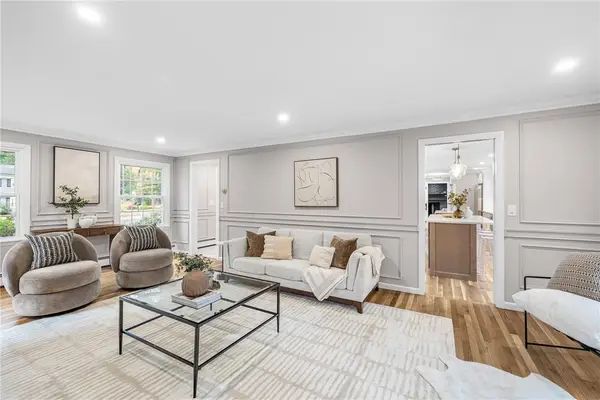 $1,325,000Active4 beds 3 baths2,922 sq. ft.
58 Sycamore Drive, East Greenwich, RI 02818
MLS# 1428936Listed by: COMPASS - Open Sat, 10am to 12pmNew
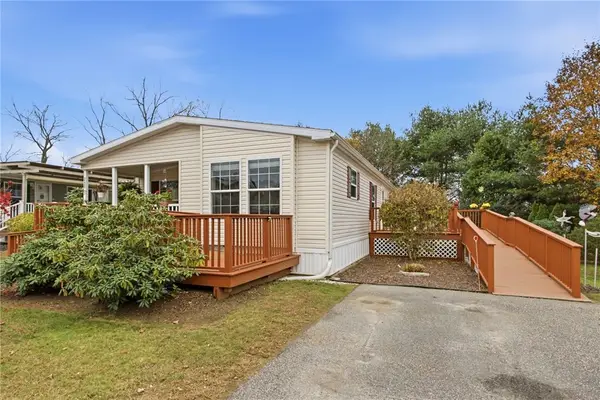 $315,000Active2 beds 2 baths1,473 sq. ft.
255 Cooper Lane, East Greenwich, RI 02818
MLS# 1428700Listed by: RE/MAX RESULTS - New
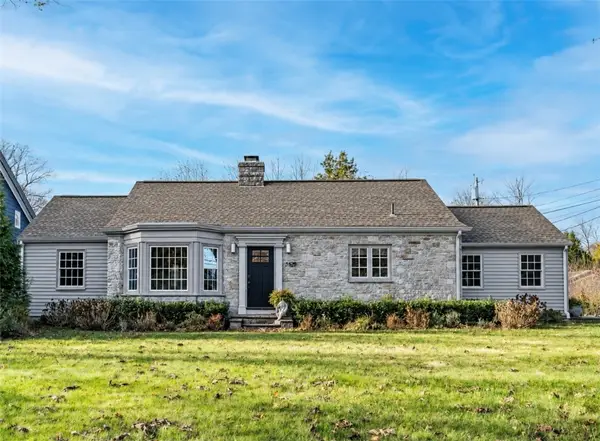 $499,000Active2 beds 1 baths1,357 sq. ft.
5529 Post Road, East Greenwich, RI 02818
MLS# 1427827Listed by: BHHS COMMONWEALTH REAL ESTATE - Open Sun, 11am to 12:30pmNew
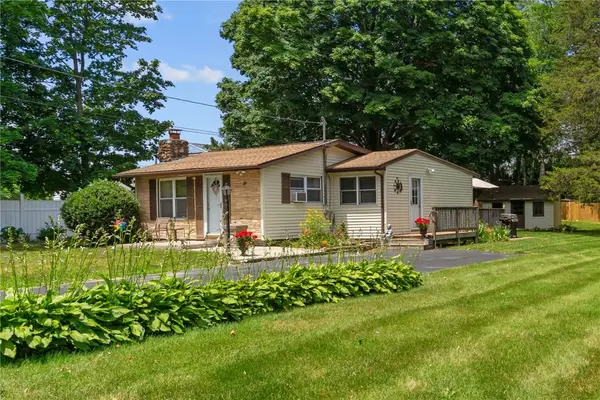 $414,702Active3 beds 1 baths1,040 sq. ft.
37 Ridge Road, East Greenwich, RI 02818
MLS# 1428483Listed by: RI REAL ESTATE SERVICES - New
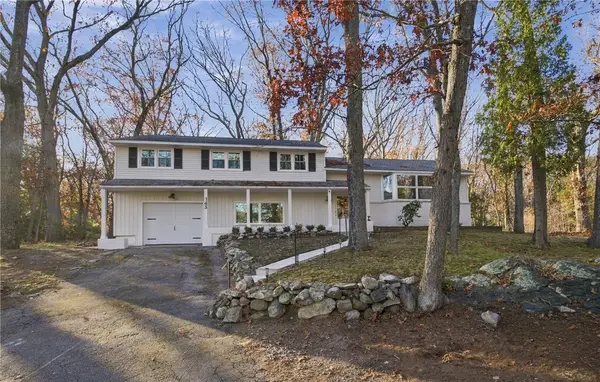 $799,000Active4 beds 3 baths2,315 sq. ft.
143 Allen Drive, East Greenwich, RI 02818
MLS# 1428119Listed by: RE/MAX RESULTS - New
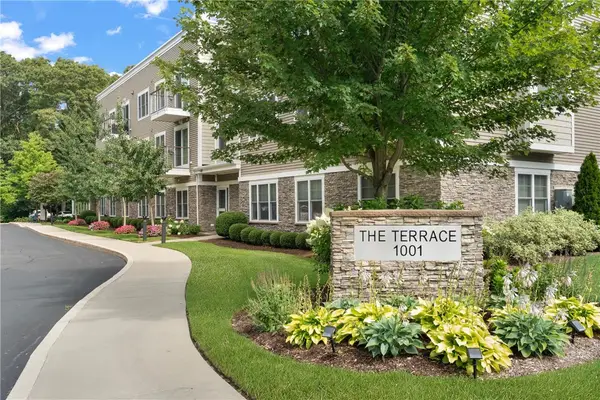 $560,000Active2 beds 2 baths1,406 sq. ft.
1001 Main Street #1, East Greenwich, RI 02818
MLS# 1418260Listed by: MOTT & CHACE SOTHEBY'S INTL. - New
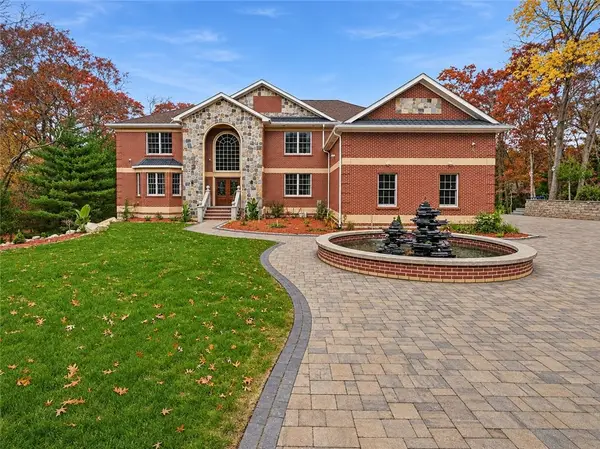 $3,199,900Active4 beds 8 baths10,436 sq. ft.
1627 Middle Road, East Greenwich, RI 02818
MLS# 1427200Listed by: RE/MAX PROFESSIONALS


Protect your home and budget from life's surprises with an Assurant Home Warranty, backed by a partner that supports you through every step of homeownership. Explore Plans.
© 2023 - 2026 ERA Franchise Systems LLC. All rights reserved. ERA Franchise Systems LLC fully supports the principles of the Fair Housing Act and the Equal Opportunity Act. ERA, ERA Real Estate powered, and their respective logos are registered service marks of ERA Franchise Systems LLC. Each office is independently owned and operated.