
3 Overlook Trail, Scituate, RI 02825
Local realty services provided by:ERA Empire Real Estate
3 Overlook Trail,Scituate, RI 02825
$1,600,000
- 5 Beds
- 3 Baths
- 4,775 sq. ft.
- Single family
- Active
Upcoming open houses
- Sun, Nov 1512:00 pm - 02:00 pm
Listed by: cheryl corrente
Office: ri real estate services
MLS#:1426476
Source:RI_STATEWIDE
Price summary
- Price:$1,600,000
- Price per sq. ft.:$335.08
About this home
Discover an exceptional opportunity to enjoy privacy, space, and breathtaking scenery in Scituate, Rhode Island. Situated on 4.37 acres surrounded by beautiful New England countryside, this impressive 2004-built home offers sweeping views and a wonderful blend of indoor and outdoor living. Offering 4,175 square feet, the home features four bedrooms, two full and one half baths, a first-floor office or potential fifth bedroom, and a spacious second-floor bonus room. Interior highlights include a newly updated kitchen, hardwood flooring, and a family room with pellet stove. Recent heating and central air upgrades, with three-zone climate control, add to the home's appeal. Outside, enjoy a private backyard retreat featuring an inground pool, cabana, and expansive Trex decking overlooking the picturesque grounds. A three-car garage completes this exceptional property. A rare combination of acreage, privacy, scenic beauty, and generous living space. This property abuts over 80 acre of the Scituate Reservoir....
Contact an agent
Home facts
- Year built:2004
- Listing ID #:1426476
- Added:1 day(s) ago
- Updated:November 10, 2026 at 05:56 PM
Rooms and interior
- Bedrooms:5
- Total bathrooms:3
- Full bathrooms:2
- Half bathrooms:1
- Rooms Total:10
- Flooring:Carpet, Ceramic Tile, Hardwood
- Bathrooms Description:Bathtub, Tub Shower
- Kitchen Description:Dishwasher, Microwave, Oven, Range, Range Hood, Refrigerator
- Basement:Yes
- Basement Description:Full, Interior Entry, Partially Finished
- Living area:4,775 sq. ft.
Heating and cooling
- Cooling:Central Air
- Heating:Hot Water, Hydro Air, Oil, Pellet Stove
- Central air:Yes
Structure and exterior
- Year built:2004
- Building area:4,775 sq. ft.
- Lot area:4.37 Acres
- Lot Features:Cul De Sac, Wooded
- Architectural Style:Colonial
- Construction Materials:Drywall, Masonry, Vinyl Siding
- Exterior Features:Balcony, Deck, Paved Driveway
- Foundation Description:Concrete Perimeter
- Levels:2 Story
Utilities
- Water:Well
- Sewer:Septic Tank
Finances and disclosures
- Price:$1,600,000
- Price per sq. ft.:$335.08
- Tax amount:$14,645 (2026)
Features and amenities
- Appliances:Microwave, Range, Range Hood, Refrigerator, Washer
- Laundry features:Dryer, Washer
- Amenities:Oil Water Heater, Permanent Attic Stairs
- Pool features:In Ground
Parking
- Total parking spaces:6
- Parking description:Attached, Garage, Paved Driveway
- Garage:Yes
- Garage spaces:3
 The data relating to real estate for sale on this web site comes in part from the IDX Program of the State-Wide Multiple Listing Service, Inc. Real estate listings held by brokerage firms other than ERA Empire Real Estate are marked with the MLS logo and detailed information about them includes the name of the listing brokers. Information deemed reliable but not guaranteed. Copyright 2026 State-Wide MLS, Inc. All rights reserved. Date Last Update: November 10, 2026
New listings near 3 Overlook Trail
- Open Sun, 12 to 2pmNew
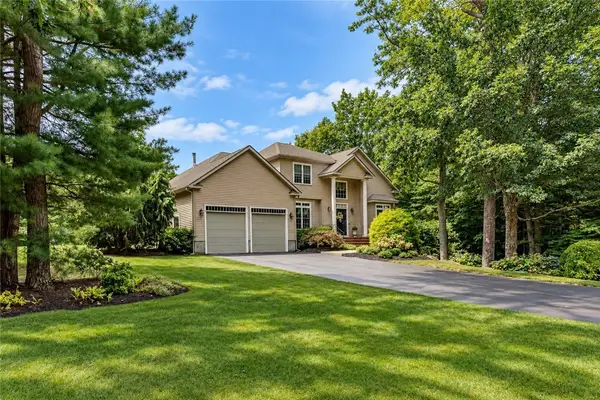 $1,099,000Active3 beds 4 baths4,254 sq. ft.
1 Brett Drive, Scituate, RI 02825
MLS# 1428195Listed by: WILLIAMS & STUART REAL ESTATE - New
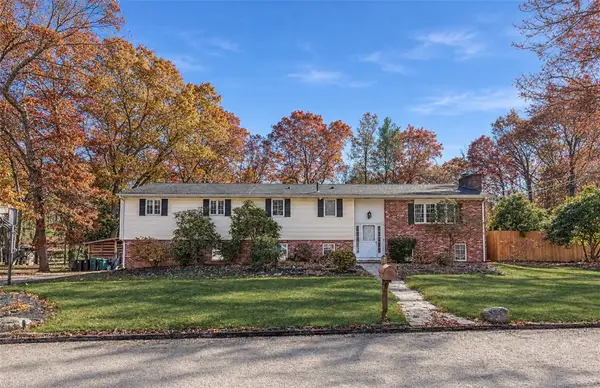 $699,000Active4 beds 3 baths3,536 sq. ft.
55 Highland Terrace, Scituate, RI 02857
MLS# 1428125Listed by: TANASIO REALTY ADVISORS - New
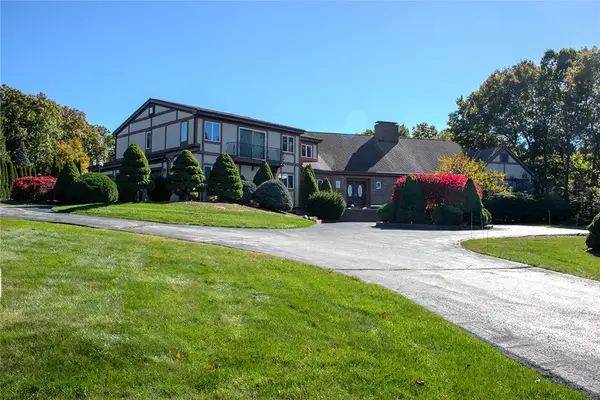 $1,340,000Active5 beds 6 baths5,575 sq. ft.
46 Kent View Drive, Scituate, RI 02831
MLS# 1426699Listed by: START REALTY - New
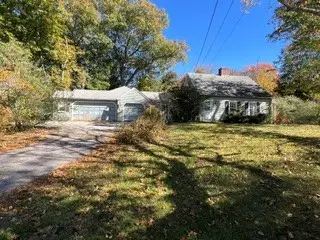 $507,200Active2 beds 2 baths1,904 sq. ft.
577 W. Greenville Road, Scituate, RI 02857
MLS# 1427911Listed by: FLAGSHIP REAL ESTATE ADVISORS - New
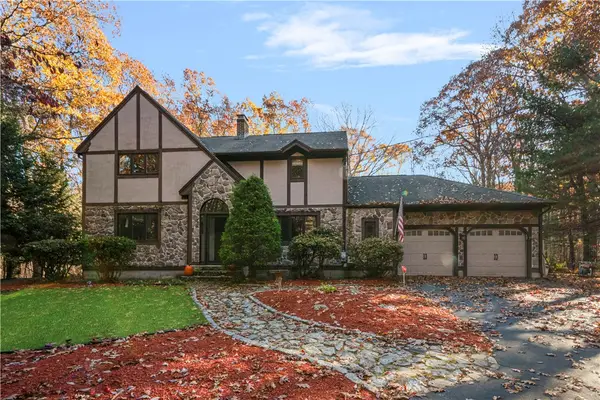 $699,000Active4 beds 3 baths2,324 sq. ft.
155 Trout Brook Lane, Scituate, RI 02831
MLS# 1427893Listed by: MOTT & CHACE SOTHEBY'S INTL. - Open Sat, 11:30am to 1:30pmNew
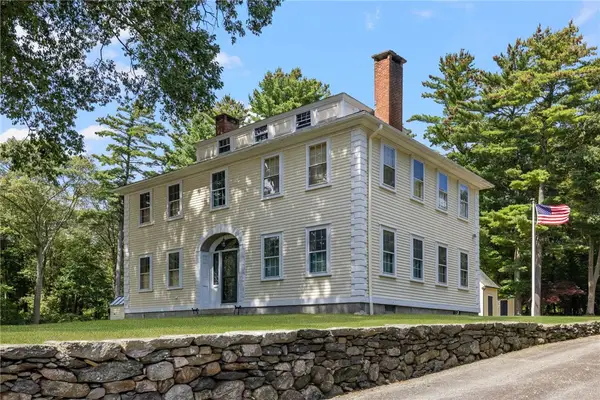 $1,195,000Active5 beds 3 baths3,544 sq. ft.
893 Danielson Pike, Scituate, RI 02857
MLS# 1424180Listed by: RI REAL ESTATE SERVICES 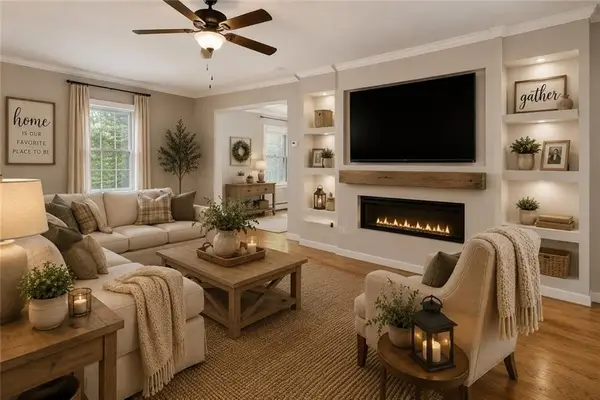 $599,900Pending4 beds 3 baths2,736 sq. ft.
43 Franklin Road, Scituate, RI 02825
MLS# 1427540Listed by: RE/MAX PROPERTIES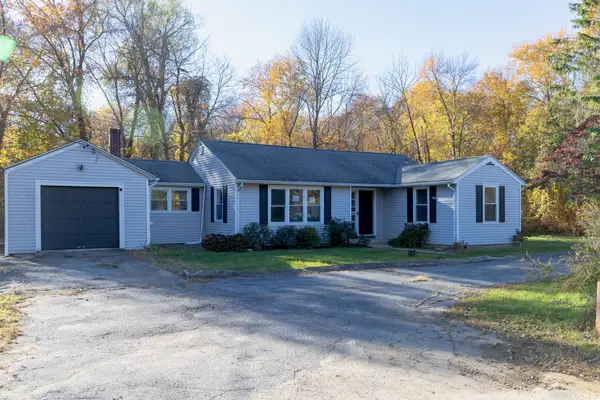 $339,000Active3 beds 1 baths1,365 sq. ft.
663 Danielson Pike, Scituate, RI 02857
MLS# 73597021Listed by: Westcott Properties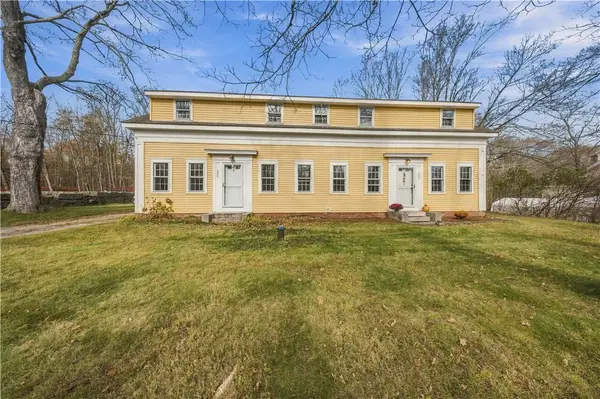 $529,000Active4 beds 4 baths2,268 sq. ft.
355 Old Plainfield Pike, Scituate, RI 02825
MLS# 1427304Listed by: CENTURY 21 ENVOY


Protect your home and budget from life's surprises with an Assurant Home Warranty, backed by a partner that supports you through every step of homeownership. Explore Plans.
© 2023 - 2026 ERA Franchise Systems LLC. All rights reserved. ERA Franchise Systems LLC fully supports the principles of the Fair Housing Act and the Equal Opportunity Act. ERA, ERA Real Estate powered, and their respective logos are registered service marks of ERA Franchise Systems LLC. Each office is independently owned and operated.