
55 Highland Terrace, Scituate, RI 02857
Local realty services provided by:ERA Key Realty Services
Upcoming open houses
- Sat, Nov 1412:00 pm - 01:30 pm
Listed by: ari tanasio
Office: tanasio realty advisors
MLS#:1428125
Source:RI_STATEWIDE
Price summary
- Price:$699,000
- Price per sq. ft.:$197.68
About this home
Four bedrooms, an expansive layout, and a private backyard retreat with a heated saltwater pool make this Northern Scituate home a standout! Set on a quiet, tree-lined cul-de-sac in the charming Historic Village, known for its local art, orchards, and small-town character, top rates schools, and this beautifully updated home offers the perfect blend of space and privacy. Just beyond the Scituate Reservoir, the home features an inviting open floor plan, hardwood floors, fresh paint, and numerous cosmetic updates. The spacious eat-in kitchen boasts custom cabinetry, new appliances, a double oven, and abundant lighting. The exceptionally large primary suite offers generous closet space and a private ensuite bath, with three additional bedrooms. The lower level provides an expansive family room, separate living room, and half bath, while a relaxing sunroom overlooks the impressive backyard. Outdoor highlights include a newly completed heated saltwater pool, cabana, and generous yard overlooking the woods. Additional features include central air, a wood stove, and a two-car integral garage. A resort of your own!...
Contact an agent
Home facts
- Year built:1966
- Subdivision & Development:North Scituate
- Listing ID #:1428125
- Added:1 day(s) ago
- Updated:November 11, 2026 at 04:00 AM
Rooms and interior
- Bedrooms:4
- Total bathrooms:3
- Full bathrooms:2
- Half bathrooms:1
- Rooms Total:9
- Flooring:Ceramic Tile, Hardwood
- Basement:Yes
- Basement Description:Finished, Full, Walk Out Access
- Living area:3,536 sq. ft.
Heating and cooling
- Cooling:Central Air
- Heating:Baseboard, Oil
- Central air:Yes
Structure and exterior
- Year built:1966
- Building area:3,536 sq. ft.
- Lot area:0.53 Acres
- Lot Features:Cul De Sac, Sprinkler System, Wooded
- Architectural Style:Raised Ranch
- Construction Materials:Brick, Vinyl Siding
- Exterior Features:Patio, Paved Driveway, Porch, Screened
- Foundation Description:Concrete Perimeter
- Levels:1 Story
Utilities
- Water:Private, Well
- Sewer:Septic Tank
Finances and disclosures
- Price:$699,000
- Price per sq. ft.:$197.68
- Tax amount:$7,428 (2026)
Features and amenities
- Amenities:Oil Water Heater
- Pool features:In Ground, Salt Water Pool
Parking
- Total parking spaces:6
- Parking description:Attached, Built In, Garage, Garage Door Opener, Paved Driveway
- Garage:Yes
- Garage spaces:2
 The data relating to real estate for sale on this web site comes in part from the IDX Program of the State-Wide Multiple Listing Service, Inc. Real estate listings held by brokerage firms other than ERA Key Realty Services are marked with the MLS logo and detailed information about them includes the name of the listing brokers. Information deemed reliable but not guaranteed. Copyright 2026 State-Wide MLS, Inc. All rights reserved. Date Last Update: November 11, 2026
New listings near 55 Highland Terrace
- Open Sun, 12 to 2pmNew
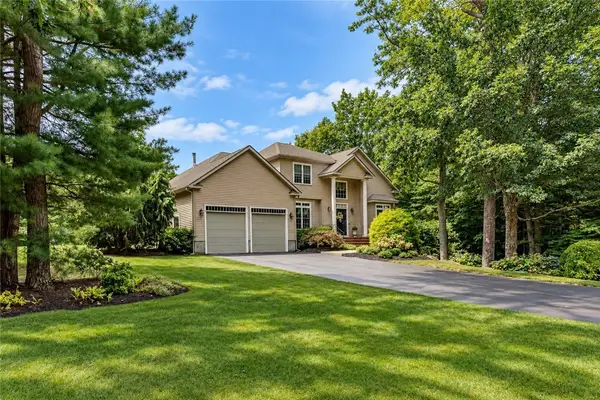 $1,099,000Active3 beds 4 baths4,254 sq. ft.
1 Brett Drive, Scituate, RI 02825
MLS# 1428195Listed by: WILLIAMS & STUART REAL ESTATE - Open Sun, 12 to 2pm
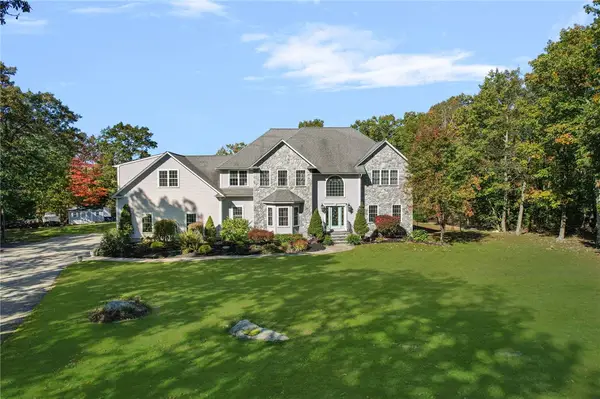 $1,600,000Active5 beds 3 baths4,775 sq. ft.
3 Overlook Trail, Scituate, RI 02825
MLS# 1426476Listed by: RI REAL ESTATE SERVICES - New
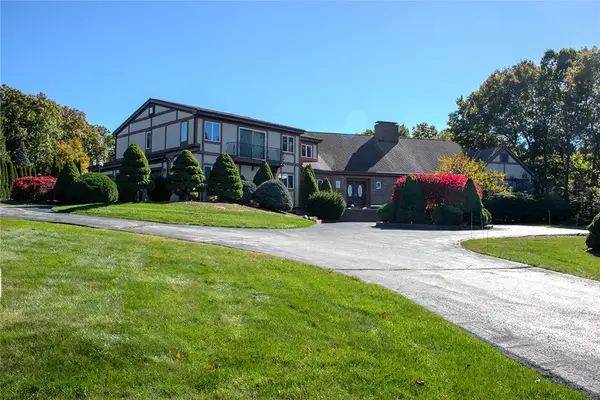 $1,340,000Active5 beds 6 baths5,575 sq. ft.
46 Kent View Drive, Scituate, RI 02831
MLS# 1426699Listed by: START REALTY - New
 $507,200Active2 beds 2 baths1,904 sq. ft.
577 W. Greenville Road, Scituate, RI 02857
MLS# 1427911Listed by: FLAGSHIP REAL ESTATE ADVISORS - New
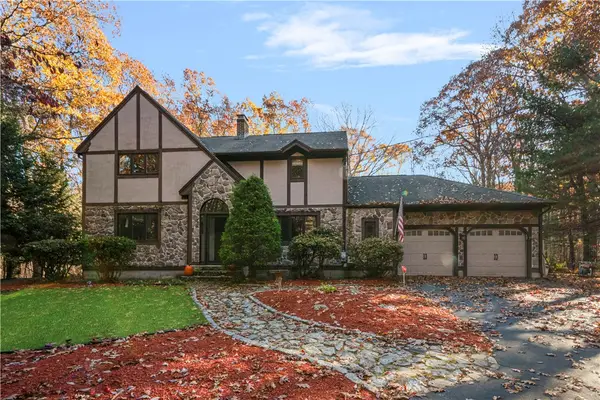 $699,000Active4 beds 3 baths2,324 sq. ft.
155 Trout Brook Lane, Scituate, RI 02831
MLS# 1427893Listed by: MOTT & CHACE SOTHEBY'S INTL. - Open Sat, 11:30am to 1:30pmNew
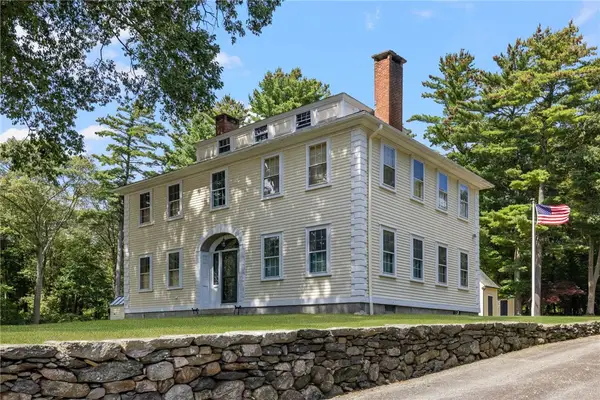 $1,195,000Active5 beds 3 baths3,544 sq. ft.
893 Danielson Pike, Scituate, RI 02857
MLS# 1424180Listed by: RI REAL ESTATE SERVICES 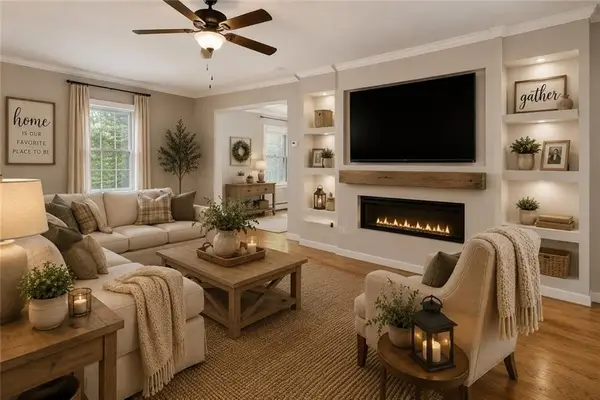 $599,900Pending4 beds 3 baths2,736 sq. ft.
43 Franklin Road, Scituate, RI 02825
MLS# 1427540Listed by: RE/MAX PROPERTIES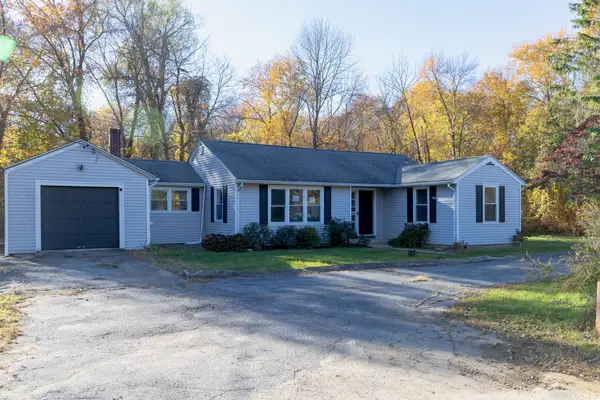 $339,000Active3 beds 1 baths1,365 sq. ft.
663 Danielson Pike, Scituate, RI 02857
MLS# 73597021Listed by: Westcott Properties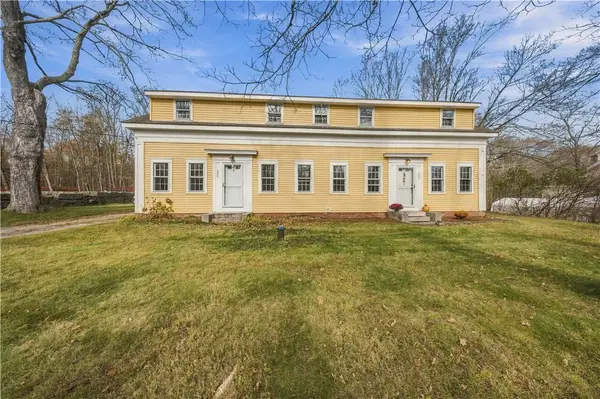 $529,000Active4 beds 4 baths2,268 sq. ft.
355 Old Plainfield Pike, Scituate, RI 02825
MLS# 1427304Listed by: CENTURY 21 ENVOY


Protect your home and budget from life's surprises with an Assurant Home Warranty, backed by a partner that supports you through every step of homeownership. Explore Plans.
© 2023 - 2026 ERA Franchise Systems LLC. All rights reserved. ERA Franchise Systems LLC fully supports the principles of the Fair Housing Act and the Equal Opportunity Act. ERA, ERA Real Estate powered, and their respective logos are registered service marks of ERA Franchise Systems LLC. Each office is independently owned and operated.