
712 East Road Road, Scituate, RI 02857
Local realty services provided by:ERA Empire Real Estate
Listed by: ed duffy
Office: alltown real estate group
MLS#:1412724
Source:RI_STATEWIDE
Price summary
- Price:$689,900
- Price per sq. ft.:$242.24
About this home
*** HIGHEST & BEST OFFERS DUE MONDAY MAY 25,2026 BY 1PM*** Meticulously maintained 10-room Cape set on 4.39 private acres in desirable North Scituate boasts upgrades galore! Offering the perfect blend of peaceful country living and convenient access to all local conveniences this spacious home features 5 bedrooms, 2 full baths, and a flexible floor plan ideal for a variety of living arrangements, including two first-floor bedrooms and an Office/Den. The main level offers a large living room with fireplace (converted to propane), dining room , family room, mudroom, and remodeled kitchen with island, while the second floor includes additional bedrooms and a sitting area perfect for a home office, reading nook, or bonus living space. Hardwood floors throughout. Step outdoors and enjoy beautifully manicured grounds, expansive deck space with pergola, a 2-car garage, and a 12x18 storage shed. A 5-bedroom septic system (2018) adds peace of mind. Pride of ownership is evident throughout this must-see property. If your looking for a stylish move in ready home in a highly desirable town your search ends here at 712 East Rd N. Scituate RI 02857....
Contact an agent
Home facts
- Year built:1956
- Listing ID #:1412724
- Added:50 day(s) ago
- Updated:July 09, 2026 at 08:06 AM
Rooms and interior
- Bedrooms:5
- Total bathrooms:2
- Full bathrooms:2
- Rooms Total:10
- Flooring:Carpet, Ceramic Tile, Hardwood
- Bathrooms Description:Tub Shower
- Kitchen Description:Dishwasher, Oven, Range, Range Hood, Refrigerator
- Basement:Yes
- Basement Description:Exterior Entry, Full, Interior Entry, Partially Finished
- Living area:2,848 sq. ft.
Heating and cooling
- Cooling:Central Air
- Heating:Baseboard, Oil
- Central air:Yes
Structure and exterior
- Year built:1956
- Building area:2,848 sq. ft.
- Lot area:4.39 Acres
- Lot Features:Wooded
- Architectural Style:Cape Cod
- Construction Materials:Clapboard, Drywall, Masonry, Shingle Siding, Wood Siding
- Exterior Features:Deck, Patio, Paved Driveway, Porch
- Foundation Description:Concrete Perimeter
- Levels:2 Story
Utilities
- Water:Private, Well
- Sewer:Septic Tank
Finances and disclosures
- Price:$689,900
- Price per sq. ft.:$242.24
- Tax amount:$7,021 (2025)
Features and amenities
- Appliances:Range, Range Hood, Refrigerator, Washer
- Laundry features:Dryer, Washer
- Amenities:Oil Water Heater
Parking
- Total parking spaces:8
- Parking description:Attached, Garage, Garage Door Opener, Paved Driveway
- Garage:Yes
- Garage spaces:2
 The data relating to real estate for sale on this web site comes in part from the IDX Program of the State-Wide Multiple Listing Service, Inc. Real estate listings held by brokerage firms other than ERA Empire Real Estate are marked with the MLS logo and detailed information about them includes the name of the listing brokers. Information deemed reliable but not guaranteed. Copyright 2026 State-Wide MLS, Inc. All rights reserved. Date Last Update: July 9, 2026
New listings near 712 East Road Road
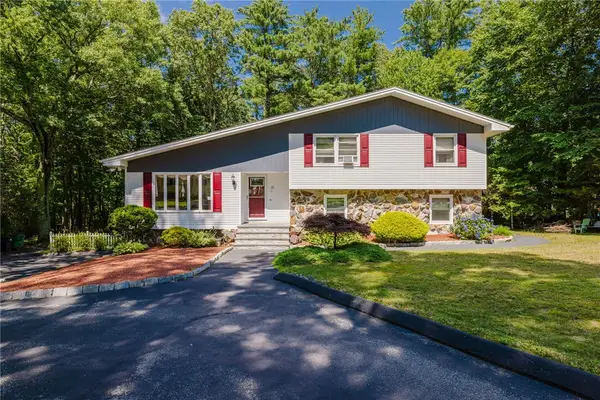 $639,900Active3 beds 2 baths2,686 sq. ft.
22 Oakview Terrace, Scituate, RI 02857
MLS# 1416532Listed by: JACK CONWAY & CO INC.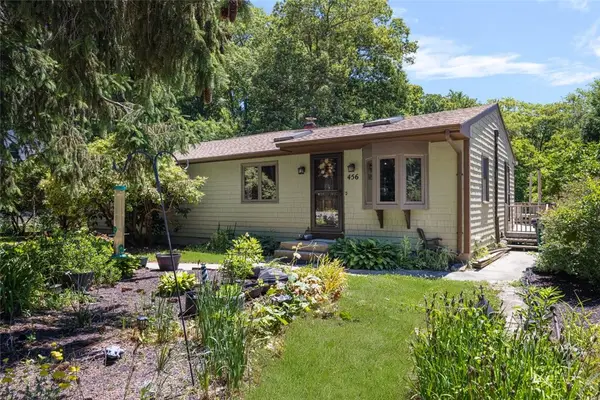 $530,000Active3 beds 3 baths2,427 sq. ft.
456 Rockland Road, Scituate, RI 02857
MLS# 1415434Listed by: COLDWELL BANKER REALTY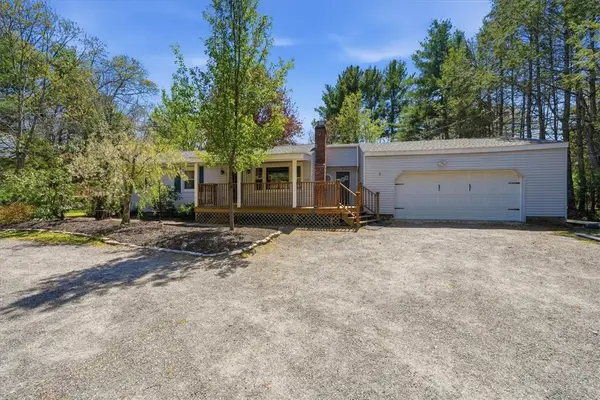 $299,999Pending2 beds 1 baths1,200 sq. ft.
322 Rocky Hill Road, Scituate, RI 02857
MLS# 1415720Listed by: REMAX REVOLUTION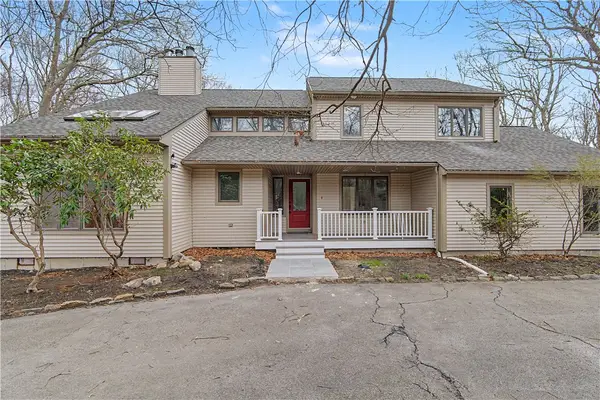 $879,900Active4 beds 4 baths3,736 sq. ft.
26 Trout Brook Lane, Scituate, RI 02831
MLS# 1415715Listed by: GREEN ISLAND REALTY, INC.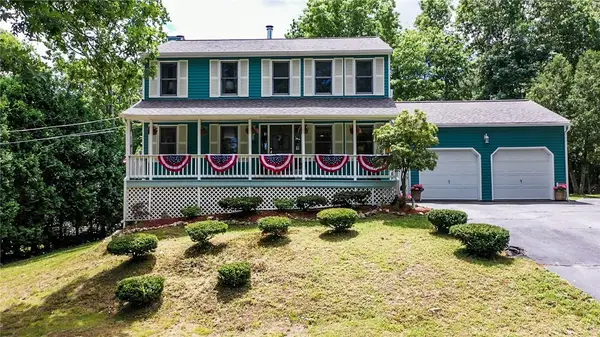 $564,900Active3 beds 3 baths1,644 sq. ft.
22 Ridgewood Drive, Scituate, RI 02857
MLS# 1415324Listed by: RE/MAX ADVANTAGE GROUP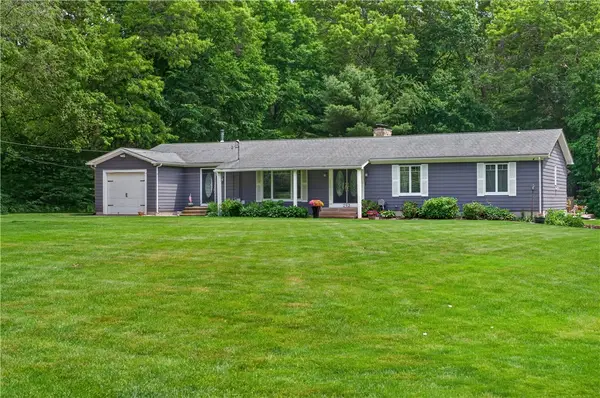 $769,900Pending4 beds 3 baths3,184 sq. ft.
293 Byron Randall Road, Scituate, RI 02857
MLS# 1415254Listed by: JPAR PRIME REAL ESTATE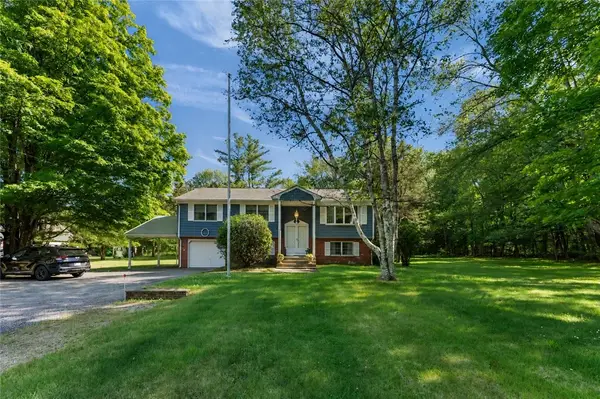 $520,000Active3 beds 2 baths2,019 sq. ft.
206 Rocky Hill Road, Scituate, RI 02857
MLS# 1414714Listed by: REMAX REVOLUTION $899,900Pending4 beds 3 baths3,928 sq. ft.
54 Ridge Road, Scituate, RI 02857
MLS# 1414781Listed by: NEW MARKET REALTY $525,000Active3 beds 2 baths1,608 sq. ft.
584 Hartford Pike, Scituate, RI 02857
MLS# 1414002Listed by: HERE REALTY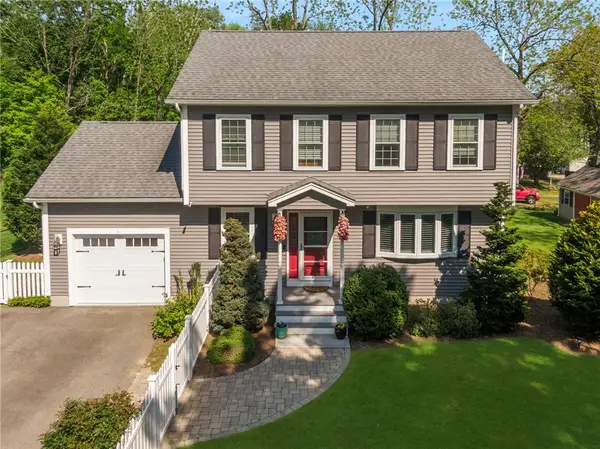 $650,000Active3 beds 3 baths2,412 sq. ft.
23 Clinton Avenue, Scituate, RI 02831
MLS# 1412664Listed by: KELLER WILLIAMS COASTAL


Protect your home and budget from life's surprises with an Assurant Home Warranty, backed by a partner that supports you through every step of homeownership. Explore Plans.
© 2023 - 2026 ERA Franchise Systems LLC. All rights reserved. ERA Franchise Systems LLC fully supports the principles of the Fair Housing Act and the Equal Opportunity Act. ERA, ERA Real Estate powered, and their respective logos are registered service marks of ERA Franchise Systems LLC. Each office is independently owned and operated.