
110 Dean Avenue, Smithfield, RI 02917
Local realty services provided by:ERA Empire Real Estate
Listed by: carol lariviere
Office: coldwell banker realty
MLS#:1419197
Source:RI_STATEWIDE
Price summary
- Price:$619,000
- Price per sq. ft.:$241.04
About this home
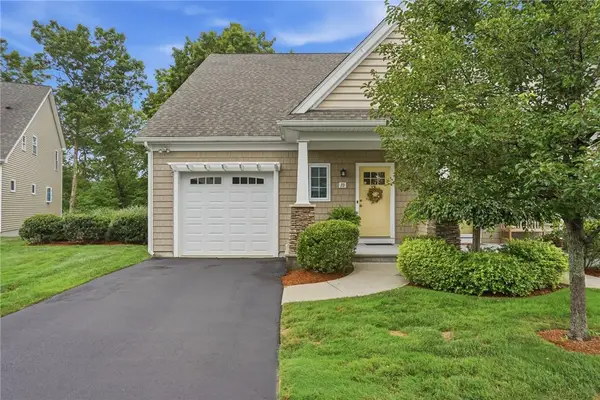
Beautifully Maintained Tri-Level Home Offering 4 Beds, 3 Full Baths And The Perfect Blend Of Comfort And Style. Gorgeous Hardwoods Throughout Top Two Levels. The Master Suite Boasts Of A Jacuzzi Tub And A Deck Over Looking The Back Yard Gardens. The Newly Updated Kitchen Has Granite Counters And Plenty Of Cabinet Space. With Open Concept Dining Area and Living Room, It Is Perfect For Entertaining. The Downstairs Room Has A Wood Stove, Great For Those Cool Nights. This Room Is Perfect For A Family Room Or Your Own Private Office Space. New Heating System, Newer Windows And Exterior Was Recently Painted Last Month. Come Make This Your Next Home!!!!
Contact an agent
Home facts
- Year built:1960
- Listing ID #:1419197
- Added:14 day(s) ago
- Updated:August 08, 2026 at 09:30 AM
Rooms and interior
- Bedrooms:4
- Total bathrooms:3
- Full bathrooms:3
- Rooms Total:7
- Flooring:Carpet, Ceramic Tile, Hardwood, Marble
- Bathrooms Description:Tub Shower
- Kitchen Description:Dishwasher, Exhaust Fan
- Basement:Yes
- Basement Description:Finished, Full, Interior Entry
- Living area:2,568 sq. ft.
Heating and cooling
- Cooling:Ductless
- Heating:Gas, Hot Water, Wood
Structure and exterior
- Year built:1960
- Building area:2,568 sq. ft.
- Lot area:0.41 Acres
- Architectural Style:Split Level, Tri Level
- Construction Materials:Drywall, Masonry, Shingle Siding
- Exterior Features:Balcony
- Foundation Description:Concrete Perimeter, Slab
- Levels:4 Story
Utilities
- Water:Public
- Sewer:Connected, Public Sewer, Sewer Assessments, Sewer Connected
Finances and disclosures
- Price:$619,000
- Price per sq. ft.:$241.04
- Tax amount:$6,339 (2025)
Features and amenities
- Laundry features:Dryer
- Amenities:Gas Water Heater, Security System Owned, Skylights, Storage, Storm Windows, Thermal Windows
Parking
- Total parking spaces:6
- Parking description:Attached, Built In, Garage
- Garage:Yes
- Garage spaces:2
 The data relating to real estate for sale on this web site comes in part from the IDX Program of the State-Wide Multiple Listing Service, Inc. Real estate listings held by brokerage firms other than ERA Empire Real Estate are marked with the MLS logo and detailed information about them includes the name of the listing brokers. Information deemed reliable but not guaranteed. Copyright 2026 State-Wide MLS, Inc. All rights reserved. Date Last Update: August 8, 2026
New listings near 110 Dean Avenue
- Open Sat, 1 to 2:30pmNew
 $239,000Active1 beds 1 baths737 sq. ft.
27 Higgins Street #201, Smithfield, RI 02917
MLS# 1420329Listed by: HEARTH & HARBOR REALTY - New
 $169,900Active0.23 Acres
0 Arnold Avenue, Smithfield, RI 02917
MLS# 1420031Listed by: RE/MAX PROPERTIES - Open Sat, 11am to 12:30pmNew
 $599,000Active3 beds 2 baths1,807 sq. ft.
15 Williams Road, Smithfield, RI 02917
MLS# 1419950Listed by: COLDWELL BANKER REALTY - New
 $229,900Active1 beds 1 baths759 sq. ft.
15 Higgins Street #108, Smithfield, RI 02917
MLS# 1419305Listed by: RESIDENTIAL PROPERTIES LTD. - New
 $495,000Active6 beds 2 baths2,080 sq. ft.
330 Waterman Avenue, Smithfield, RI 02917
MLS# 1419600Listed by: ENGEL & VOLKERS OCEANSIDE - New
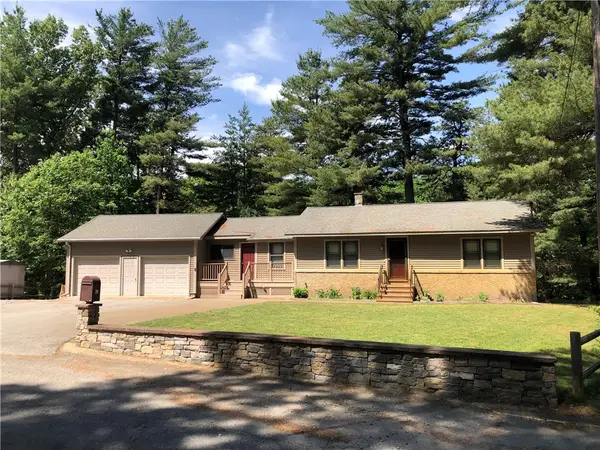 $624,900Active2 beds 2 baths1,524 sq. ft.
20 Richard Street, Smithfield, RI 02917
MLS# 1419733Listed by: PAUL VANASSE AND ASSOCIATES RE - New
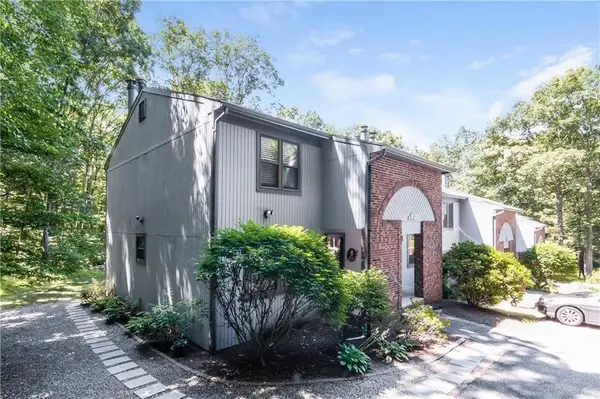 $332,900Active2 beds 2 baths1,280 sq. ft.
8 Quail Circle #8C, Smithfield, RI 02917
MLS# 1419618Listed by: RE/MAX ONE 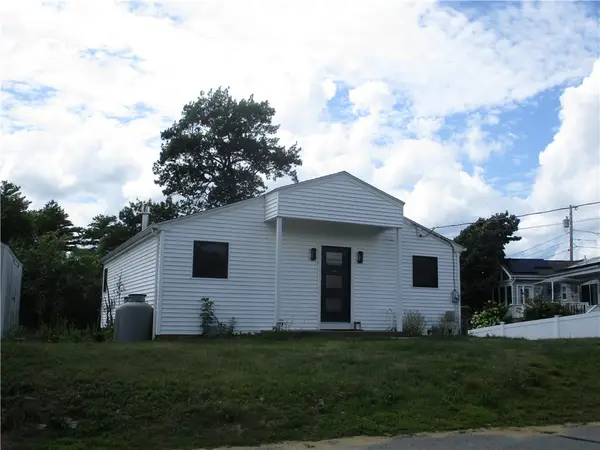 $529,900Pending1 beds 2 baths1,590 sq. ft.
1 Bayou Drive, Smithfield, RI 02828
MLS# 1419631Listed by: BERETTA REALTY COMPANY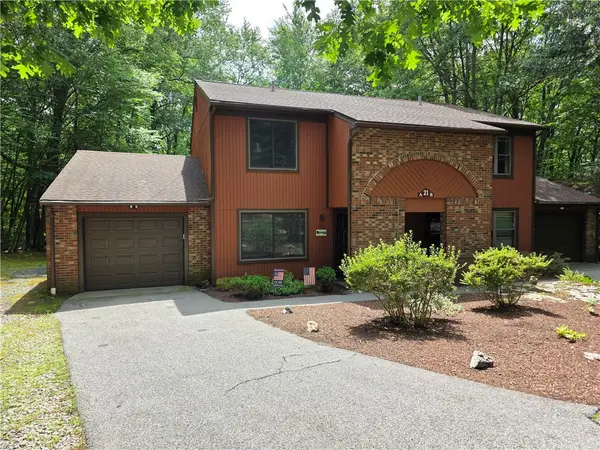 $360,000Pending2 beds 2 baths1,280 sq. ft.
21 Pheasant Run #A, Smithfield, RI 02917
MLS# 1417948Listed by: ALLTOWN REAL ESTATE GROUP- Open Thu, 3:30 to 5:30pm
 $574,999Active2 beds 3 baths2,440 sq. ft.
1 Nicole Circle, Smithfield, RI 02917
MLS# 1419540Listed by: RI REAL ESTATE SERVICES


Protect your home and budget from life's surprises with an Assurant Home Warranty, backed by a partner that supports you through every step of homeownership. Explore Plans.
© 2023 - 2026 ERA Franchise Systems LLC. All rights reserved. ERA Franchise Systems LLC fully supports the principles of the Fair Housing Act and the Equal Opportunity Act. ERA, ERA Real Estate powered, and their respective logos are registered service marks of ERA Franchise Systems LLC. Each office is independently owned and operated.