
15 Williams Road, Smithfield, RI 02917
Local realty services provided by:ERA Key Realty Services
15 Williams Road,Smithfield, RI 02917
$599,000
- 3 Beds
- 2 Baths
- 1,807 sq. ft.
- Single family
- Active
Listed by: alexander parmenidez
Office: coldwell banker realty
MLS#:73560337
Source:MLSPIN
Price summary
- Price:$599,000
- Price per sq. ft.:$331.49
About this home
BACK ON MARKET—NO FAULT OF THE PROPERTY. Previous buyers elected not to proceed due to circumstances unrelated to the property. The road ends, the trees lean in, and the house appears—a 3-bedroom, 1.5-bath Cape Cod on a private 0.80-acre wooded lot in Smithfield. Inside, skylights rise to cathedral ceilings above hardwood floors, while a floor-to-ceiling fieldstone wood-burning fireplace anchors the living room. The kitchen pairs granite countertops and stainless steel smart appliances with original wood cabinetry. Approx. 1,807 sq. ft. above grade. A first-floor bedroom and half bath offer main-level living; two bedrooms and an updated full bath are upstairs. Full walk-out basement with workshop, laundry, and storage. Major improvements include a new architectural shingle roof (June 2026), septic system (2022), four-zone mini-split heating/cooling with Google Nest thermostats, oil-fired baseboard heat, 200-amp electric, and public water. Outside, enjoy an enclosed porch, deck, seasonal reservoir views, and 60 acres of protected Smithfield Land Trust preserve just beyond the yard. Detached garage, Yankee Barn-style two-car carport, paved driveway, and seven parking spaces. Minutes to Route 295 and Providence. Come stand in the light and see it....
Contact an agent
Home facts
- Year built:1966
- Listing ID #:73560337
- Updated:September 26, 2026 at 10:50 AM
Rooms and interior
- Bedrooms:3
- Total bathrooms:2
- Full bathrooms:1
- Half bathrooms:1
- Rooms Total:8
- Flooring:Wood
- Basement Description:Full, Walk-Out Access
- Living area:1,807 sq. ft.
Heating and cooling
- Cooling:3 or More, 4 Cooling Zones, Heat Pump
- Heating:Baseboard, Heat Pump, Oil
Structure and exterior
- Roof:Shingle
- Year built:1966
- Building area:1,807 sq. ft.
- Lot area:0.8 Acres
- Lot Features:Wooded
- Architectural Style:Cape
- Construction Materials:Frame
- Foundation Description:Concrete Perimeter
Utilities
- Water:Public
- Sewer:Private Sewer
Finances and disclosures
- Price:$599,000
- Price per sq. ft.:$331.49
- Tax amount:$5,970 (2025)
Parking
- Total parking spaces:7
- Parking description:Attached, Off Street
- Garage:Yes
- Garage spaces:1
New listings near 15 Williams Road
- New
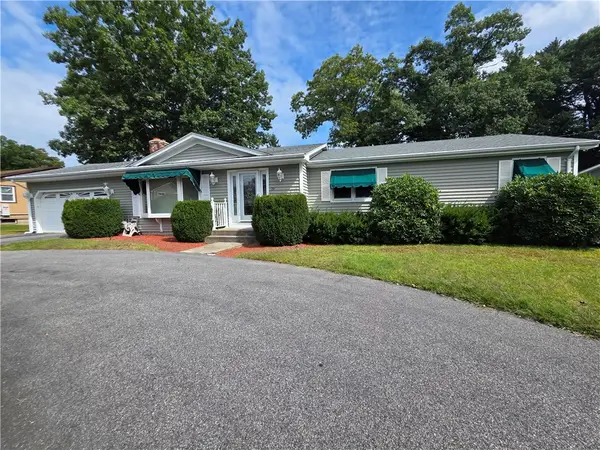 $679,000Active3 beds 2 baths2,818 sq. ft.
19 Roger Williams Drive, Smithfield, RI 02828
MLS# 1423698Listed by: ALLTOWN REAL ESTATE GROUP
- New
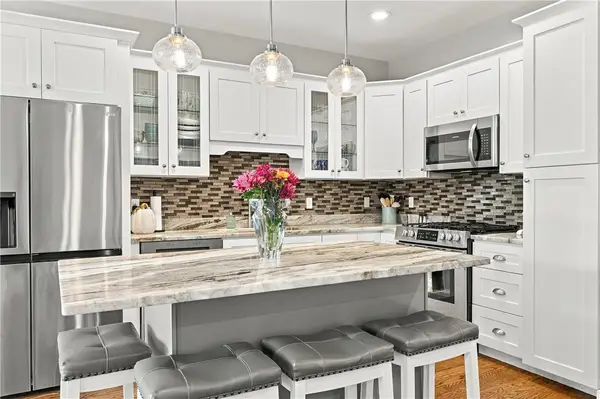 $589,000Active2 beds 3 baths2,026 sq. ft.
1 Desiree Court #F, Smithfield, RI 02917
MLS# 1424272Listed by: RE/MAX PROPERTIES - New
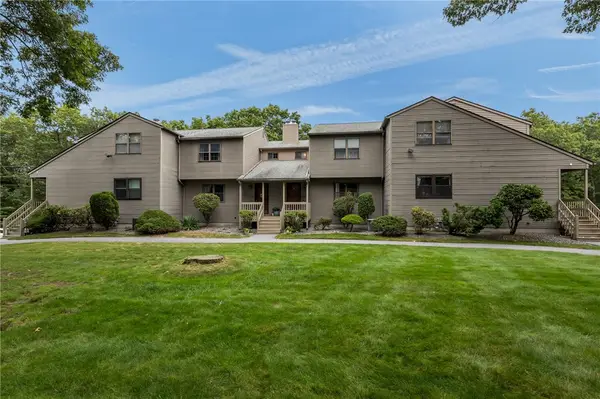 $350,000Active2 beds 2 baths1,180 sq. ft.
2304 Pinewood Drive, Smithfield, RI 02917
MLS# 1424162Listed by: WILLIAMS & STUART REAL ESTATE - Open Sat, 11am to 1pmNew
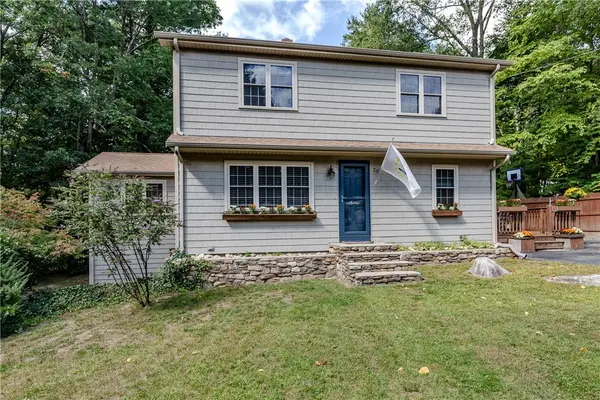 $575,000Active4 beds 2 baths2,757 sq. ft.
20 Whipple Road, Smithfield, RI 02917
MLS# 1424071Listed by: RE/MAX PROPERTIES - Open Sun, 12 to 2pmNew
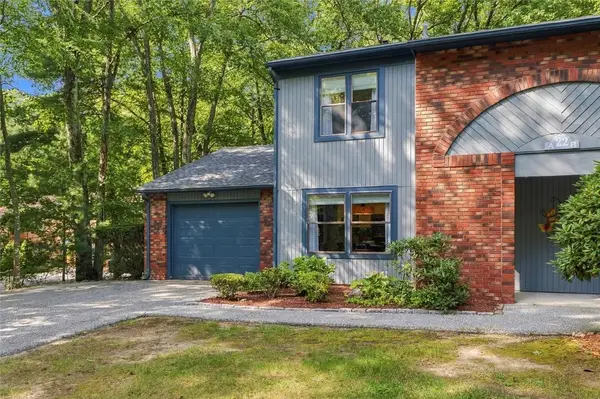 $369,900Active2 beds 2 baths1,280 sq. ft.
22 Pheasant Run #A, Smithfield, RI 02917
MLS# 1423622Listed by: S.C.E. REAL ESTATE - New
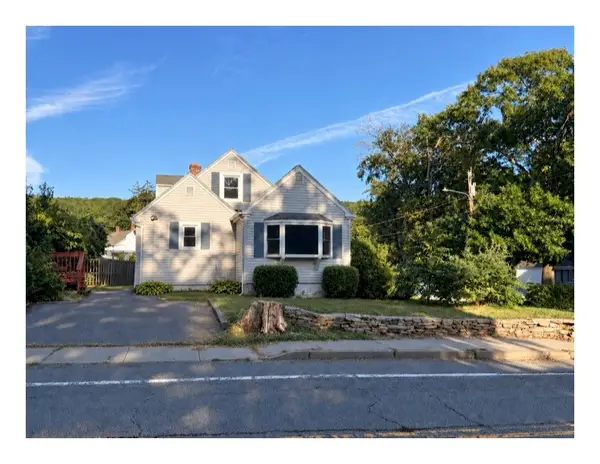 $409,000Active4 beds 2 baths1,400 sq. ft.
2 Whitman Street, Smithfield, RI 02917
MLS# 1423757Listed by: RE/MAX NEW HORIZONS - New
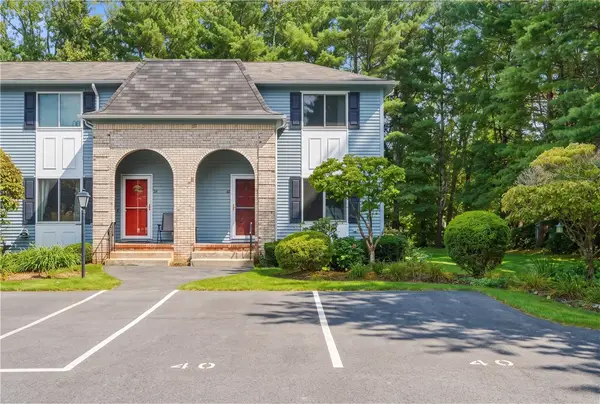 $389,900Active2 beds 2 baths1,280 sq. ft.
127 Pleasant View Avenue #40, Smithfield, RI 02917
MLS# 1424190Listed by: RE/MAX PROPERTIES - Open Sat, 11am to 12:30pmNew
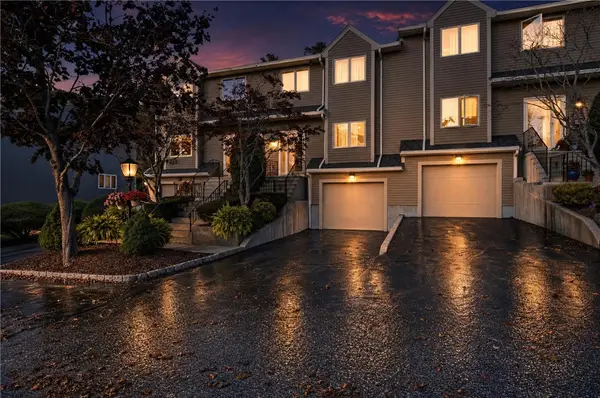 $499,900Active2 beds 3 baths1,686 sq. ft.
35 Waterview Drive #B, Smithfield, RI 02917
MLS# 1424005Listed by: RE/MAX PREFERRED - Open Sat, 10 to 11:30amNew
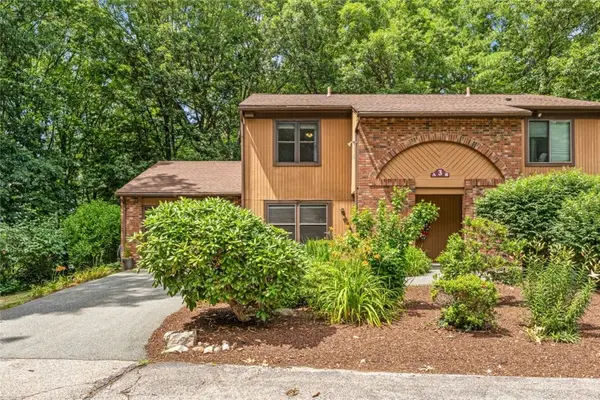 $365,000Active2 beds 2 baths1,280 sq. ft.
3 Quail Circle #A, Smithfield, RI 02917
MLS# 1423952Listed by: KELLER WILLIAMS COASTAL - New
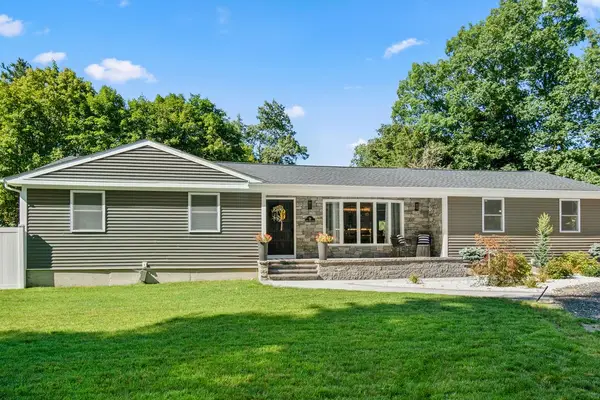 $669,500Active3 beds 2 baths1,600 sq. ft.
58 Cedar Swamp Road, Smithfield, RI 02917
MLS# 1423280Listed by: RE/MAX PROFESSIONALS


Protect your home and budget from life's surprises with an Assurant Home Warranty, backed by a partner that supports you through every step of homeownership. Explore Plans.
© 2023 - 2026 ERA Franchise Systems LLC. All rights reserved. ERA Franchise Systems LLC fully supports the principles of the Fair Housing Act and the Equal Opportunity Act. ERA, ERA Real Estate powered, and their respective logos are registered service marks of ERA Franchise Systems LLC. Each office is independently owned and operated.