
15 Higgins Street #105, Smithfield, RI 02917
Local realty services provided by:ERA Empire Real Estate
Listed by: the anchor team
Office: re/max results
MLS#:1420817
Source:RI_STATEWIDE
Price summary
- Price:$279,900
- Price per sq. ft.:$287.37
- Monthly HOA dues:$505
About this home
Located on the first floor in Homestead Mills, this one bedroom condo features brand new carpet, fresh paint, modern kitchen, office, dining/living room and full bathroom with a stackable washer/dryer. Exposed brick and original beams, along with the high ceilings make this old mill unit feel spacious while being efficient. Large storage closet/pantry off kitchen, secure entry and extra storage area in building. Every level has community areas to sit and read/relax, gym in building and is walking distance to Georgiaville Pond. Deeded parking spot, landscaping, snow removal, master insurance, and water all included in fee. Complex is close to all amenities including shopping, dining, highway access, schools, hiking, parks and local library. Come check out this move-in condition unit today!
Contact an agent
Home facts
- Year built:1989
- Listing ID #:1420817
- Added:47 day(s) ago
- Updated:October 07, 2026 at 02:34 PM
Rooms and interior
- Bedrooms:1
- Total bathrooms:1
- Full bathrooms:1
- Rooms Total:5
- Flooring:Carpet, Laminate
- Bathrooms Description:Tub Shower
- Kitchen Description:Dishwasher, Disposal, Oven, Range, Refrigerator
- Basement:Yes
- Living area:974 sq. ft.
Heating and cooling
- Cooling:Central Air, Heat Pump
- Heating:Central, Electric, Heat Pump, Hydro Air, Individual
- Central air:Yes
Structure and exterior
- Year built:1989
- Building area:974 sq. ft.
- Lot Features:Paved, Sprinkler System
- Construction Materials:Brick, Plaster
- Exterior Features:Sprinkler Irrigation
- Foundation Description:Combination, Slab, Stone
- Levels:4 Story
Utilities
- Water:Connected, Water Tap Fee
- Sewer:Connected, Sewer Connected
Finances and disclosures
- Price:$279,900
- Price per sq. ft.:$287.37
- Tax amount:$2,873 (2026)
Features and amenities
- Appliances:Range, Refrigerator, Washer
- Laundry features:Dryer, In Unit, Washer
- Amenities:Common Water Heater, Storm Windows
Parking
- Total parking spaces:1
- Parking description:Assigned, No Garage
 The data relating to real estate for sale on this web site comes in part from the IDX Program of the State-Wide Multiple Listing Service, Inc. Real estate listings held by brokerage firms other than ERA Empire Real Estate are marked with the MLS logo and detailed information about them includes the name of the listing brokers. Information deemed reliable but not guaranteed. Copyright 2026 State-Wide MLS, Inc. All rights reserved. Date Last Update: October 7, 2026
New listings near 15 Higgins Street #105
- Open Sat, 10 to 11:30amNew
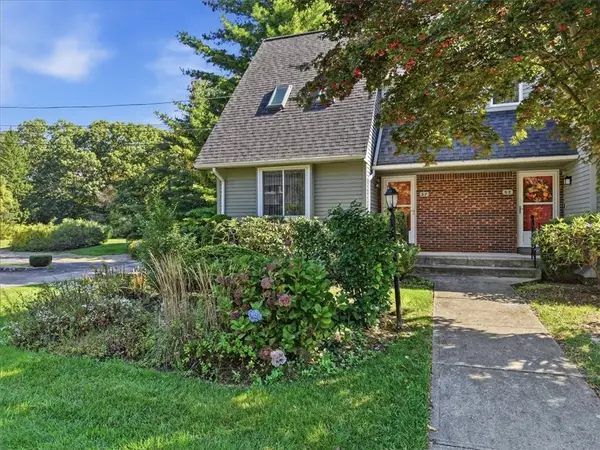 $390,000Active2 beds 2 baths1,418 sq. ft.
125 Smith Avenue #5F, Smithfield, RI 02828
MLS# 1424058Listed by: RI REAL ESTATE SERVICES - Open Thu, 5:30 to 7pmNew
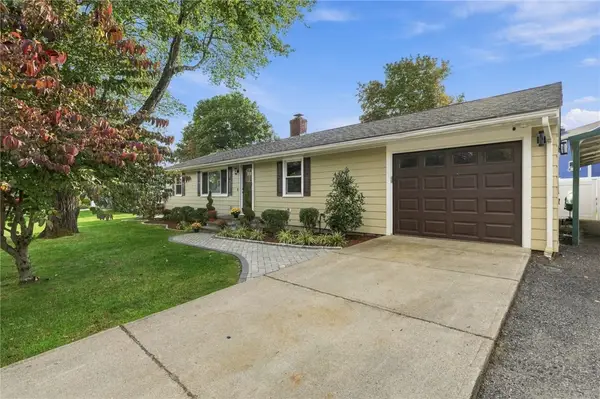 $599,900Active3 beds 2 baths2,429 sq. ft.
12 Peach Blossom Lane, Smithfield, RI 02828
MLS# 1425275Listed by: KELLER WILLIAMS LEADING EDGE - Open Sat, 12 to 1:30pmNew
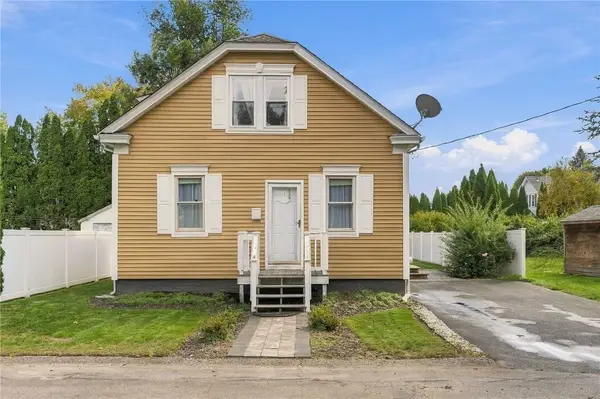 $419,900Active3 beds 1 baths1,229 sq. ft.
1 Oliver Street, Smithfield, RI 02917
MLS# 1425297Listed by: NEW WORLD REALTY - Open Sat, 11am to 12:30pmNew
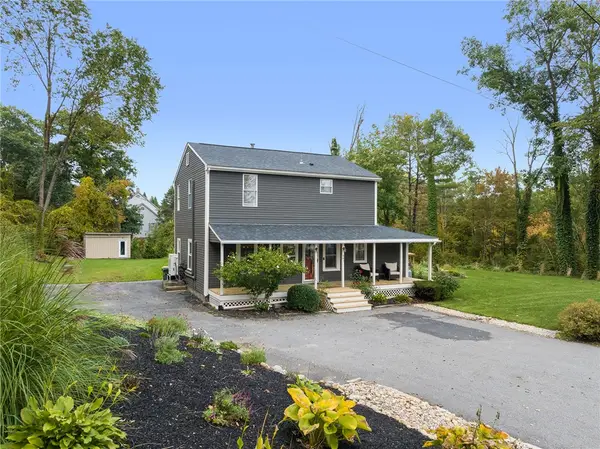 $575,000Active3 beds 2 baths1,874 sq. ft.
441 Farnum Pike, Smithfield, RI 02917
MLS# 1424764Listed by: COMPASS - Open Sat, 11am to 12:30pmNew
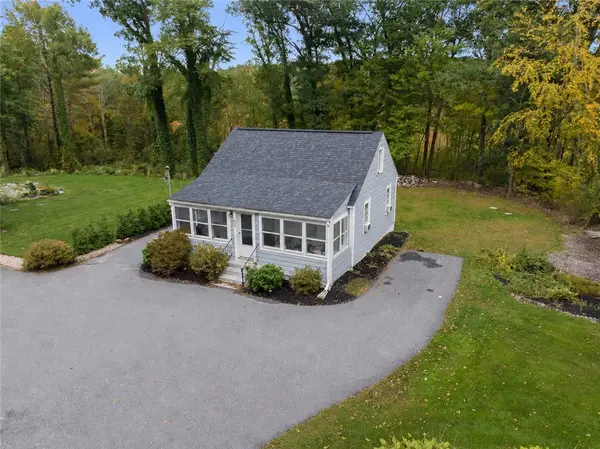 $299,900Active2 beds 1 baths875 sq. ft.
439 Farnum Pike, Smithfield, RI 02917
MLS# 1424765Listed by: COMPASS - Open Sat, 11am to 12:30pmNew
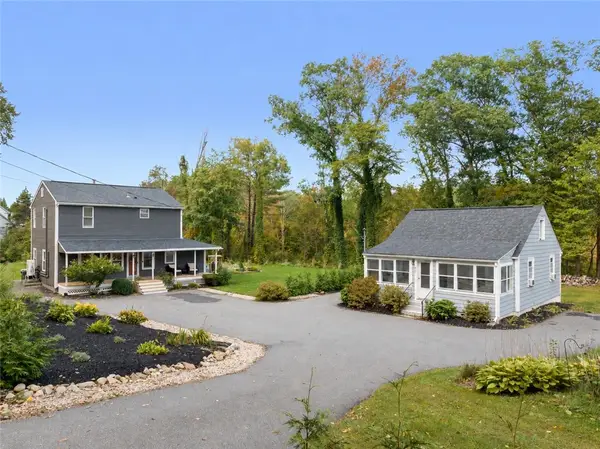 $874,900Active5 beds 3 baths2,748 sq. ft.
439 Farnum Pike, Smithfield, RI 02917
MLS# 1424766Listed by: COMPASS - New
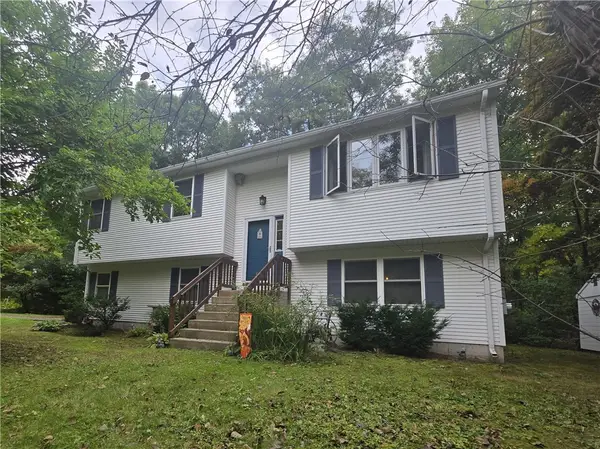 $439,900Active3 beds 1 baths1,128 sq. ft.
399 Farnum Pike Pike, Smithfield, RI 02917
MLS# 1424860Listed by: ALLTOWN REAL ESTATE GROUP - New
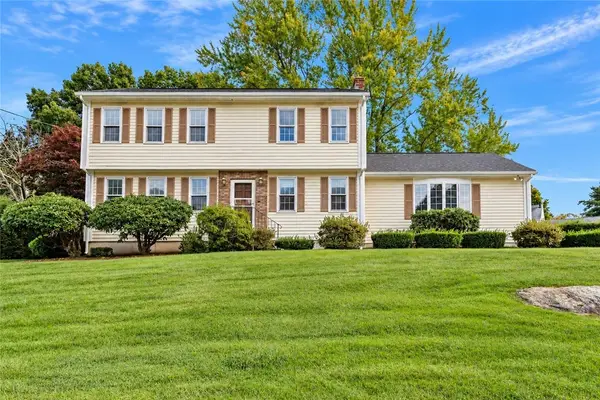 $690,000Active4 beds 2 baths2,676 sq. ft.
5 Kimberly Ann Drive, Smithfield, RI 02828
MLS# 1424693Listed by: EDGE REALTY RI - New
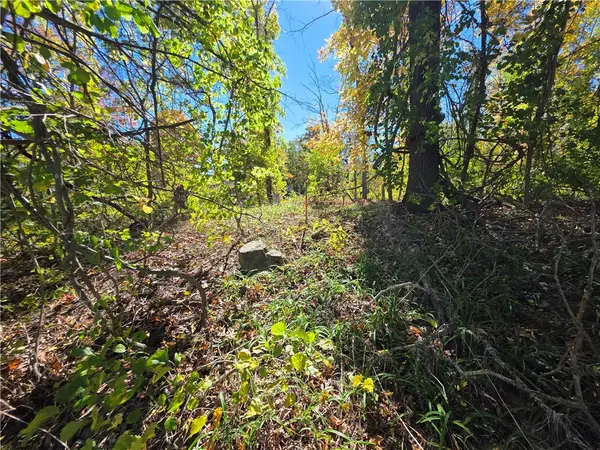 $189,000Active1.4 Acres
310 Mountaindale Road, Smithfield, RI 02917
MLS# 1424726Listed by: ALLTOWN REAL ESTATE GROUP - New
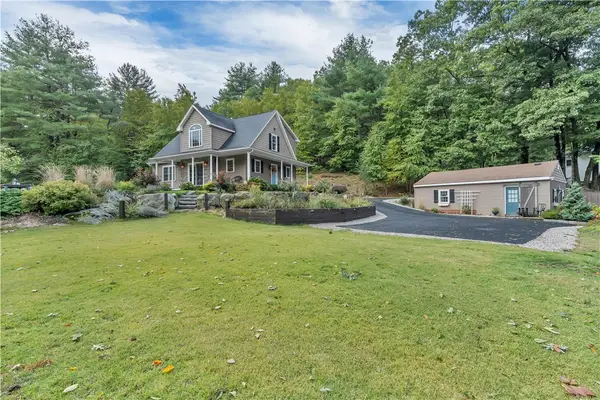 $869,900Active3 beds 2 baths1,850 sq. ft.
68 Wolf Hill Road, Smithfield, RI 02917
MLS# 1424639Listed by: CENTURY 21 LIMITLESS


Protect your home and budget from life's surprises with an Assurant Home Warranty, backed by a partner that supports you through every step of homeownership. Explore Plans.
© 2023 - 2026 ERA Franchise Systems LLC. All rights reserved. ERA Franchise Systems LLC fully supports the principles of the Fair Housing Act and the Equal Opportunity Act. ERA, ERA Real Estate powered, and their respective logos are registered service marks of ERA Franchise Systems LLC. Each office is independently owned and operated.