
12 Peach Blossom Lane, Smithfield, RI 02828
Local realty services provided by:ERA Key Realty Services
Upcoming open houses
- Thu, Oct 0805:30 pm - 07:00 pm
- Sat, Oct 1011:00 am - 01:00 pm
Listed by: riley white
Office: keller williams leading edge
MLS#:1425275
Source:RI_STATEWIDE
Price summary
- Price:$599,900
- Price per sq. ft.:$246.97
About this home
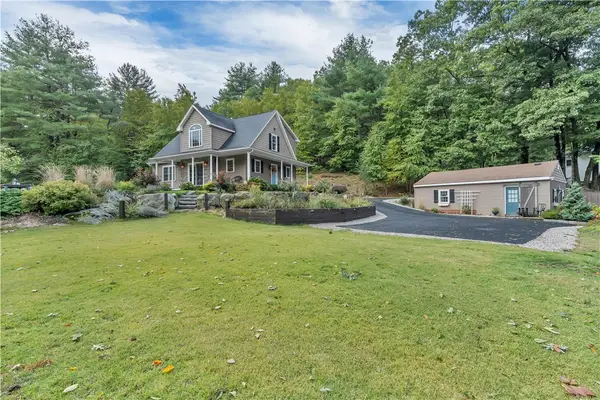
Welcome to 12 Peach Blossom Lane, a beautifully updated 3-bedroom, 2-full-bath home in desirable Greenville. Offering 1,329 square feet of living space above grade plus approximately 1,100 square feet of finished lower-level space, this home provides plenty of room to live, entertain, and unwind.
Inside, you'll find an updated kitchen and bathrooms, central air conditioning, and a beautiful stone fireplace that serves as the focal point of the living room. The expansive finished basement offers tremendous additional living space with endless possibilities for a family room, home office, gym, recreation area, or guest space.
The outdoor space is just as impressive. The fully fenced backyard features a patio with an outdoor kitchen, creating the perfect setting for entertaining and summer gatherings. Fresh landscaping and an irrigation system complete the yard, while the freshly painted exterior and new garage door add to the home's curb appeal.
Connected to city water and city sewer and conveniently located in Greenville, 12 Peach Blossom Lane combines thoughtful updates, generous living space, and an exceptional backyard setup. Move right in and enjoy everything this property has to offer!...
Contact an agent
Home facts
- Year built:1963
- Listing ID #:1425275
- Added:1 day(s) ago
- Updated:October 07, 2026 at 04:41 PM
Rooms and interior
- Bedrooms:3
- Total bathrooms:2
- Full bathrooms:2
- Rooms Total:9
- Flooring:Ceramic Tile, Vinyl
- Bathrooms Description:Tub Shower
- Kitchen Description:Dishwasher, Microwave, Oven, Range, Refrigerator, Wet Bar
- Basement:Yes
- Basement Description:Exterior Entry, Finished, Full, Interior Entry
- Living area:2,429 sq. ft.
Heating and cooling
- Cooling:Central Air, Ductless
- Heating:Electric, Forced Air, Propane
- Central air:Yes
Structure and exterior
- Year built:1963
- Building area:2,429 sq. ft.
- Lot area:0.23 Acres
- Lot Features:Sprinkler System
- Architectural Style:Ranch
- Construction Materials:Plaster, Shingle Siding, Wood Siding
- Exterior Features:Patio, Paved Driveway
- Foundation Description:Concrete Perimeter
- Levels:1 Story
Utilities
- Water:Connected
- Sewer:Connected, Sewer Connected
Finances and disclosures
- Price:$599,900
- Price per sq. ft.:$246.97
- Tax amount:$5,165 (2026)
Features and amenities
- Appliances:Microwave, Range, Refrigerator, Washer
- Laundry features:Dryer, Washer
- Amenities:Barbecue, Electric Water Heater, Water Heater
Parking
- Total parking spaces:6
- Parking description:Attached, Carport, Garage, Paved Driveway
- Garage:Yes
- Garage spaces:1
 The data relating to real estate for sale on this web site comes in part from the IDX Program of the State-Wide Multiple Listing Service, Inc. Real estate listings held by brokerage firms other than ERA Key Realty Services are marked with the MLS logo and detailed information about them includes the name of the listing brokers. Information deemed reliable but not guaranteed. Copyright 2026 State-Wide MLS, Inc. All rights reserved. Date Last Update: October 7, 2026
New listings near 12 Peach Blossom Lane
- Open Sat, 10 to 11:30amNew
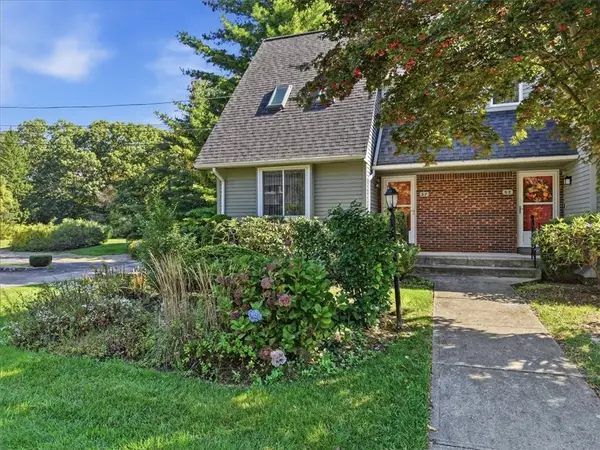 $390,000Active2 beds 2 baths1,418 sq. ft.
125 Smith Avenue #5F, Smithfield, RI 02828
MLS# 1424058Listed by: RI REAL ESTATE SERVICES - Open Sat, 12 to 1:30pmNew
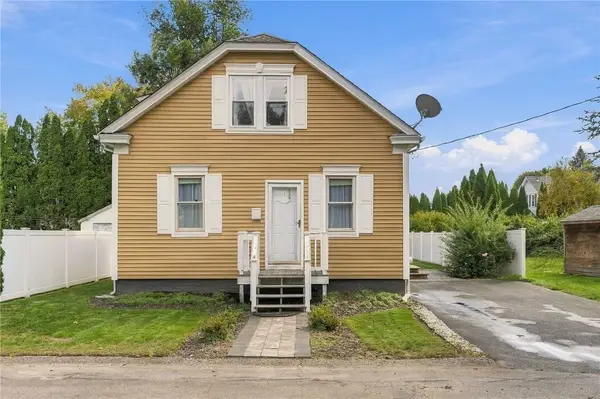 $419,900Active3 beds 1 baths1,229 sq. ft.
1 Oliver Street, Smithfield, RI 02917
MLS# 1425297Listed by: NEW WORLD REALTY - Open Sat, 11am to 12:30pmNew
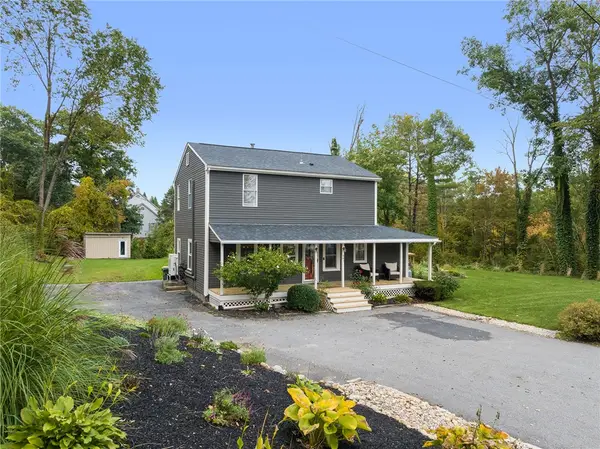 $575,000Active3 beds 2 baths1,874 sq. ft.
441 Farnum Pike, Smithfield, RI 02917
MLS# 1424764Listed by: COMPASS - Open Sat, 11am to 12:30pmNew
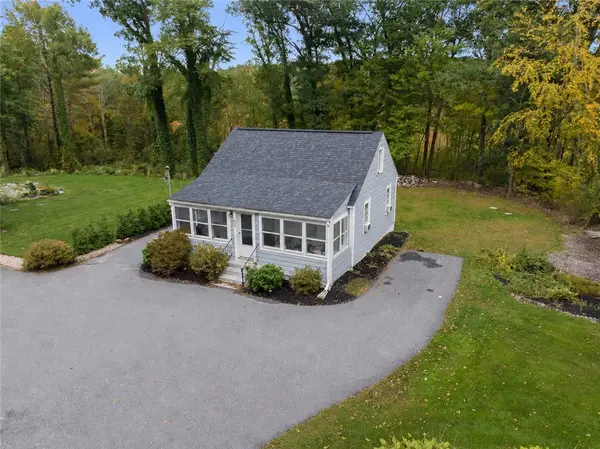 $299,900Active2 beds 1 baths875 sq. ft.
439 Farnum Pike, Smithfield, RI 02917
MLS# 1424765Listed by: COMPASS - Open Sat, 11am to 12:30pmNew
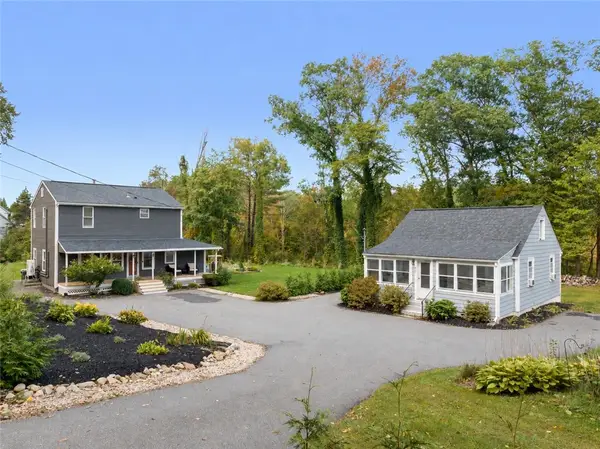 $874,900Active5 beds 3 baths2,748 sq. ft.
439 Farnum Pike, Smithfield, RI 02917
MLS# 1424766Listed by: COMPASS - New
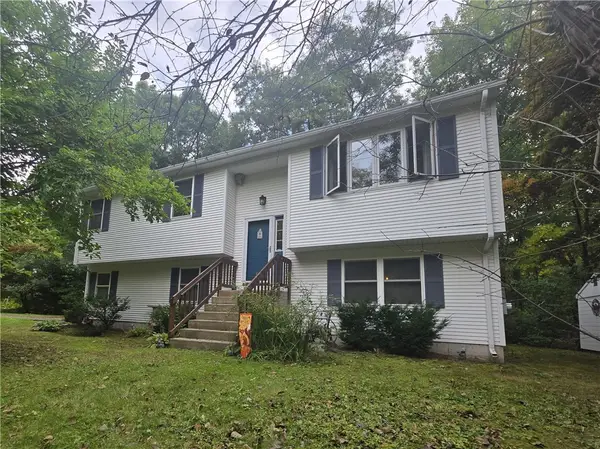 $439,900Active3 beds 1 baths1,128 sq. ft.
399 Farnum Pike Pike, Smithfield, RI 02917
MLS# 1424860Listed by: ALLTOWN REAL ESTATE GROUP - New
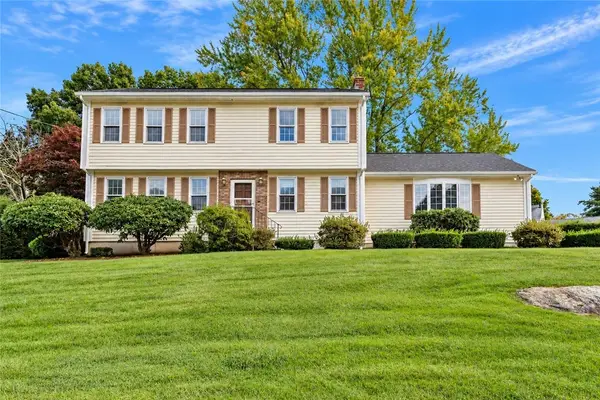 $690,000Active4 beds 2 baths2,676 sq. ft.
5 Kimberly Ann Drive, Smithfield, RI 02828
MLS# 1424693Listed by: EDGE REALTY RI - New
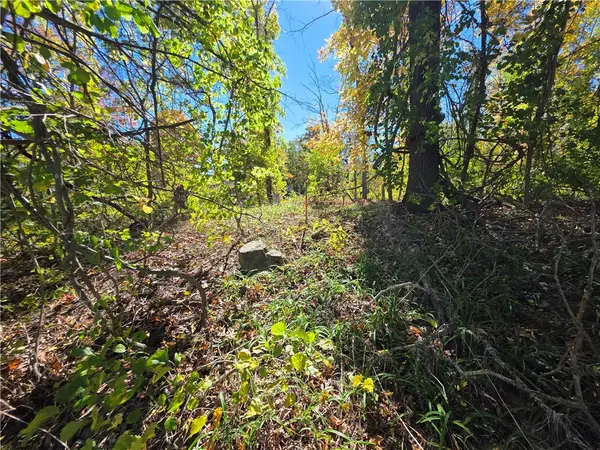 $189,000Active1.4 Acres
310 Mountaindale Road, Smithfield, RI 02917
MLS# 1424726Listed by: ALLTOWN REAL ESTATE GROUP - New
 $869,900Active3 beds 2 baths1,850 sq. ft.
68 Wolf Hill Road, Smithfield, RI 02917
MLS# 1424639Listed by: CENTURY 21 LIMITLESS


Protect your home and budget from life's surprises with an Assurant Home Warranty, backed by a partner that supports you through every step of homeownership. Explore Plans.
© 2023 - 2026 ERA Franchise Systems LLC. All rights reserved. ERA Franchise Systems LLC fully supports the principles of the Fair Housing Act and the Equal Opportunity Act. ERA, ERA Real Estate powered, and their respective logos are registered service marks of ERA Franchise Systems LLC. Each office is independently owned and operated.