
2 Tamarac Drive #2D, Smithfield, RI 02828
Local realty services provided by:ERA Empire Real Estate
2 Tamarac Drive #2D,Smithfield, RI 02828
$425,000
- 2 Beds
- 2 Baths
- 1,650 sq. ft.
- Condominium
- Pending
Listed by: beth cerroni
Office: bhhs pinnacle realty
MLS#:1428669
Source:RI_STATEWIDE
Price summary
- Price:$425,000
- Price per sq. ft.:$257.58
- Monthly HOA dues:$353
About this home
Enjoy low maintenance Luxury in this beautiful, move-in ready Corner Townhouse Unit . Modern upgrades including new Water tank, heat, central Air. Walk right in to an open-concept living space with Dining, den and Kitchen. Great for entertaining. The kitchen features redone cabinets, granite countertops and plenty of storage. Sit in your den and dining area enjoying the natural light that comes in from plenty of windows and slider that goes out to your spacious deck. Upstairs you will find 2 generously sized bedrooms with plenty of closet space, a spacious master bath and more natural light. The garage is plenty big enough for your car and storage. Sit out on those beautiful sunny days on the deck that backs up to the woods, so quiet and peaceful, and enjoy the large back yard. Individually metered city water and sewer offer added convenience, while the HOA covers grounds maintenance and snow removal for carefree condo living. If your looking for that Smithfield country living, text today....
Contact an agent
Home facts
- Year built:1985
- Subdivision & Development:Greenville
- Listing ID #:1428669
- Added:3 day(s) ago
- Updated:November 20, 2026 at 10:22 AM
Rooms and interior
- Bedrooms:2
- Total bathrooms:2
- Full bathrooms:1
- Half bathrooms:1
- Rooms Total:4
- Flooring:Ceramic Tile, Hardwood
- Bathrooms Description:Tub Shower
- Kitchen Description:Dishwasher, Disposal, Oven, Range, Refrigerator
- Basement:Yes
- Basement Description:Exterior Entry, Interior Entry, Partial, Partially Finished
- Living area:1,650 sq. ft.
Heating and cooling
- Cooling:Central Air
- Heating:Baseboard, Gas
- Central air:Yes
Structure and exterior
- Year built:1985
- Building area:1,650 sq. ft.
- Lot Features:Paved
- Construction Materials:Clapboard, Plaster, Wood Siding
- Exterior Features:Deck
- Foundation Description:Concrete Perimeter
- Levels:2 Story
Utilities
- Water:Connected
- Sewer:Connected, Sewer Connected
Finances and disclosures
- Price:$425,000
- Price per sq. ft.:$257.58
- Tax amount:$3,884 (2026)
Features and amenities
- Appliances:Range, Refrigerator, Washer
- Laundry features:Dryer, In Unit, Washer
- Amenities:Gas Water Heater, Security System Owned, Storm Windows
Parking
- Total parking spaces:1
- Parking description:Assigned, Attached, Garage
- Garage:Yes
- Garage spaces:1
 The data relating to real estate for sale on this web site comes in part from the IDX Program of the State-Wide Multiple Listing Service, Inc. Real estate listings held by brokerage firms other than ERA Empire Real Estate are marked with the MLS logo and detailed information about them includes the name of the listing brokers. Information deemed reliable but not guaranteed. Copyright 2026 State-Wide MLS, Inc. All rights reserved. Date Last Update: November 20, 2026
New listings near 2 Tamarac Drive #2D
- New
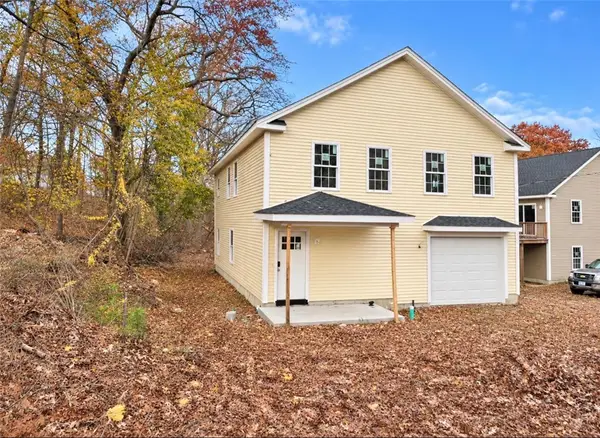 $649,900Active3 beds 2 baths2,070 sq. ft.
18 Hillside Street, Smithfield, RI 02917
MLS# 1428689Listed by: RESIDENTIAL PROPERTIES LTD. - New
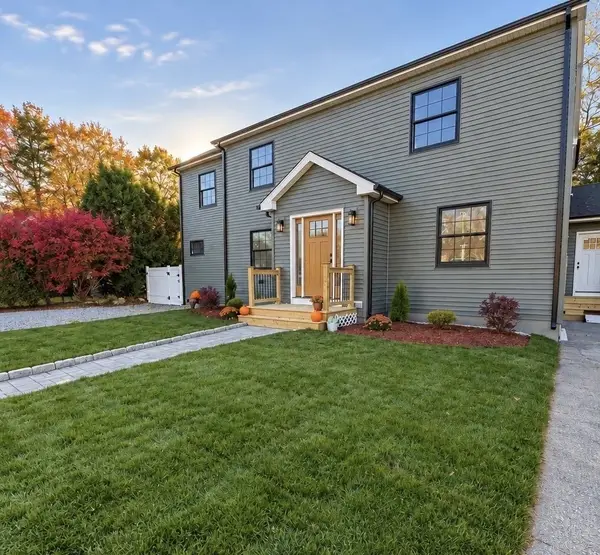 Listed by ERA$825,000Active5 beds 3 baths3,500 sq. ft.
5 W Cottage Avenue, Smithfield, RI 02828
MLS# 1428916Listed by: ERA EMPIRE REAL ESTATE - Open Sat, 12 to 2pmNew
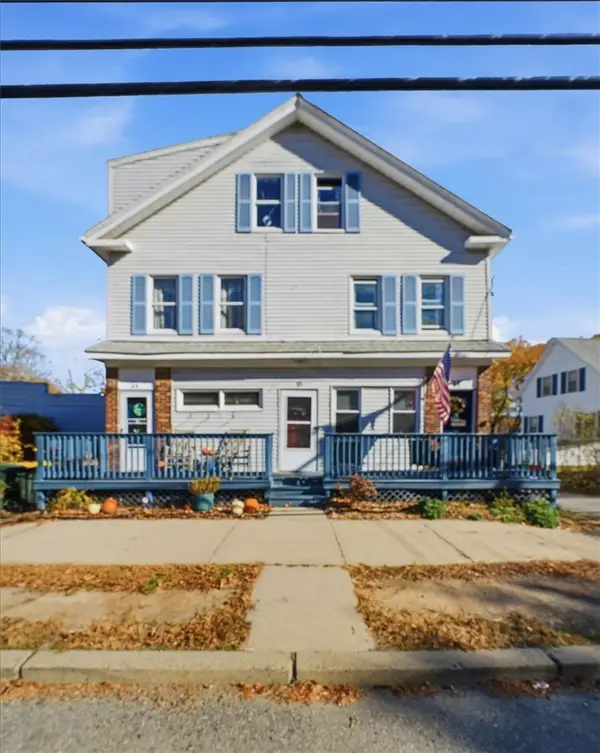 $724,900Active8 beds 3 baths3,456 sq. ft.
63 Farnum Pike, Smithfield, RI 02917
MLS# 1428865Listed by: REMAX REVOLUTION - New
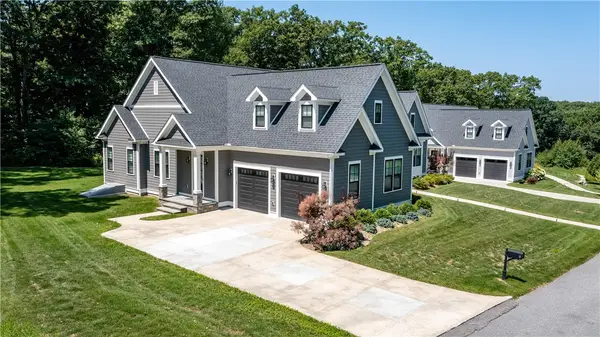 $1,395,000Active4 beds 3 baths4,629 sq. ft.
9 Cardinal Hill Lane, Smithfield, RI 02917
MLS# 1428498Listed by: RE/MAX PROPERTIES - New
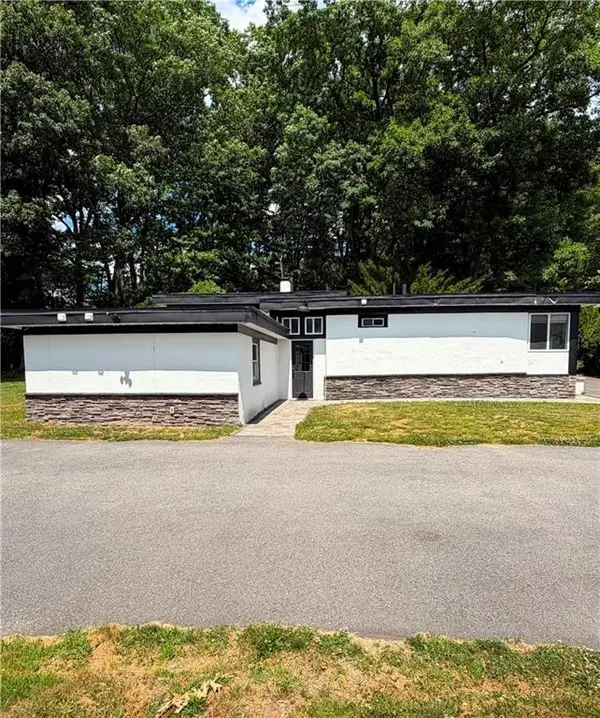 $475,000Active4 beds 2 baths2,151 sq. ft.
35 Fenwood Avenue, Smithfield, RI 02917
MLS# 1428297Listed by: CENTURY 21 GONSALVES - PASTORE - Open Sat, 11am to 1pmNew
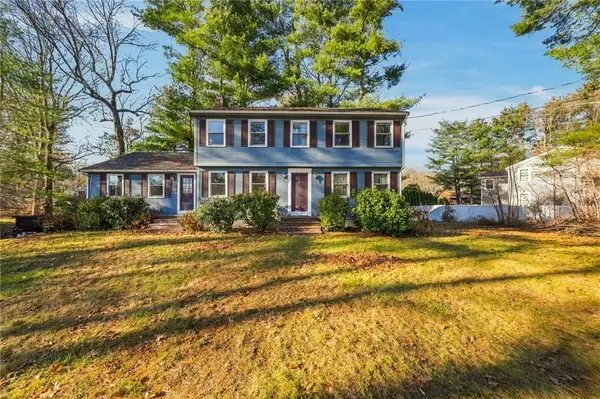 $619,900Active4 beds 2 baths2,320 sq. ft.
9 Calderwood Avenue, Smithfield, RI 02828
MLS# 1428698Listed by: KELLER WILLIAMS SOUTH WATUPPA - New
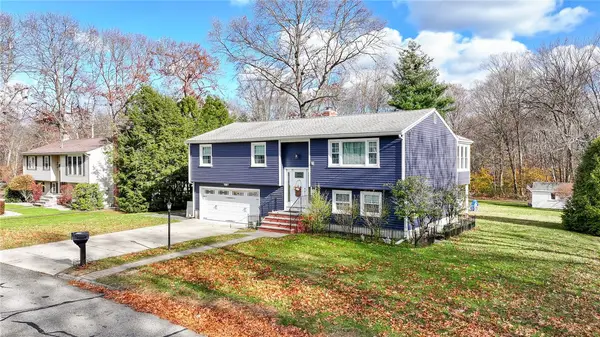 $589,900Active4 beds 2 baths1,789 sq. ft.
15 Lodgepole Lane, Smithfield, RI 02828
MLS# 1428722Listed by: RE/MAX PREFERRED 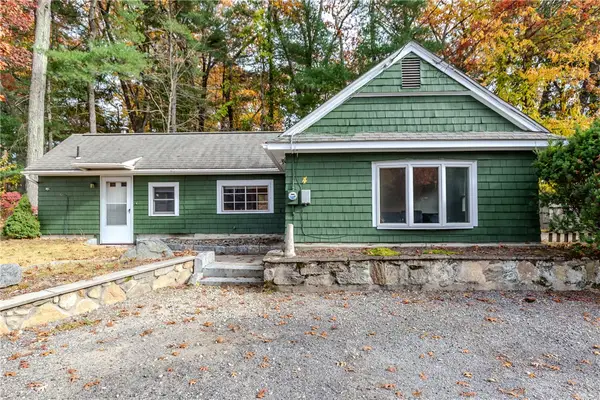 $299,500Active1 beds 1 baths696 sq. ft.
4 Hilltop Court, Smithfield, RI 02828
MLS# 1427772Listed by: RE/MAX PROPERTIES $529,000Active3 beds 2 baths1,911 sq. ft.
6 Randall Street, Smithfield, RI 02828
MLS# 1427976Listed by: EDGE REALTY RI


Protect your home and budget from life's surprises with an Assurant Home Warranty, backed by a partner that supports you through every step of homeownership. Explore Plans.
© 2023 - 2026 ERA Franchise Systems LLC. All rights reserved. ERA Franchise Systems LLC fully supports the principles of the Fair Housing Act and the Equal Opportunity Act. ERA, ERA Real Estate powered, and their respective logos are registered service marks of ERA Franchise Systems LLC. Each office is independently owned and operated.