
6 Randall Street, Smithfield, RI 02828
Local realty services provided by:ERA Key Realty Services
Listed by: margaret rossoni
Office: edge realty ri
MLS#:1427976
Source:RI_STATEWIDE
Price summary
- Price:$529,000
- Price per sq. ft.:$276.82
About this home
Some homes just feel like home and this lovely Cape is one of them! Located in a desirable Smithfield neighborhood within walking distance of the YMCA and Deerfield Park, this home brings together charm, thoughtful updates, and everyday convenience. Completely remodeled in 2017, including new siding and a new roof, it features beautiful hardwood floors and welcoming spaces to gather or unwind. The recently remodeled kitchen is the heart of the home, with white cabinetry, stainless steel appliances, and a spacious island made for morning coffee, homework, and conversations that last long after dinner. A first-floor primary suite adds comfort and convenience, while the partially finished basement offers additional living space perfect for a home office. Mini splits provide additional heating and cooling, and solar panels help keep electric costs low, with the seller reporting $0.00 in electric bills since install. A lovely fully fenced in yard and storage sheds complete the package. Come picture your next chapter here!...
Contact an agent
Home facts
- Year built:1953
- Listing ID #:1427976
- Added:7 day(s) ago
- Updated:November 19, 2026 at 03:00 PM
Rooms and interior
- Bedrooms:3
- Total bathrooms:2
- Full bathrooms:2
- Rooms Total:9
- Flooring:Ceramic Tile, Hardwood, Vinyl
- Bathrooms Description:Tub Shower
- Kitchen Description:Dishwasher, Microwave, Oven, Range, Refrigerator
- Basement:Yes
- Basement Description:Exterior Entry, Full, Interior Entry, Partially Finished
- Living area:1,911 sq. ft.
Heating and cooling
- Cooling:Ductless
- Heating:Electric, Hot Water, Oil, Solar
Structure and exterior
- Year built:1953
- Building area:1,911 sq. ft.
- Lot area:0.24 Acres
- Architectural Style:Cape Cod
- Construction Materials:Drywall, Vinyl Siding
- Exterior Features:Patio
- Foundation Description:Concrete Perimeter
- Levels:2 Story
Utilities
- Water:Connected
- Sewer:Connected, Sewer Connected
Finances and disclosures
- Price:$529,000
- Price per sq. ft.:$276.82
- Tax amount:$5,345 (2025)
Features and amenities
- Appliances:Microwave, Range, Refrigerator, Washer
- Laundry features:Dryer, Washer
- Amenities:Tankless Water Heater
Parking
- Total parking spaces:6
- Parking description:No Garage
 The data relating to real estate for sale on this web site comes in part from the IDX Program of the State-Wide Multiple Listing Service, Inc. Real estate listings held by brokerage firms other than ERA Key Realty Services are marked with the MLS logo and detailed information about them includes the name of the listing brokers. Information deemed reliable but not guaranteed. Copyright 2026 State-Wide MLS, Inc. All rights reserved. Date Last Update: November 19, 2026
New listings near 6 Randall Street
- Open Sat, 12 to 2pmNew
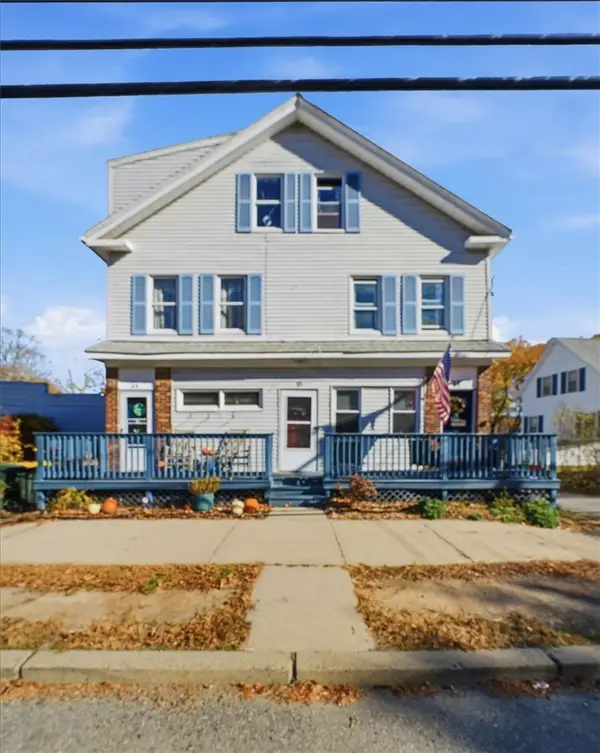 $724,900Active8 beds 3 baths3,456 sq. ft.
63 Farnum Pike, Smithfield, RI 02917
MLS# 1428865Listed by: REMAX REVOLUTION - New
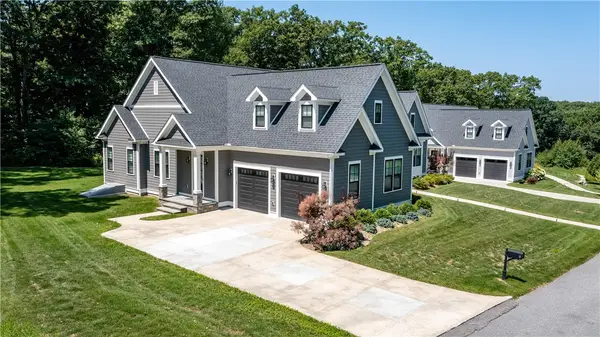 $1,395,000Active4 beds 3 baths4,629 sq. ft.
9 Cardinal Hill Lane, Smithfield, RI 02917
MLS# 1428498Listed by: RE/MAX PROPERTIES - New
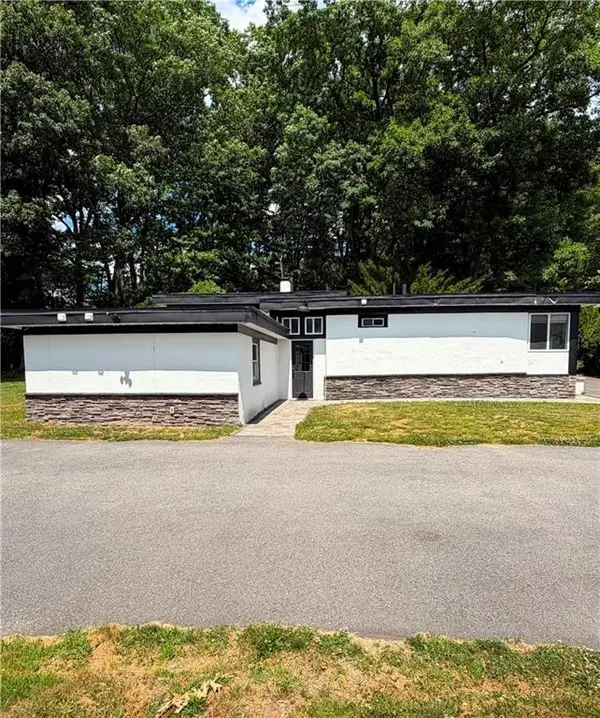 $475,000Active4 beds 2 baths2,151 sq. ft.
35 Fenwood Avenue, Smithfield, RI 02917
MLS# 1428297Listed by: CENTURY 21 GONSALVES - PASTORE - Open Sat, 11am to 1pmNew
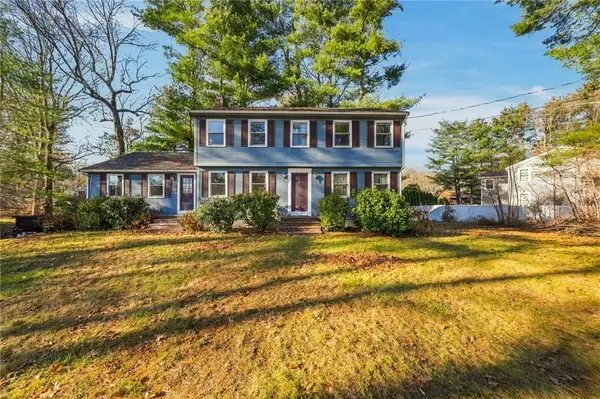 $619,900Active4 beds 2 baths2,320 sq. ft.
9 Calderwood Avenue, Smithfield, RI 02828
MLS# 1428698Listed by: KELLER WILLIAMS SOUTH WATUPPA - New
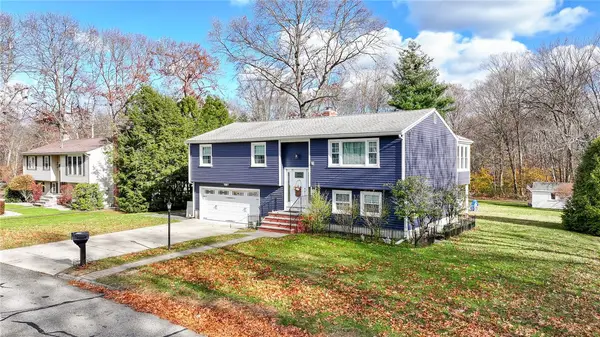 $589,900Active4 beds 2 baths1,789 sq. ft.
15 Lodgepole Lane, Smithfield, RI 02828
MLS# 1428722Listed by: RE/MAX PREFERRED - New
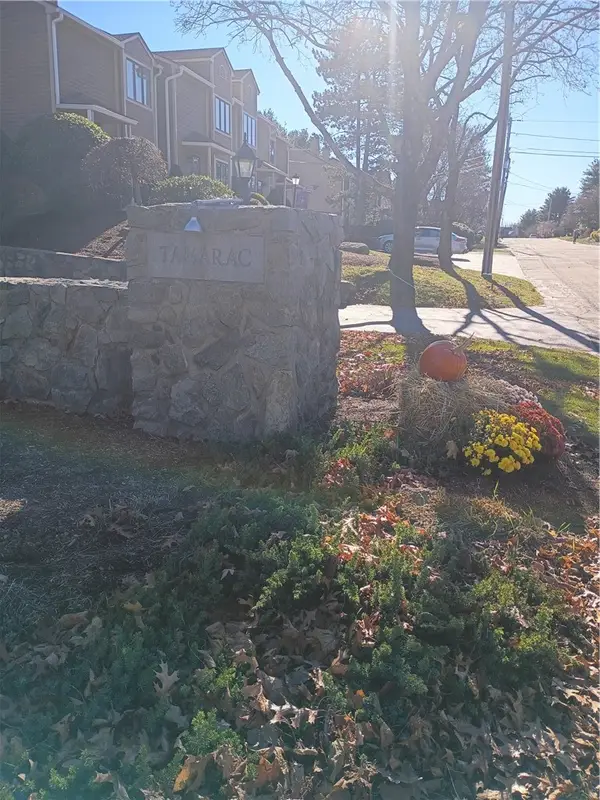 $425,000Active2 beds 2 baths1,650 sq. ft.
2 Tamarac Drive #2D, Smithfield, RI 02828
MLS# 1428669Listed by: BHHS PINNACLE REALTY 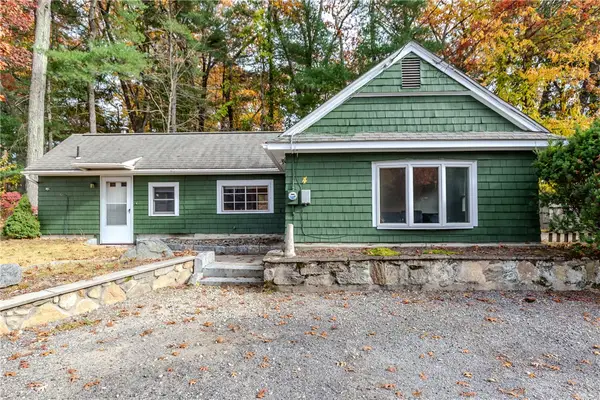 $299,500Active1 beds 1 baths696 sq. ft.
4 Hilltop Court, Smithfield, RI 02828
MLS# 1427772Listed by: RE/MAX PROPERTIES- Open Sat, 1 to 2:30pmNew
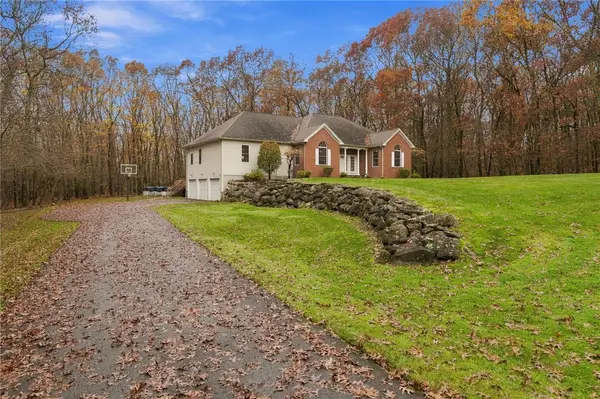 $1,149,750Active3 beds 3 baths4,124 sq. ft.
81 Clark Road, Smithfield, RI 02917
MLS# 1428179Listed by: ENGEL & VOLKERS OCEANSIDE 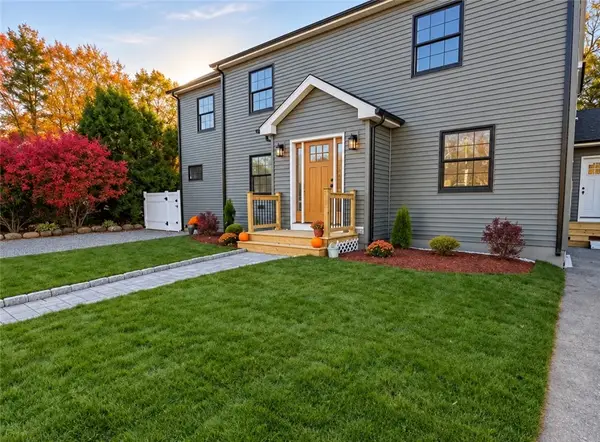 Listed by ERA$825,000Active4 beds 3 baths3,500 sq. ft.
5 W Cottage Avenue, Smithfield, RI 02828
MLS# 1427539Listed by: ERA EMPIRE REAL ESTATE


Protect your home and budget from life's surprises with an Assurant Home Warranty, backed by a partner that supports you through every step of homeownership. Explore Plans.
© 2023 - 2026 ERA Franchise Systems LLC. All rights reserved. ERA Franchise Systems LLC fully supports the principles of the Fair Housing Act and the Equal Opportunity Act. ERA, ERA Real Estate powered, and their respective logos are registered service marks of ERA Franchise Systems LLC. Each office is independently owned and operated.