
2705 Pinewood Drive, Smithfield, RI 02917
Local realty services provided by:ERA Key Realty Services
2705 Pinewood Drive,Smithfield, RI 02917
$354,900
- 2 Beds
- 2 Baths
- 1,180 sq. ft.
- Condominium
- Pending
Listed by: lisa pagano
Office: residential properties ltd.
MLS#:1416793
Source:RI_STATEWIDE
Price summary
- Price:$354,900
- Price per sq. ft.:$300.76
- Monthly HOA dues:$200
About this home
Welcome to Timberlane, one of Smithfield's most desirable townhouse communities! Nestled in a quiet, beautifully landscaped setting, this spacious and meticulously maintained 2-bedroom, 1.5-bath condo is truly move-in ready. The bright, inviting interior features beautiful hardwood floors, fresh neutral paint, and brand-new carpeting on the stairs/second level, creating a warm and modern feel throughout. The well-designed floor plan offers generous living space, making it perfect for both everyday living and entertaining. Enjoy meals in the dining area with direct access to your private deck ideal for grilling, relaxing, or enjoying the peaceful surroundings. Additional highlights include in-unit laundry, a large, attached garage with ample storage, and a turnkey condition that allows you to simply unpack and settle in. Conveniently located close to shopping, dining, highways, and all that Smithfield has to offer, this home combines comfort, style, and an unbeatable central location. Don't miss the opportunity to make this exceptional Timberlane condo your new home...
Contact an agent
Home facts
- Year built:1988
- Listing ID #:1416793
- Added:38 day(s) ago
- Updated:August 14, 2026 at 07:57 AM
Rooms and interior
- Bedrooms:2
- Total bathrooms:2
- Full bathrooms:1
- Half bathrooms:1
- Rooms Total:5
- Flooring:Carpet, Ceramic Tile, Hardwood
- Kitchen Description:Dishwasher, Disposal, Oven, Range, Range Hood, Refrigerator
- Basement:Yes
- Basement Description:Partial, Unfinished, Walk Out Access
- Living area:1,180 sq. ft.
Heating and cooling
- Cooling:Central Air
- Heating:Central, Forced Air, Gas
- Central air:Yes
Structure and exterior
- Year built:1988
- Building area:1,180 sq. ft.
- Construction Materials:Wood Siding
- Exterior Features:Deck
- Foundation Description:Concrete Perimeter
- Levels:2 Story
Utilities
- Water:Connected, Public
- Sewer:Connected, Public Sewer, Sewer Connected
Finances and disclosures
- Price:$354,900
- Price per sq. ft.:$300.76
- Tax amount:$4,118 (2025)
Features and amenities
- Appliances:Compressor, Range, Range Hood, Refrigerator, Washer
- Laundry features:Dryer, In Unit, Washer
- Amenities:Gas Water Heater, Thermal Windows, Water Heater
Parking
- Total parking spaces:2
- Parking description:Assigned, Built In
- Garage:Yes
- Garage spaces:1
 The data relating to real estate for sale on this web site comes in part from the IDX Program of the State-Wide Multiple Listing Service, Inc. Real estate listings held by brokerage firms other than ERA Key Realty Services are marked with the MLS logo and detailed information about them includes the name of the listing brokers. Information deemed reliable but not guaranteed. Copyright 2026 State-Wide MLS, Inc. All rights reserved. Date Last Update: August 14, 2026
New listings near 2705 Pinewood Drive
- New
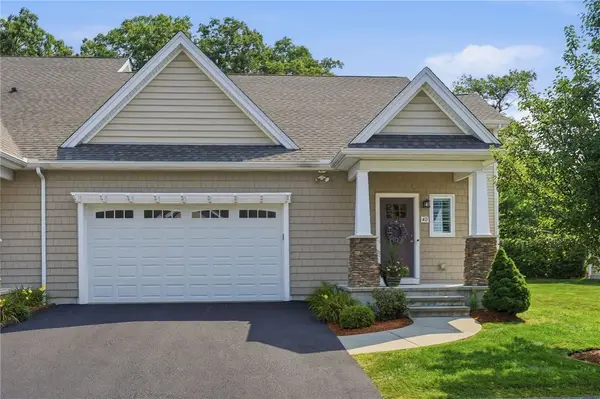 $629,900Active2 beds 3 baths1,786 sq. ft.
4 Justin Circle #D, Smithfield, RI 02917
MLS# 1420382Listed by: KELLER WILLIAMS COASTAL - Open Sat, 1 to 2:30pmNew
 $239,000Active1 beds 1 baths737 sq. ft.
27 Higgins Street #201, Smithfield, RI 02917
MLS# 1420329Listed by: HEARTH & HARBOR REALTY - New
 $169,900Active0.23 Acres
0 Arnold Avenue, Smithfield, RI 02917
MLS# 1420031Listed by: RE/MAX PROPERTIES - Open Sat, 11am to 12:30pmNew
 $599,000Active3 beds 2 baths1,807 sq. ft.
15 Williams Road, Smithfield, RI 02917
MLS# 1419950Listed by: COLDWELL BANKER REALTY - New
 $229,900Active1 beds 1 baths759 sq. ft.
15 Higgins Street #108, Smithfield, RI 02917
MLS# 1419305Listed by: RESIDENTIAL PROPERTIES LTD. - New
 $495,000Active6 beds 2 baths2,080 sq. ft.
330 Waterman Avenue, Smithfield, RI 02917
MLS# 1419600Listed by: ENGEL & VOLKERS OCEANSIDE - New
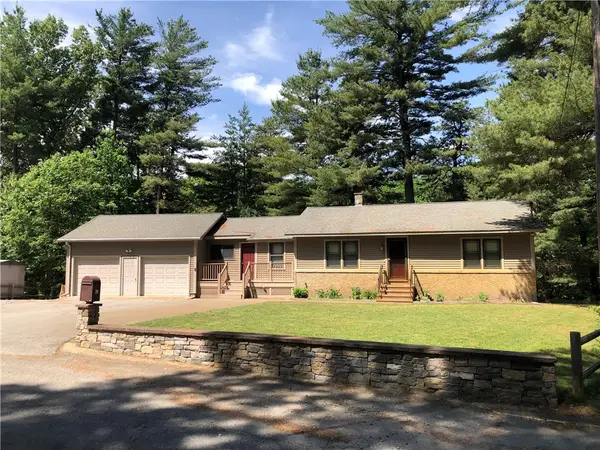 $624,900Active2 beds 2 baths1,524 sq. ft.
20 Richard Street, Smithfield, RI 02917
MLS# 1419733Listed by: PAUL VANASSE AND ASSOCIATES RE - New
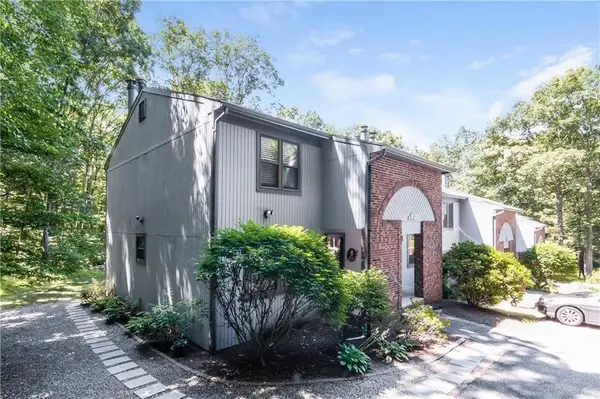 $332,900Active2 beds 2 baths1,280 sq. ft.
8 Quail Circle #8C, Smithfield, RI 02917
MLS# 1419618Listed by: RE/MAX ONE 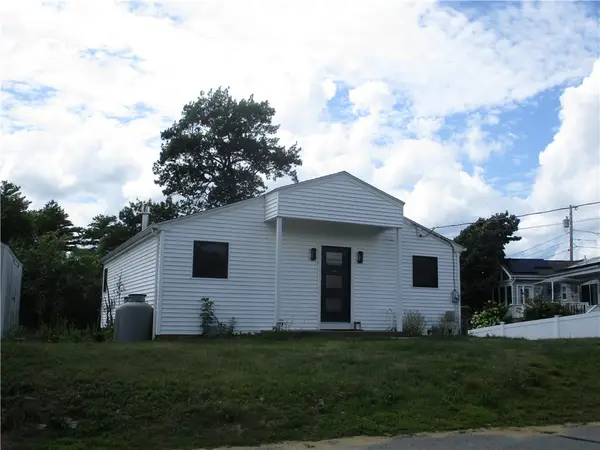 $529,900Pending1 beds 2 baths1,590 sq. ft.
1 Bayou Drive, Smithfield, RI 02828
MLS# 1419631Listed by: BERETTA REALTY COMPANY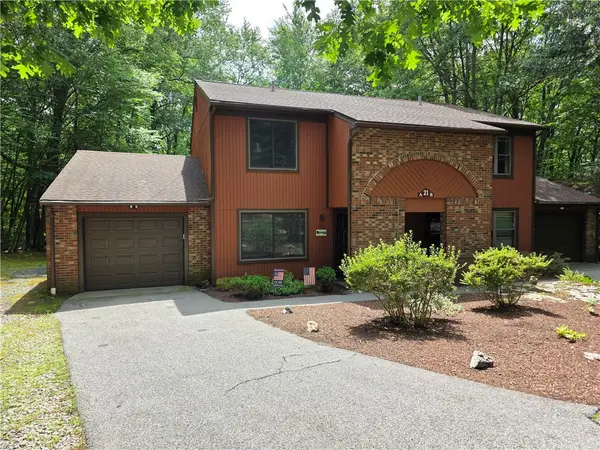 $360,000Pending2 beds 2 baths1,280 sq. ft.
21 Pheasant Run #A, Smithfield, RI 02917
MLS# 1417948Listed by: ALLTOWN REAL ESTATE GROUP


Protect your home and budget from life's surprises with an Assurant Home Warranty, backed by a partner that supports you through every step of homeownership. Explore Plans.
© 2023 - 2026 ERA Franchise Systems LLC. All rights reserved. ERA Franchise Systems LLC fully supports the principles of the Fair Housing Act and the Equal Opportunity Act. ERA, ERA Real Estate powered, and their respective logos are registered service marks of ERA Franchise Systems LLC. Each office is independently owned and operated.