
3 Quail Circle #A, Smithfield, RI 02917
Local realty services provided by:ERA Empire Real Estate
Upcoming open houses
- Sun, Jul 2610:00 am - 11:30 am
Listed by: the blackstone team
Office: compass
MLS#:1418219
Source:RI_STATEWIDE
Price summary
- Price:$365,000
- Price per sq. ft.:$285.16
- Monthly HOA dues:$409
About this home
Set within the wooded Pheasant Ridge Condominiums, 3 Quail Circle, Unit A offers a quiet townhouse-style condo with a peaceful, nature-filled backdrop. This lovingly maintained 2-bedroom, 1.5-bath home features comfortable living and dining spaces, an updated kitchen, tasteful bathroom upgrades, and an updated Navien water system. Laundry is currently located off the garage, with the option to relocate the washer/dryer to the second-floor bathroom. The attached garage is a major convenience and a standout feature not found in every unit within the complex. Surrounded by walking trails, trees, and frequent wildlife sightings, the setting feels calm and private while still being conveniently located in Smithfield. The outdoor space is another highlight, with both a deck and patio extension creating a larger outdoor area than many neighboring units. This private backyard setting is perfect for morning coffee, quiet evenings, or intimate gatherings. In-wall A/C units help keep the home comfortable during warmer months, while the wooded surroundings add beauty and privacy year-round. For buyers looking for a quiet condo with garage parking, standout outdoor space, thoughtful updates, and a nature-lover's setting, 3 Quail Circle, Unit A is a must-see. Open house Saturday 11:00am-1:00pm and Sunday 10:00am-11:30am....
Contact an agent
Home facts
- Year built:1981
- Listing ID #:1418219
- Added:5 day(s) ago
- Updated:July 26, 2026 at 05:01 PM
Rooms and interior
- Bedrooms:2
- Total bathrooms:2
- Full bathrooms:1
- Half bathrooms:1
- Rooms Total:6
- Flooring:Carpet, Ceramic Tile, Hardwood
- Bathrooms Description:Tub Shower
- Kitchen Description:Dishwasher, Microwave, Oven, Range, Refrigerator
- Basement:Yes
- Living area:1,280 sq. ft.
Heating and cooling
- Cooling:Wall Units
- Heating:Baseboard, Gas, Hot Water
Structure and exterior
- Year built:1981
- Building area:1,280 sq. ft.
- Lot Features:Wooded
- Construction Materials:Brick, Drywall, Wood Siding
- Exterior Features:Deck, Patio, Paved Driveway
- Foundation Description:Slab
- Levels:2 Story
Utilities
- Water:Connected
- Sewer:Connected, Sewer Connected
Finances and disclosures
- Price:$365,000
- Price per sq. ft.:$285.16
- Tax amount:$4,058 (2025)
Features and amenities
- Appliances:Microwave, Range, Refrigerator, Washer
- Laundry features:Dryer, In Unit, Washer
- Amenities:Gas Water Heater, Tankless Water Heater
Parking
- Total parking spaces:3
- Parking description:Assigned, Attached, Garage, Paved Driveway
- Garage:Yes
- Garage spaces:1
 The data relating to real estate for sale on this web site comes in part from the IDX Program of the State-Wide Multiple Listing Service, Inc. Real estate listings held by brokerage firms other than ERA Empire Real Estate are marked with the MLS logo and detailed information about them includes the name of the listing brokers. Information deemed reliable but not guaranteed. Copyright 2026 State-Wide MLS, Inc. All rights reserved. Date Last Update: July 26, 2026
New listings near 3 Quail Circle #A
- New
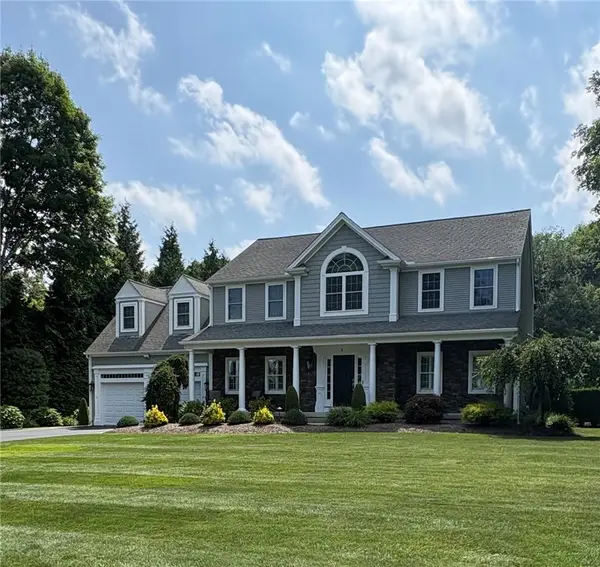 $1,450,000Active4 beds 3 baths3,660 sq. ft.
6 Val Jean Drive, Smithfield, RI 02828
MLS# 1418497Listed by: STRIVE REALTY - New
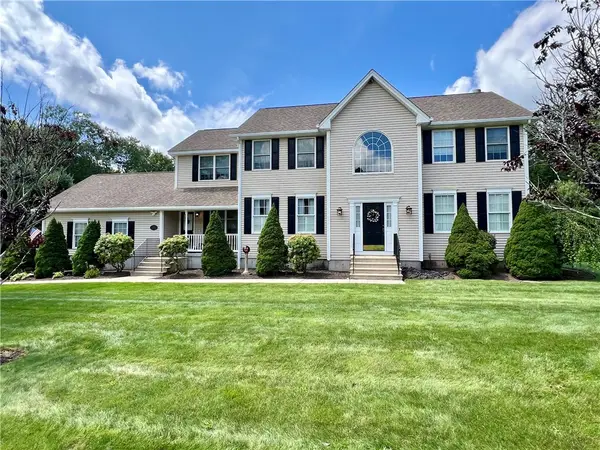 $1,200,000Active4 beds 4 baths3,490 sq. ft.
35 East Lantern Road, Smithfield, RI 02917
MLS# 1418569Listed by: BHHS PINNACLE REALTY - New
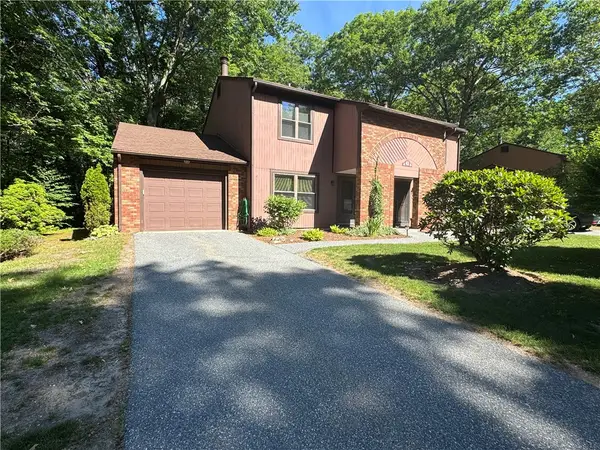 $359,900Active2 beds 2 baths1,280 sq. ft.
41 Pheasant Run #41A, Smithfield, RI 02917
MLS# 1418518Listed by: PAUL VANASSE AND ASSOCIATES RE - New
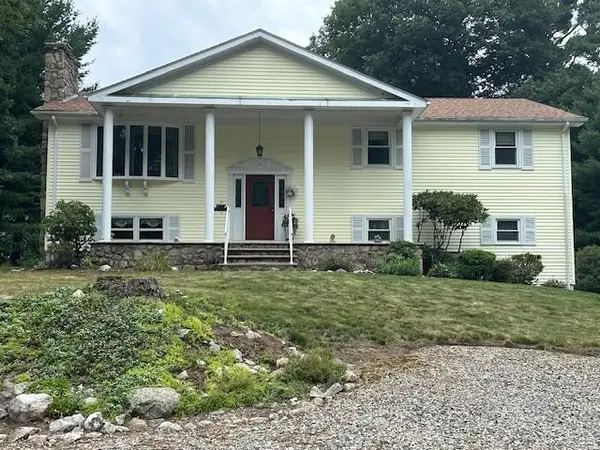 $589,900Active3 beds 3 baths2,240 sq. ft.
31 Karen Ann Drive, Smithfield, RI 02917
MLS# 1418504Listed by: PREMIER HOMES REALTY, LLC - Open Sun, 11am to 12pmNew
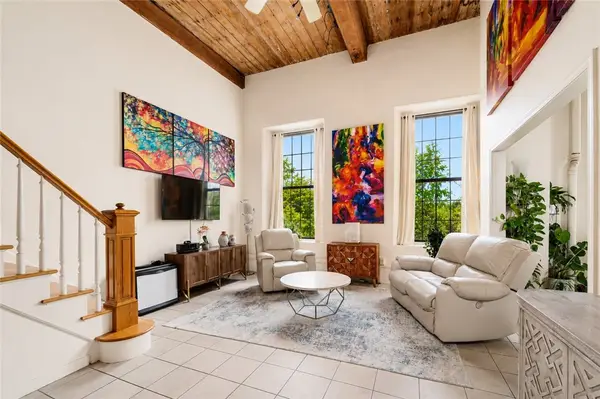 $359,000Active2 beds 2 baths1,295 sq. ft.
15 Higgins Street #324, Smithfield, RI 02917
MLS# 1418310Listed by: WESTCOTT PROPERTIES - New
 $574,900Active3 beds 2 baths1,388 sq. ft.
8 Barnes Street, Smithfield, RI 02828
MLS# 1418300Listed by: RE/MAX PROPERTIES - New
 $699,999Active3 beds 2 baths2,245 sq. ft.
39 Mann School Road, Smithfield, RI 02917
MLS# 1418205Listed by: TANASIO REALTY ADVISORS 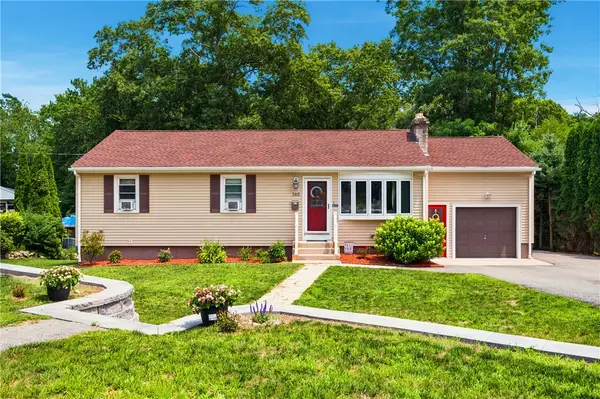 $489,900Pending3 beds 2 baths1,492 sq. ft.
265 Old County Road, Smithfield, RI 02917
MLS# 1418175Listed by: RE/MAX PROPERTIES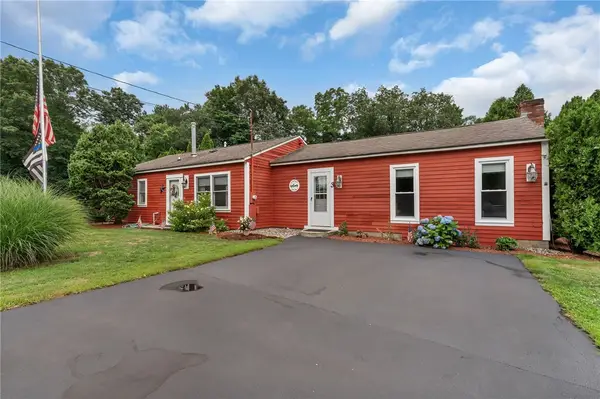 $490,000Active2 beds 1 baths1,426 sq. ft.
3 Douglas Circle, Smithfield, RI 02828
MLS# 1415780Listed by: RE/MAX PROPERTIES


Protect your home and budget from life's surprises with an Assurant Home Warranty, backed by a partner that supports you through every step of homeownership. Explore Plans.
© 2023 - 2026 ERA Franchise Systems LLC. All rights reserved. ERA Franchise Systems LLC fully supports the principles of the Fair Housing Act and the Equal Opportunity Act. ERA, ERA Real Estate powered, and their respective logos are registered service marks of ERA Franchise Systems LLC. Each office is independently owned and operated.