
6 Val Jean Drive, Smithfield, RI 02828
Local realty services provided by:ERA Empire Real Estate
Listed by: renee d'amico
Office: strive realty
MLS#:1418497
Source:RI_STATEWIDE
Price summary
- Price:$1,450,000
- Price per sq. ft.:$396.17
About this home
Introducing this exceptional 4-5 bedroom, 2.5 bath Colonial, a Frank Simonelli build, thoughtfully updated and meticulously maintained, offering quality finishes and an exceptional outdoor retreat. From the moment you enter, you'll appreciate the excellent craftmanship showcased through custom crown molding, soaring ceilings, and sun-filled living spaces. This impressive family room is the heart of the home, featuring a gas fireplace that creates a warm and inviting atmosphere, while the formal dining room offers the perfect setting for entertaining. The beautifully renovated kitchen is designed to impress, complete with premium finishes, an oversized island, abundant cabinetry, and seamless flow into the main living areas. Tastefully updated bathrooms throughout the home reflect today's modern luxury with timeless style. Step outside to your own private oasis. The professionally landscaped yard is surrounded by mature plantings, creating exceptional privacy and year-round beauty! Relax by the sparkling in-ground saltwater pool or effortlessly entertain in the fully equipped poolside cabana featuring its own kitchen and bath. The outdoor living experience continues with the built-in grilling area, expansive bar, cozy outdoor fireplace and covered living area-creating the ultimate setting for gatherings or peaceful evenings at home. Offering the perfect balance of refined interior living and spectacular outdoor amenities, making this an exceptional place to call home!...
Contact an agent
Home facts
- Year built:2003
- Subdivision & Development:Sprague Village
- Listing ID #:1418497
- Added:20 day(s) ago
- Updated:August 14, 2026 at 07:57 AM
Rooms and interior
- Bedrooms:4
- Total bathrooms:3
- Full bathrooms:2
- Half bathrooms:1
- Rooms Total:11
- Flooring:Carpet, Ceramic Tile, Hardwood
- Bathrooms Description:Tub Shower
- Kitchen Description:Dishwasher, Disposal, Microwave, Oven, Range, Range Hood, Refrigerator
- Basement:Yes
- Basement Description:Full, Interior Entry, Partially Finished
- Living area:3,660 sq. ft.
Heating and cooling
- Cooling:Central Air
- Heating:Forced Air, Gas
- Central air:Yes
Structure and exterior
- Year built:2003
- Building area:3,660 sq. ft.
- Lot area:0.71 Acres
- Lot Features:Sprinkler System, Wooded
- Architectural Style:Colonial
- Construction Materials:Drywall, Masonry, Vinyl Siding
- Exterior Features:Patio, Paved Driveway, Porch, Sprinkler Irrigation
- Foundation Description:Concrete Perimeter
- Levels:2 Story
Utilities
- Water:Public
- Sewer:Public Sewer
Finances and disclosures
- Price:$1,450,000
- Price per sq. ft.:$396.17
- Tax amount:$12,354 (2025)
Features and amenities
- Appliances:Microwave, Range, Range Hood, Refrigerator, Washer
- Laundry features:Dryer, Washer
- Amenities:Barbecue, Cathedral Ceilings, Electric Water Heater, Security System Owned, Storm Windows
- Pool features:In Ground, Salt Water Pool
Parking
- Total parking spaces:8
- Parking description:Attached, Built In, Garage, Garage Door Opener, Paved Driveway
- Garage:Yes
- Garage spaces:2
 The data relating to real estate for sale on this web site comes in part from the IDX Program of the State-Wide Multiple Listing Service, Inc. Real estate listings held by brokerage firms other than ERA Empire Real Estate are marked with the MLS logo and detailed information about them includes the name of the listing brokers. Information deemed reliable but not guaranteed. Copyright 2026 State-Wide MLS, Inc. All rights reserved. Date Last Update: August 14, 2026
New listings near 6 Val Jean Drive
- New
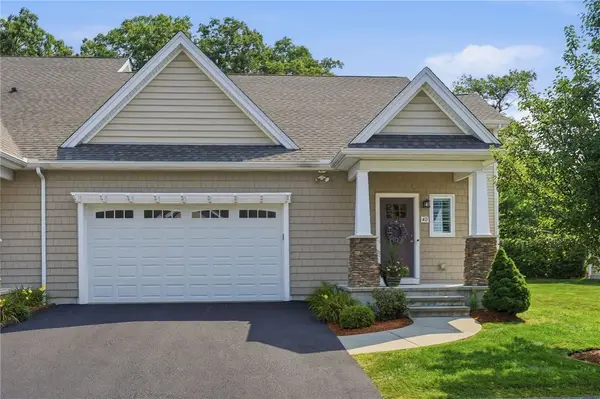 $629,900Active2 beds 3 baths1,786 sq. ft.
4 Justin Circle #D, Smithfield, RI 02917
MLS# 1420382Listed by: KELLER WILLIAMS COASTAL - Open Sat, 1 to 2:30pmNew
 $239,000Active1 beds 1 baths737 sq. ft.
27 Higgins Street #201, Smithfield, RI 02917
MLS# 1420329Listed by: HEARTH & HARBOR REALTY - New
 $169,900Active0.23 Acres
0 Arnold Avenue, Smithfield, RI 02917
MLS# 1420031Listed by: RE/MAX PROPERTIES - Open Sat, 11am to 12:30pmNew
 $599,000Active3 beds 2 baths1,807 sq. ft.
15 Williams Road, Smithfield, RI 02917
MLS# 1419950Listed by: COLDWELL BANKER REALTY - New
 $229,900Active1 beds 1 baths759 sq. ft.
15 Higgins Street #108, Smithfield, RI 02917
MLS# 1419305Listed by: RESIDENTIAL PROPERTIES LTD. - New
 $495,000Active6 beds 2 baths2,080 sq. ft.
330 Waterman Avenue, Smithfield, RI 02917
MLS# 1419600Listed by: ENGEL & VOLKERS OCEANSIDE - New
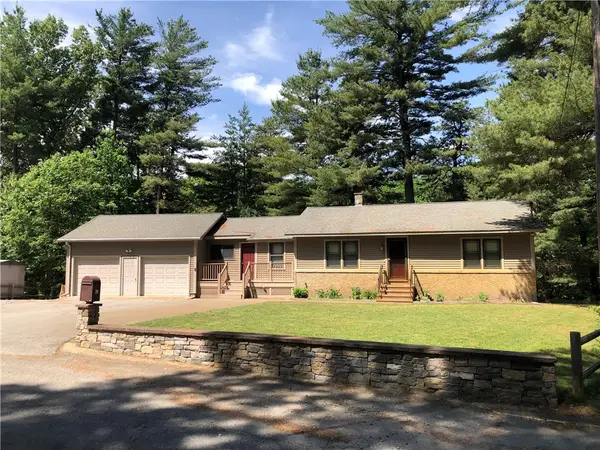 $624,900Active2 beds 2 baths1,524 sq. ft.
20 Richard Street, Smithfield, RI 02917
MLS# 1419733Listed by: PAUL VANASSE AND ASSOCIATES RE - New
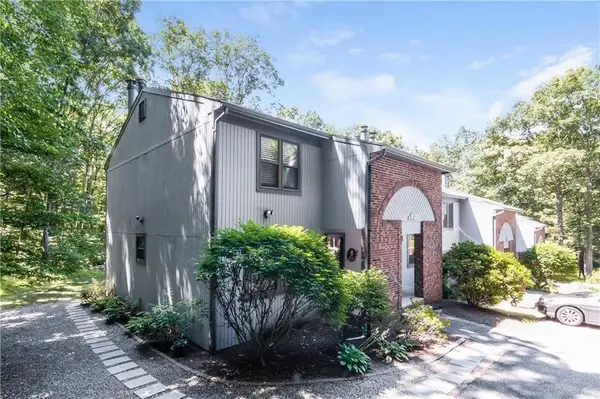 $332,900Active2 beds 2 baths1,280 sq. ft.
8 Quail Circle #8C, Smithfield, RI 02917
MLS# 1419618Listed by: RE/MAX ONE 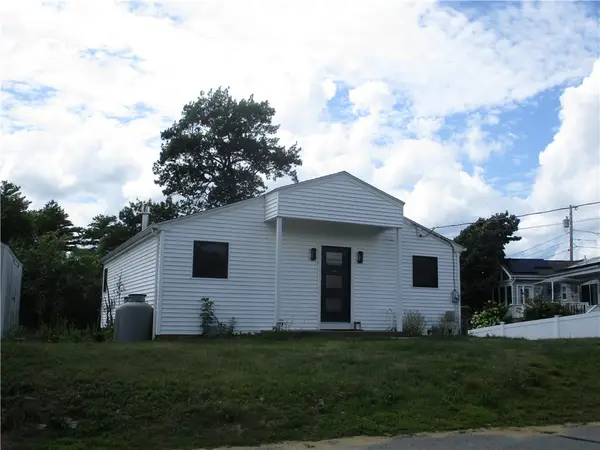 $529,900Pending1 beds 2 baths1,590 sq. ft.
1 Bayou Drive, Smithfield, RI 02828
MLS# 1419631Listed by: BERETTA REALTY COMPANY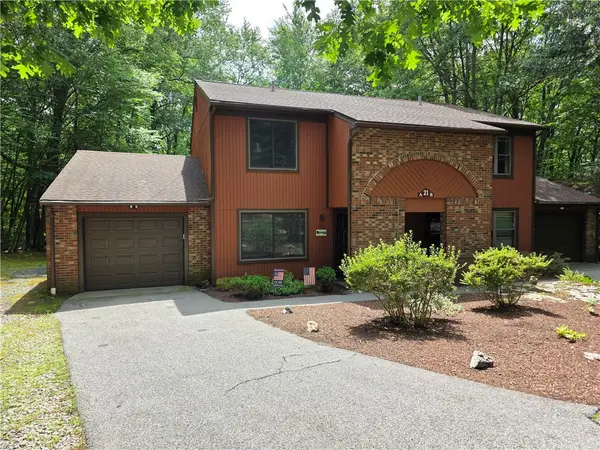 $360,000Pending2 beds 2 baths1,280 sq. ft.
21 Pheasant Run #A, Smithfield, RI 02917
MLS# 1417948Listed by: ALLTOWN REAL ESTATE GROUP


Protect your home and budget from life's surprises with an Assurant Home Warranty, backed by a partner that supports you through every step of homeownership. Explore Plans.
© 2023 - 2026 ERA Franchise Systems LLC. All rights reserved. ERA Franchise Systems LLC fully supports the principles of the Fair Housing Act and the Equal Opportunity Act. ERA, ERA Real Estate powered, and their respective logos are registered service marks of ERA Franchise Systems LLC. Each office is independently owned and operated.