
4 N Candy Court, Smithfield, RI 02917
Local realty services provided by:ERA Empire Real Estate
Listed by:
 ERA Empire Real Estate
Office: era empire real estate
MLS#:1412924
Source:RI_STATEWIDE
Price summary
- Price:$499,900
- Price per sq. ft.:$304.82
About this home
Welcome to this beautifully remodeled home nestled at the end of a quiet dead-end street in one of Smithfield's most up-and-coming neighborhoods. Sitting on over half an acre of private land, this property offers the peace and privacy today's buyers are looking for without sacrificing convenience.
Inside, you'll find brand new hardwood floors flow throughout, complementing two fully renovated bathrooms and a stunning new kitchen. Whether you're a first-time buyer or looking to downsize, this move-in ready home checks every box. The partially finished walkout basement offers tremendous potential to expand your living space or create a home office. Outside, the private yard is your blank canvas.
The property has public water, septic system, natural gas heat, and central air conditioning mean low-maintenance living from day one. All of this just minutes from Route 44 and everything Smithfield has to offer. Some photos have been virtually staged.
Contact an agent
Home facts
- Year built:1975
- Listing ID #:1412924
- Added:45 day(s) ago
- Updated:July 03, 2026 at 10:24 AM
Rooms and interior
- Bedrooms:3
- Total bathrooms:2
- Full bathrooms:1
- Half bathrooms:1
- Rooms Total:7
- Flooring:Ceramic Tile, Hardwood, Vinyl
- Bathrooms Description:Tub Shower
- Kitchen Description:Dishwasher, Exhaust Fan, Microwave, Oven, Range, Refrigerator
- Basement:Yes
- Basement Description:Full, Partially Finished, Walk Out Access
- Living area:1,640 sq. ft.
Heating and cooling
- Cooling:Central Air
- Heating:Forced Air, Gas, Pellet Stove
- Central air:Yes
Structure and exterior
- Year built:1975
- Building area:1,640 sq. ft.
- Lot area:0.55 Acres
- Lot Features:Cul De Sac, Wooded
- Architectural Style:Ranch
- Construction Materials:Plaster, Vinyl Siding
- Exterior Features:Balcony, Deck, Patio, Paved Driveway
- Foundation Description:Concrete Perimeter
- Levels:1 Story
Utilities
- Water:Connected, Public
- Sewer:Septic Tank
Finances and disclosures
- Price:$499,900
- Price per sq. ft.:$304.82
- Tax amount:$4,759 (2025)
Features and amenities
- Appliances:Microwave, Range, Refrigerator, Washer
- Laundry features:Dryer, Washer
- Amenities:Cathedral Ceilings, Gas Water Heater, Storage, Water Heater
Parking
- Total parking spaces:6
- Parking description:No Garage, Paved Driveway
The data relating to real estate for sale on this web site comes in part from the IDX Program of the State-Wide Multiple Listing Service, Inc. Real estate listings held by brokerage firms other than ERA Empire Real Estate are marked with the MLS logo and detailed information about them includes the name of the listing brokers. Information deemed reliable but not guaranteed. Copyright 2026 State-Wide MLS, Inc. All rights reserved. Date Last Update: July 3, 2026New listings near 4 N Candy Court
- New
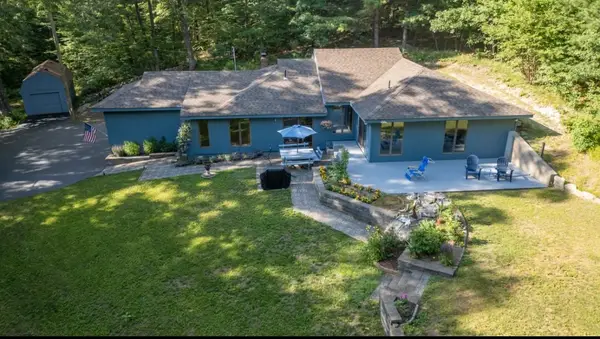 $574,900Active3 beds 2 baths1,672 sq. ft.
140 Burlingame Rd Road, Smithfield, RI 02917
MLS# 1416649Listed by: RE/MAX PROPERTIES - New
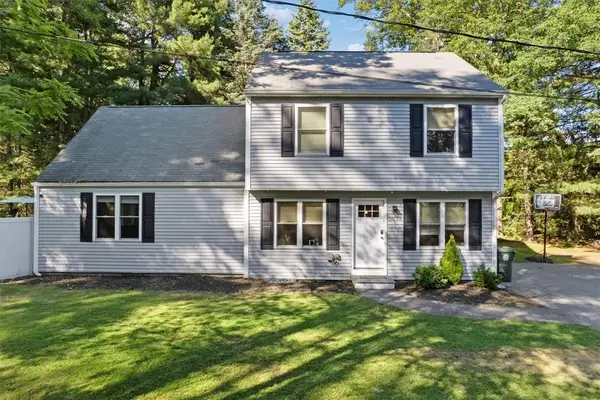 $615,000Active4 beds 2 baths2,021 sq. ft.
47 Smith Avenue, Smithfield, RI 02828
MLS# 1415761Listed by: OCEAN BLUE REALTY - New
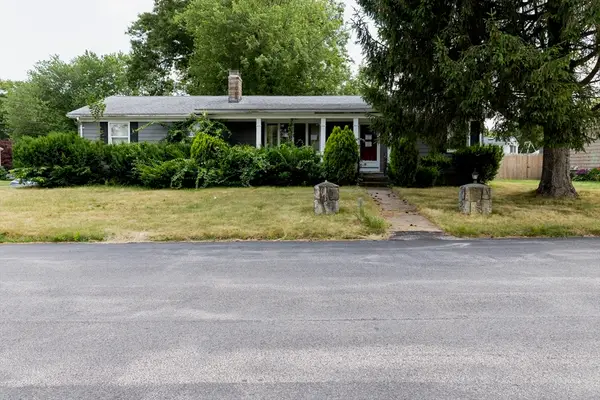 $425,000Active2 beds 1 baths1,262 sq. ft.
12 Cypress Dr, Smithfield, RI 02917
MLS# 73544142Listed by: Westcott Properties - Open Sun, 12 to 2pmNew
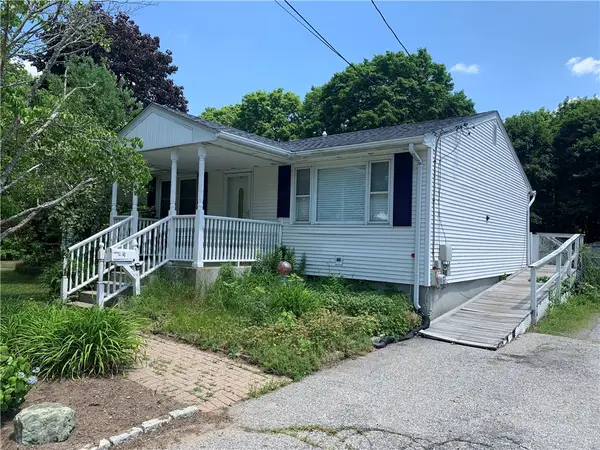 $319,900Active3 beds 2 baths1,892 sq. ft.
40 Esmond Street, Smithfield, RI 02917
MLS# 1416817Listed by: RE/MAX PROPERTIES - Open Fri, 4:30 to 6pmNew
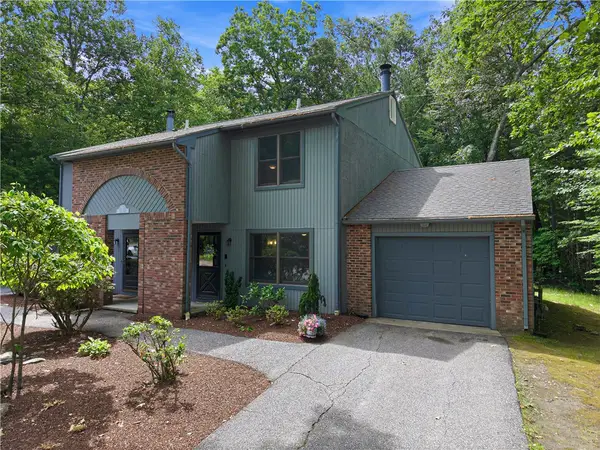 $368,000Active2 beds 2 baths1,280 sq. ft.
1 Grouse Trail #B, Smithfield, RI 02917
MLS# 1416027Listed by: REMAX REVOLUTION - Open Sat, 11:30am to 1pmNew
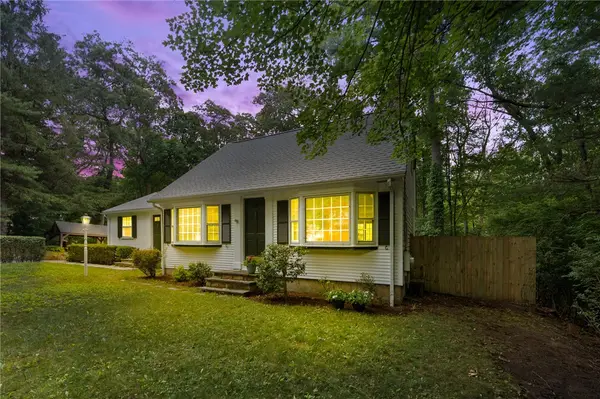 $610,000Active3 beds 2 baths2,995 sq. ft.
15 Williams Road, Smithfield, RI 02917
MLS# 1416081Listed by: COLDWELL BANKER REALTY - New
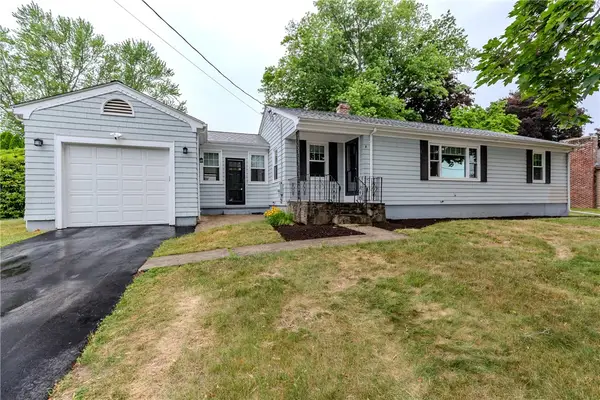 $574,900Active3 beds 2 baths1,388 sq. ft.
8 Barnes Street, Smithfield, RI 02828
MLS# 1416228Listed by: RE/MAX PROPERTIES - New
 $649,900Active7 beds 4 baths3,768 sq. ft.
682 Putnam Pike, Smithfield, RI 02917
MLS# 1416400Listed by: D. PALUMBO REALTY 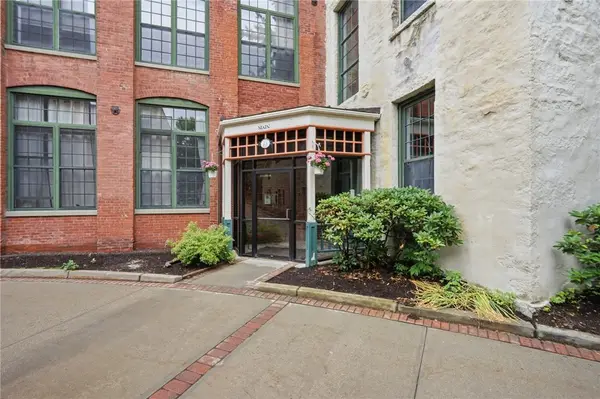 $224,999Pending1 beds 1 baths839 sq. ft.
15 Higgins Street #216, Smithfield, RI 02917
MLS# 1416294Listed by: RI REAL ESTATE SERVICES- New
 $599,000Active4 beds 2 baths3,984 sq. ft.
20 Whipple Road, Smithfield, RI 02917
MLS# 1416106Listed by: KELLER WILLIAMS REALTY


Protect your home and budget from life's surprises with an Assurant Home Warranty, backed by a partner that supports you through every step of homeownership. Explore Plans.
© 2023 - 2026 ERA Franchise Systems LLC. All rights reserved. ERA Franchise Systems LLC fully supports the principles of the Fair Housing Act and the Equal Opportunity Act. ERA, ERA Real Estate powered, and their respective logos are registered service marks of ERA Franchise Systems LLC. Each office is independently owned and operated.