
40 Esmond Street, Smithfield, RI 02917
Local realty services provided by:ERA Empire Real Estate
40 Esmond Street,Smithfield, RI 02917
$386,200
- 3 Beds
- 2 Baths
- - sq. ft.
- Single family
- Sold
Listed by: robert shirley
Office: re/max properties
MLS#:1416817
Source:RI_STATEWIDE
Sorry, we are unable to map this address
Price summary
- Price:$386,200
About this home
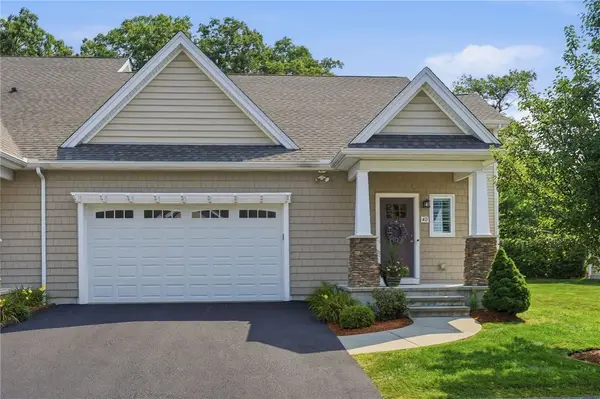
Opportunity awaits in desirable Smithfield! This 3-bedroom, 2-bath home offers central air, plus an affordable entry into one of the area's most sought-after communities. While the home needs updating and some repairs, it provides the perfect chance to build equity and create a home that reflects your personal style.
Features include a finished lower level offering additional living space, handicap-accessible features, and a beautiful oversized yard with plenty of room for outdoor enjoyment. Conveniently located near shopping, restaurants, schools, and major highways, this property combines value, location, and potential.
If you've been waiting for an affordable home in Smithfield with room to grow, this is an opportunity you won't want to miss. Seller requests Highest & Best offers by Wednesday, July 8, 2026, at 5:00 PM. Seller reserves the right to accept an offer at any time.
Contact an agent
Home facts
- Year built:1970
- Subdivision & Development:Esmond
- Listing ID #:1416817
- Added:50 day(s) ago
- Updated:August 20, 2026 at 08:05 PM
Rooms and interior
- Bedrooms:3
- Total bathrooms:2
- Full bathrooms:2
- Rooms Total:9
- Flooring:Hardwood, Laminate
- Bathrooms Description:Tub Shower
- Kitchen Description:Dishwasher, Disposal, Refrigerator
- Basement:Yes
- Basement Description:Finished, Full, Interior Entry
Heating and cooling
- Cooling:Central Air
- Heating:Central, Electric, Gas
- Central air:Yes
Structure and exterior
- Year built:1970
- Architectural Style:Ranch
- Construction Materials:Drywall, Vinyl Siding
- Exterior Features:Paved Driveway
- Foundation Description:Concrete Perimeter
- Levels:2 Story
Utilities
- Water:Connected
- Sewer:Connected, Sewer Connected
Finances and disclosures
- Price:$386,200
- Tax amount:$4,672 (2025)
Features and amenities
- Appliances:Refrigerator, Washer
- Laundry features:Dryer, Washer
- Amenities:Tankless Water Heater
Parking
- Total parking spaces:4
- Parking description:No Garage, Paved Driveway
 The data relating to real estate for sale on this web site comes in part from the IDX Program of the State-Wide Multiple Listing Service, Inc. Real estate listings held by brokerage firms other than ERA Empire Real Estate are marked with the MLS logo and detailed information about them includes the name of the listing brokers. Information deemed reliable but not guaranteed. Copyright 2026 State-Wide MLS, Inc. All rights reserved. Date Last Update: August 20, 2026
New listings near 40 Esmond Street
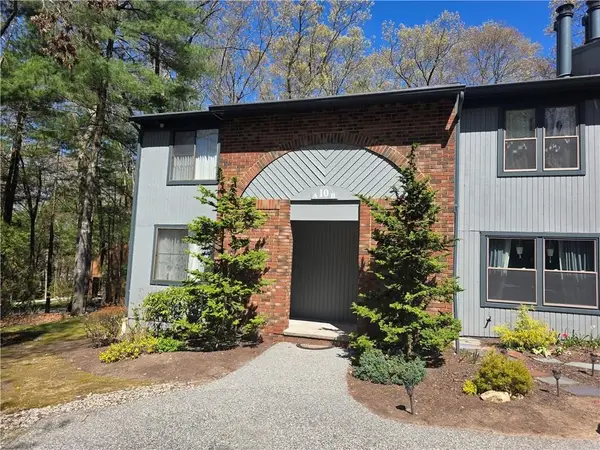 $360,000Pending2 beds 2 baths1,280 sq. ft.
10 Pheasant Run #A, Smithfield, RI 02917
MLS# 1421124Listed by: ALLTOWN REAL ESTATE GROUP- Open Sat, 12 to 1:30pmNew
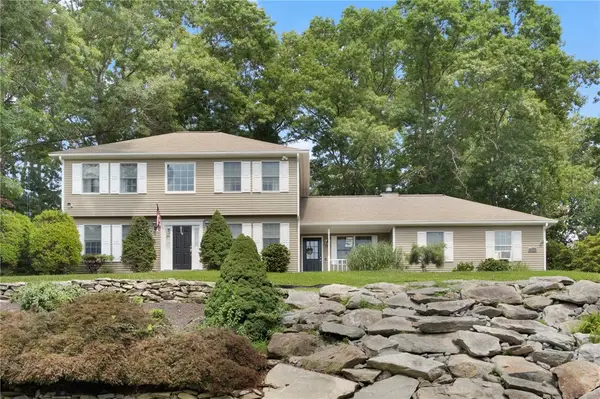 $889,900Active3 beds 4 baths4,022 sq. ft.
25 Factory Pond Circle, Smithfield, RI 02828
MLS# 1420551Listed by: KELLER WILLIAMS COASTAL - New
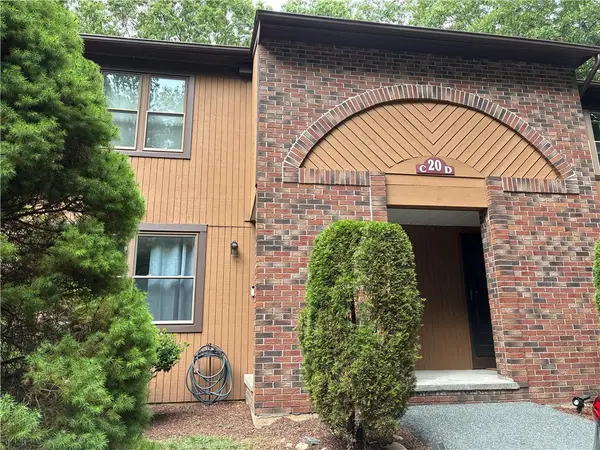 $355,000Active2 beds 2 baths1,630 sq. ft.
20 Pheasant Run #C, Smithfield, RI 02917
MLS# 1420775Listed by: LAMACCHIA REALTY, INC - Open Thu, 5 to 7pmNew
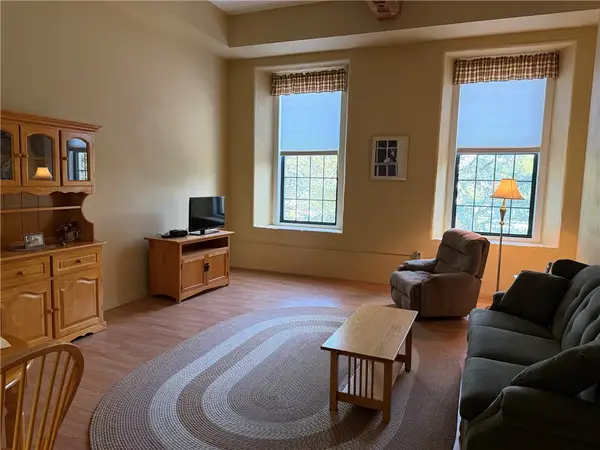 $269,900Active1 beds 1 baths725 sq. ft.
15 Higgins Street #225, Smithfield, RI 02917
MLS# 1420712Listed by: LONG REALTY, INC. - New
 $629,900Active2 beds 3 baths1,786 sq. ft.
4 Justin Circle #D, Smithfield, RI 02917
MLS# 1420382Listed by: KELLER WILLIAMS COASTAL - New
 $239,000Active1 beds 1 baths737 sq. ft.
27 Higgins Street #201, Smithfield, RI 02917
MLS# 1420329Listed by: HEARTH & HARBOR REALTY  $169,900Active0.23 Acres
0 Arnold Avenue, Smithfield, RI 02917
MLS# 1420031Listed by: RE/MAX PROPERTIES- Open Fri, 5 to 6:30pm
 $599,000Active3 beds 2 baths1,807 sq. ft.
15 Williams Road, Smithfield, RI 02917
MLS# 1419950Listed by: COLDWELL BANKER REALTY  $229,900Active1 beds 1 baths759 sq. ft.
15 Higgins Street #108, Smithfield, RI 02917
MLS# 1419305Listed by: RESIDENTIAL PROPERTIES LTD. $495,000Pending6 beds 2 baths2,080 sq. ft.
330 Waterman Avenue, Smithfield, RI 02917
MLS# 1419600Listed by: ENGEL & VOLKERS OCEANSIDE


Protect your home and budget from life's surprises with an Assurant Home Warranty, backed by a partner that supports you through every step of homeownership. Explore Plans.
© 2023 - 2026 ERA Franchise Systems LLC. All rights reserved. ERA Franchise Systems LLC fully supports the principles of the Fair Housing Act and the Equal Opportunity Act. ERA, ERA Real Estate powered, and their respective logos are registered service marks of ERA Franchise Systems LLC. Each office is independently owned and operated.