
9 Patricia Circle, Smithfield, RI 02917
Local realty services provided by:ERA Empire Real Estate
Listed by: gregory smith
Office: boucher real estate
MLS#:1419019
Source:RI_STATEWIDE
Price summary
- Price:$509,900
- Price per sq. ft.:$212.28
About this home
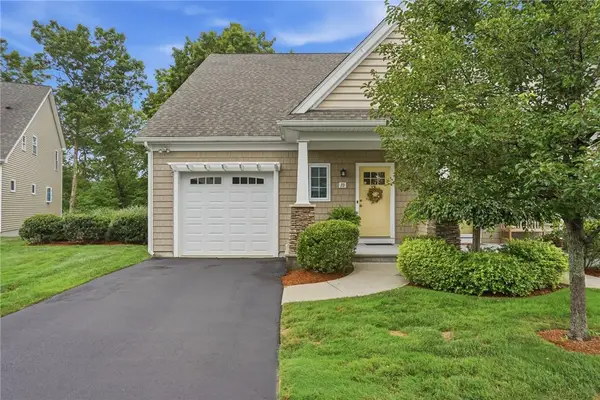
Tucked away on a peaceful cul-de-sac with no through traffic, this sprawling 1968 ranch has been meticulously maintained, offering 1,798 square feet of finished living space. Step inside to an open-concept kitchen, living, and dining area anchored by a stunning chef's kitchen custom Kraft-Maid lifetime-warranty cherrywood cabinetry with undercabinet lighting, Bianco Antico granite countertops, and a massive 6.1' x 4.1' island. Three full bedrooms and two full bathrooms provide comfortable living now, with real room to grow a main-level office with a built-in oak desk that could convert to a fourth bedroom, plus expansion potential in the partially finished basement, complete with a gas fireplace, dry bar, and ample storage. Recent updates give buyers peace of mind: a 2026 Bosch heat pump AC, updated 200-amp electrical service, resurfaced hardwood floors, new basement windows, and a refreshed master bath. Outside, enjoy a landscaped yard with garden beds, blueberry and raspberry bushes, a 5-6 car paved driveway, and a patio with an open-air gazebo, fan, lighting, and stone fireplace. All of this just a 2-minute walk to Esmond Park and 5 minutes to Georgiaville town beach, with easy access to Route 295 and Route 7, and minutes from Bryant University, Fidelity, and Smithfield Commons all within a highly rated school system. This is a rare opportunity to own a truly turnkey home in one of Smithfield's most desirable residential pockets....
Contact an agent
Home facts
- Year built:1960
- Subdivision & Development:Esmond
- Listing ID #:1419019
- Added:15 day(s) ago
- Updated:August 08, 2026 at 09:30 AM
Rooms and interior
- Bedrooms:4
- Total bathrooms:2
- Full bathrooms:2
- Rooms Total:10
- Flooring:Carpet
- Bathrooms Description:Tub Shower
- Kitchen Description:Dishwasher, Disposal, Dry Bar, Microwave, Oven, Range, Refrigerator
- Basement:Yes
- Basement Description:Exterior Entry, Full, Interior Entry, Partially Finished
- Living area:2,402 sq. ft.
Heating and cooling
- Cooling:Ductless
- Heating:Central, Gas
Structure and exterior
- Year built:1960
- Building area:2,402 sq. ft.
- Lot area:0.23 Acres
- Lot Features:Cul De Sac
- Architectural Style:Ranch
- Construction Materials:Drywall, Plaster, Shingle Siding
- Foundation Description:Block, Combination, Concrete Perimeter
- Levels:1 Story
Utilities
- Water:Public
- Sewer:Public Sewer
Finances and disclosures
- Price:$509,900
- Price per sq. ft.:$212.28
- Tax amount:$5,015 (2026)
Features and amenities
- Appliances:Microwave, Range, Refrigerator, Washer
- Laundry features:Dryer, Washer
- Amenities:Gas Water Heater, Security System Owned
Parking
- Total parking spaces:6
- Parking description:No Garage
 The data relating to real estate for sale on this web site comes in part from the IDX Program of the State-Wide Multiple Listing Service, Inc. Real estate listings held by brokerage firms other than ERA Empire Real Estate are marked with the MLS logo and detailed information about them includes the name of the listing brokers. Information deemed reliable but not guaranteed. Copyright 2026 State-Wide MLS, Inc. All rights reserved. Date Last Update: August 8, 2026
New listings near 9 Patricia Circle
- Open Sat, 1 to 2:30pmNew
 $239,000Active1 beds 1 baths737 sq. ft.
27 Higgins Street #201, Smithfield, RI 02917
MLS# 1420329Listed by: HEARTH & HARBOR REALTY - New
 $169,900Active0.23 Acres
0 Arnold Avenue, Smithfield, RI 02917
MLS# 1420031Listed by: RE/MAX PROPERTIES - Open Thu, 5 to 7pmNew
 $599,000Active3 beds 2 baths1,807 sq. ft.
15 Williams Road, Smithfield, RI 02917
MLS# 1419950Listed by: COLDWELL BANKER REALTY - New
 $229,900Active1 beds 1 baths759 sq. ft.
15 Higgins Street #108, Smithfield, RI 02917
MLS# 1419305Listed by: RESIDENTIAL PROPERTIES LTD. - New
 $495,000Active6 beds 2 baths2,080 sq. ft.
330 Waterman Avenue, Smithfield, RI 02917
MLS# 1419600Listed by: ENGEL & VOLKERS OCEANSIDE - New
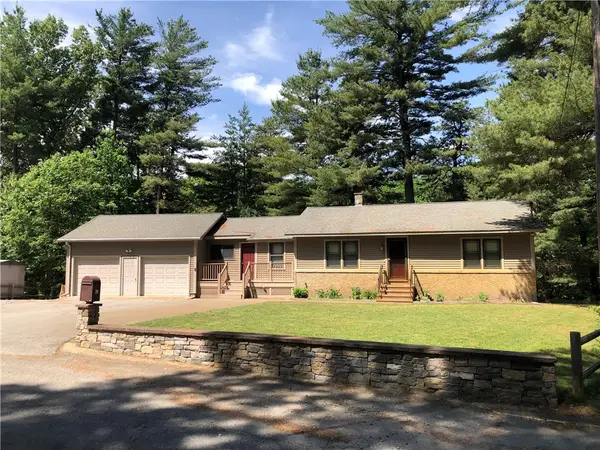 $624,900Active2 beds 2 baths1,524 sq. ft.
20 Richard Street, Smithfield, RI 02917
MLS# 1419733Listed by: PAUL VANASSE AND ASSOCIATES RE - New
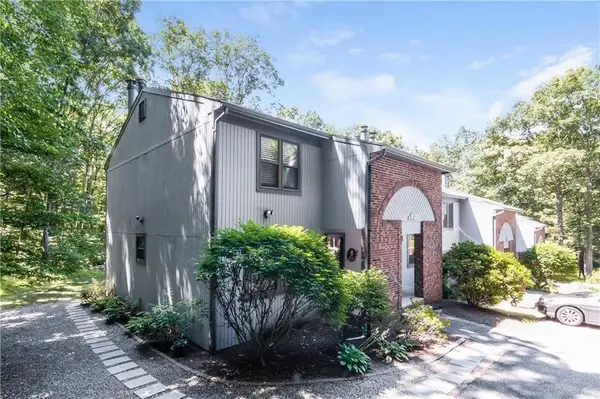 $332,900Active2 beds 2 baths1,280 sq. ft.
8 Quail Circle #8C, Smithfield, RI 02917
MLS# 1419618Listed by: RE/MAX ONE 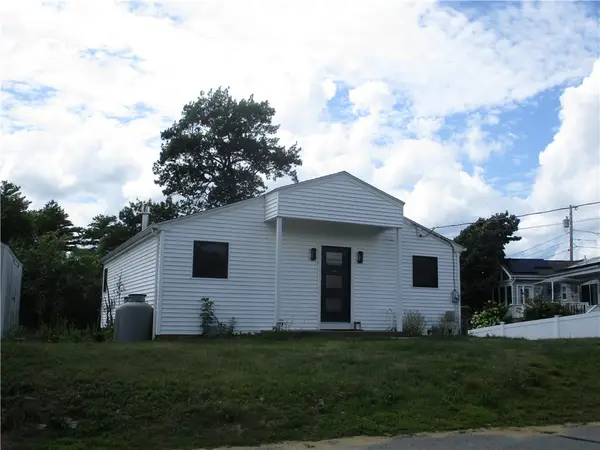 $529,900Pending1 beds 2 baths1,590 sq. ft.
1 Bayou Drive, Smithfield, RI 02828
MLS# 1419631Listed by: BERETTA REALTY COMPANY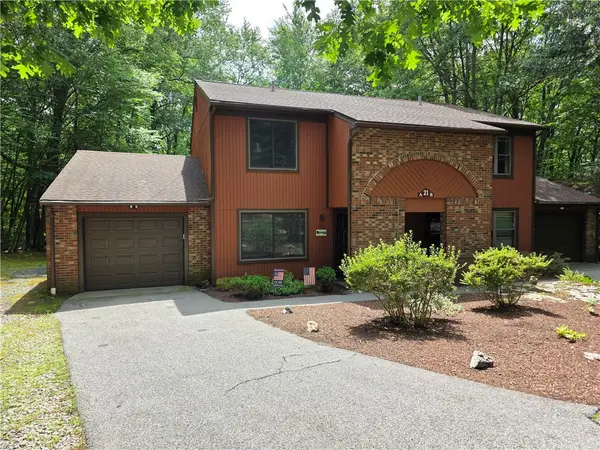 $360,000Pending2 beds 2 baths1,280 sq. ft.
21 Pheasant Run #A, Smithfield, RI 02917
MLS# 1417948Listed by: ALLTOWN REAL ESTATE GROUP- Open Thu, 3:30 to 5:30pm
 $574,999Active2 beds 3 baths2,440 sq. ft.
1 Nicole Circle, Smithfield, RI 02917
MLS# 1419540Listed by: RI REAL ESTATE SERVICES


Protect your home and budget from life's surprises with an Assurant Home Warranty, backed by a partner that supports you through every step of homeownership. Explore Plans.
© 2023 - 2026 ERA Franchise Systems LLC. All rights reserved. ERA Franchise Systems LLC fully supports the principles of the Fair Housing Act and the Equal Opportunity Act. ERA, ERA Real Estate powered, and their respective logos are registered service marks of ERA Franchise Systems LLC. Each office is independently owned and operated.