
128 Windmill Drive, South Kingstown, RI 02879
Local realty services provided by:ERA Empire Real Estate
128 Windmill Drive,South Kingstown, RI 02879
$999,000
- 4 Beds
- 4 Baths
- 4,014 sq. ft.
- Single family
- Active
Listed by: colleen mercurio
Office: redfin corporation
MLS#:1425182
Source:RI_STATEWIDE
Price summary
- Price:$999,000
- Price per sq. ft.:$248.88
About this home
PRICE UNDER $1 MILLION! Incredible opportunity to secure a substantial, well-maintained 4,000+ sq. ft. Colonial in the highly coveted Potter's Farm neighborhood. Showcasing 4-bedrooms, 2 Full and 2 Half-baths, an updated gourmet kitchen with granite countertops, a dedicated home office, and a spacious, fully finished lower-level guest suite complete with its own full kitchen and bath. Gleaming hardwood floors throughout. Upstairs, the expansive primary suite boasts generous walk-in closets, while three additional oversized bedrooms and a convenient second-floor laundry room add to the home's thoughtful layout. Step outside to enjoy the deck and patio overlooking a beautifully landscaped, private backyard, perfect for entertaining or relaxing. 2 car attached garage and numerous upgrades throughout. Conveniently located near shopping, dining, recreational amenities, and the bike path, offering the best of South Kingstown living. This classic property is now positioned to offer unmatched space and value for the South Kingstown market. Comfortable, move-in ready, and priced for an immediate autumn sale schedule your private tour today!...
Contact an agent
Home facts
- Year built:2003
- Listing ID #:1425182
- Added:1 day(s) ago
- Updated:October 07, 2026 at 02:34 PM
Rooms and interior
- Bedrooms:4
- Total bathrooms:4
- Full bathrooms:2
- Half bathrooms:2
- Rooms Total:9
- Flooring:Carpet, Ceramic Tile, Hardwood
- Bathrooms Description:Tub Shower
- Kitchen Description:Dishwasher, Microwave, Oven, Range, Refrigerator
- Basement:Yes
- Basement Description:Finished, Full, Interior Entry
- Living area:4,014 sq. ft.
Heating and cooling
- Cooling:Central Air
- Heating:Forced Air, Gas
- Central air:Yes
Structure and exterior
- Year built:2003
- Building area:4,014 sq. ft.
- Lot area:0.31 Acres
- Lot Features:Sprinkler System
- Architectural Style:Colonial
- Construction Materials:Clapboard, Plaster
- Exterior Features:Deck, Patio, Paved Driveway, Sprinkler Irrigation
- Foundation Description:Concrete Perimeter
- Levels:2 Story
Utilities
- Water:Connected, Underground Utilities
- Sewer:Connected, Sewer Connected
Finances and disclosures
- Price:$999,000
- Price per sq. ft.:$248.88
- Tax amount:$7,496 (2025)
Features and amenities
- Appliances:Microwave, Range, Refrigerator
- Laundry features:Dryer
- Amenities:Water Heater
Parking
- Total parking spaces:6
- Parking description:Attached, Garage, Paved Driveway
- Garage:Yes
- Garage spaces:2
 The data relating to real estate for sale on this web site comes in part from the IDX Program of the State-Wide Multiple Listing Service, Inc. Real estate listings held by brokerage firms other than ERA Empire Real Estate are marked with the MLS logo and detailed information about them includes the name of the listing brokers. Information deemed reliable but not guaranteed. Copyright 2026 State-Wide MLS, Inc. All rights reserved. Date Last Update: October 7, 2026
New listings near 128 Windmill Drive
- New
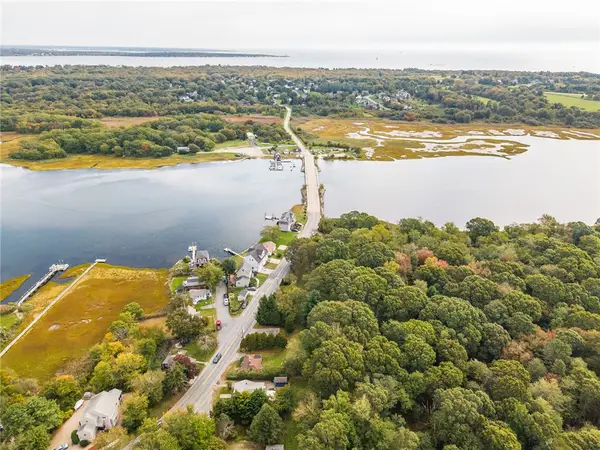 $649,000Active3 beds 2 baths1,408 sq. ft.
55 Lafayette Avenue, South Kingstown, RI 02879
MLS# 1424715Listed by: RESIDENTIAL PROPERTIES LTD. - New
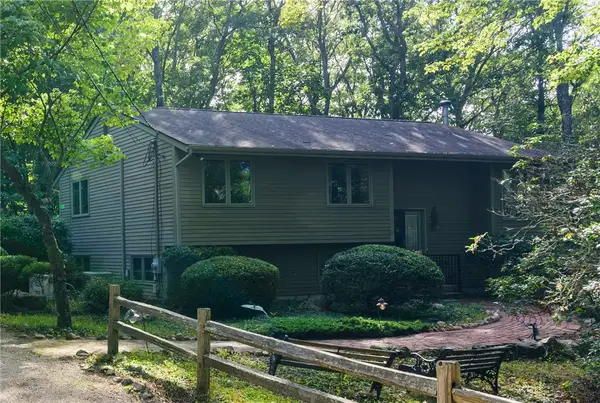 $595,000Active3 beds 1 baths1,074 sq. ft.
2030 Ministerial Road, South Kingstown, RI 02879
MLS# 1423747Listed by: RESIDENTIAL PROPERTIES LTD. - New
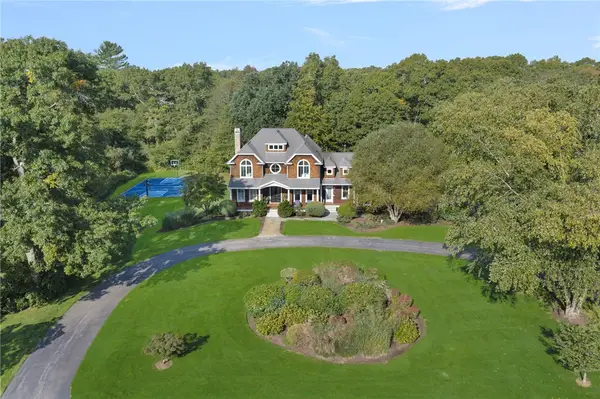 $1,975,000Active4 beds 4 baths5,182 sq. ft.
357 Congdon Drive, South Kingstown, RI 02879
MLS# 1424415Listed by: MOTT & CHACE SOTHEBY'S INTL. - New
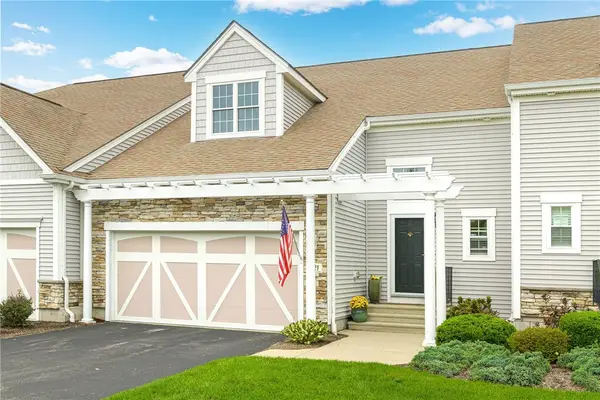 $839,000Active2 beds 4 baths3,077 sq. ft.
121 Hampton Way, South Kingstown, RI 02879
MLS# 1424758Listed by: LILA DELMAN COMPASS - New
 $1,695,000Active4 beds 4 baths2,801 sq. ft.
23 East Matunuck Farm Drive, South Kingstown, RI 02879
MLS# 1425052Listed by: RESIDENTIAL PROPERTIES LTD. - New
 $1,230,000Active4 beds 3 baths2,255 sq. ft.
3640 Commodore Oliver Hazard Perry Highway, South Kingstown, RI 02879
MLS# 1424986Listed by: MOTT & CHACE SOTHEBY'S INTL. - New
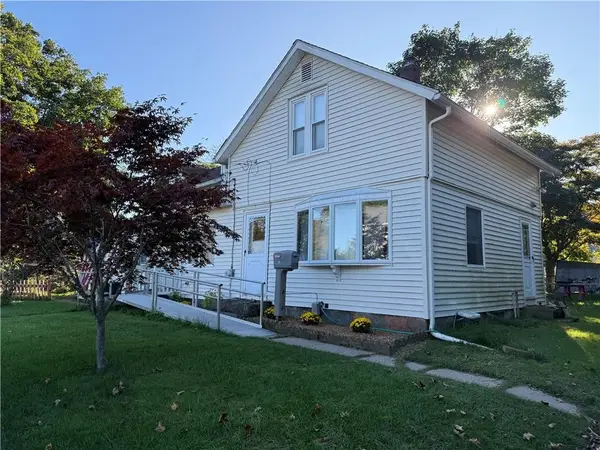 $379,900Active3 beds 2 baths1,259 sq. ft.
8 Pike Street, South Kingstown, RI 02879
MLS# 1424957Listed by: RE/MAX PROPERTIES - New
 $395,000Active2 beds 2 baths1,339 sq. ft.
19 Healey Brook Court, South Kingstown, RI 02879
MLS# 1424699Listed by: FIORE REALTY CORP. 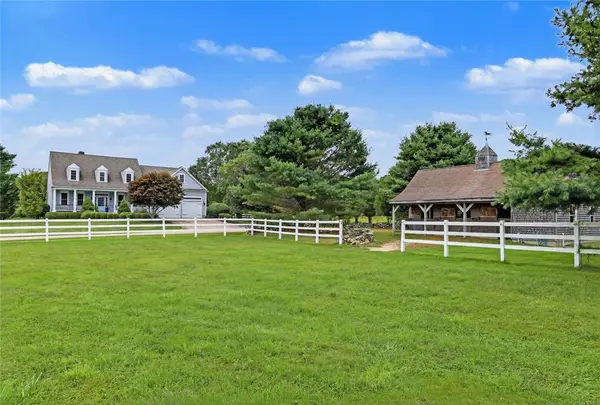 $1,900,000Active4 beds 4 baths3,408 sq. ft.
260 Walden Way, South Kingstown, RI 02879
MLS# 1424196Listed by: RESIDENTIAL PROPERTIES LTD.


Protect your home and budget from life's surprises with an Assurant Home Warranty, backed by a partner that supports you through every step of homeownership. Explore Plans.
© 2023 - 2026 ERA Franchise Systems LLC. All rights reserved. ERA Franchise Systems LLC fully supports the principles of the Fair Housing Act and the Equal Opportunity Act. ERA, ERA Real Estate powered, and their respective logos are registered service marks of ERA Franchise Systems LLC. Each office is independently owned and operated.