
357 Congdon Drive, South Kingstown, RI 02879
Local realty services provided by:ERA Empire Real Estate
357 Congdon Drive,South Kingstown, RI 02879
$1,975,000
- 4 Beds
- 4 Baths
- 5,182 sq. ft.
- Single family
- Active
Upcoming open houses
- Sat, Oct 1012:30 pm - 02:30 pm
Listed by: eleanor san antonio
Office: mott & chace sotheby's intl.
MLS#:1424415
Source:RI_STATEWIDE
Price summary
- Price:$1,975,000
- Price per sq. ft.:$381.13
About this home
Set on 5.85 picturesque acres in the coveted Congdon Hill Country Estates, this exceptional Sweenor Builders Shingle-Style Colonial embodies timeless architectural elegance, exquisite craftsmanship and refined luxury. Custom built-ins, a floating staircase, coffered ceilings and an inviting open floor plan create a sophisticated yet welcoming ambiance. The beautifully updated kitchen is appointed with quartz countertops, an expansive center island, wine refrigerator and professional-style gas range. The private second-level primary suite offers a cozy fireplace, a balcony overlooking the grounds and an elegant marble ensuite featuring a jetted tub, his and her split vanities, glass-enclosed shower and walk-in closet. Three additional bedrooms, a versatile bonus room and a walk-out lower level with fireplace and full bath provide exceptional accommodations and flexible living space. Outdoors, an expansive deck with a hot tub overlooks the beautifully manicured grounds. A charming vine-covered arbor marks the beginning of the bluestone walkway leading to the front entrance, while a regulation-size basketball court offers the option for pickleball. An oversized three-car garage and a mechanics shed complete the property. Ideally situated in South Kingstown, this remarkable property offers a rare combination of privacy, space and convenience, just a short drive from Rhode Island's beautiful beaches, Wakefield dining and shopping and the coastal charm of Narragansett....
Contact an agent
Home facts
- Year built:2004
- Subdivision & Development:Congdon Hill Country Estates
- Listing ID #:1424415
- Added:2 day(s) ago
- Updated:October 07, 2026 at 09:05 PM
Rooms and interior
- Bedrooms:4
- Total bathrooms:4
- Full bathrooms:3
- Half bathrooms:1
- Rooms Total:8
- Flooring:Carpet, Ceramic Tile, Hardwood, Marble
- Bathrooms Description:Bathtub, Tub Shower
- Kitchen Description:Dishwasher, Disposal, Oven, Range, Range Hood, Refrigerator, Wet Bar
- Basement:Yes
- Basement Description:Full, Partially Finished, Walk Out Access
- Living area:5,182 sq. ft.
Heating and cooling
- Cooling:Central Air, Ductless
- Heating:Central, Forced Air, Oil, Pellet Stove, Zoned
- Central air:Yes
Structure and exterior
- Year built:2004
- Building area:5,182 sq. ft.
- Lot area:5.85 Acres
- Lot Features:Sprinkler System, Wooded
- Architectural Style:Colonial
- Construction Materials:Drywall, Plaster, Shingle Siding, Wood Siding
- Exterior Features:Balcony, Deck, Paved Driveway, Porch
- Foundation Description:Concrete Perimeter
- Levels:2 Story
Utilities
- Water:Underground Utilities, Well
- Sewer:Septic Tank
Finances and disclosures
- Price:$1,975,000
- Price per sq. ft.:$381.13
- Tax amount:$12,167 (2026)
Features and amenities
- Appliances:Range, Range Hood, Refrigerator, Washer
- Laundry features:Dryer, Washer
- Amenities:Cathedral Ceilings, Oil Water Heater, Security System Owned, Storage, Thermal Windows
Parking
- Total parking spaces:13
- Parking description:Attached, Built In, Garage, Garage Door Opener, Paved Driveway
- Garage:Yes
- Garage spaces:3
 The data relating to real estate for sale on this web site comes in part from the IDX Program of the State-Wide Multiple Listing Service, Inc. Real estate listings held by brokerage firms other than ERA Empire Real Estate are marked with the MLS logo and detailed information about them includes the name of the listing brokers. Information deemed reliable but not guaranteed. Copyright 2026 State-Wide MLS, Inc. All rights reserved. Date Last Update: October 7, 2026
New listings near 357 Congdon Drive
- New
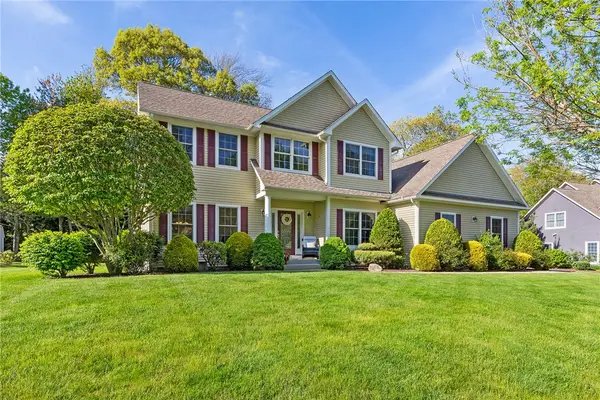 $999,000Active4 beds 4 baths4,014 sq. ft.
128 Windmill Drive, South Kingstown, RI 02879
MLS# 1425182Listed by: REDFIN CORPORATION - New
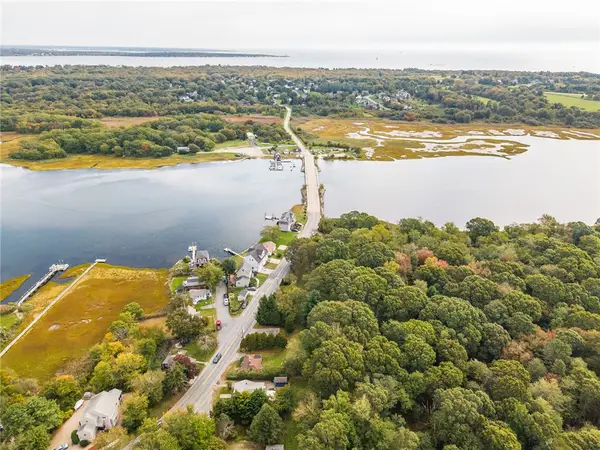 $649,000Active3 beds 2 baths1,408 sq. ft.
55 Lafayette Avenue, South Kingstown, RI 02879
MLS# 1424715Listed by: RESIDENTIAL PROPERTIES LTD. - New
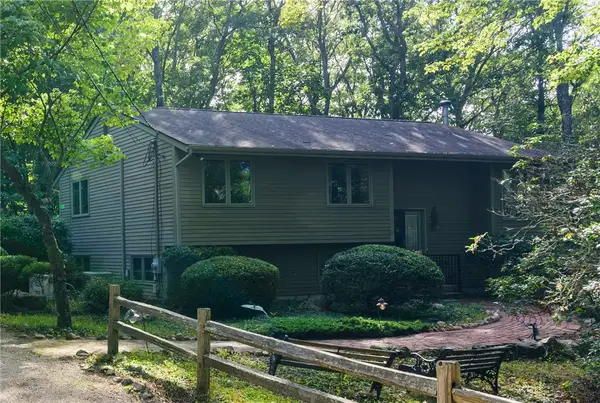 $595,000Active3 beds 1 baths1,074 sq. ft.
2030 Ministerial Road, South Kingstown, RI 02879
MLS# 1423747Listed by: RESIDENTIAL PROPERTIES LTD. - New
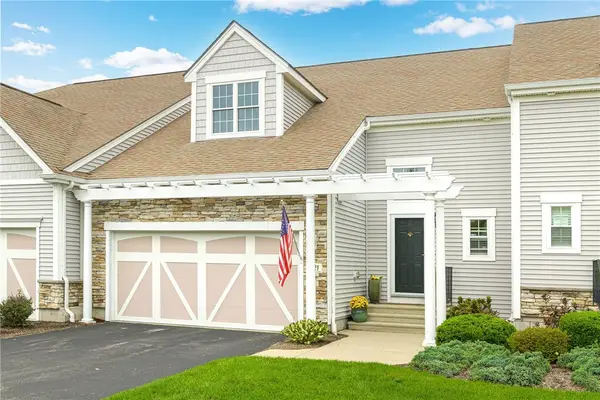 $839,000Active2 beds 4 baths3,077 sq. ft.
121 Hampton Way, South Kingstown, RI 02879
MLS# 1424758Listed by: LILA DELMAN COMPASS - New
 $1,695,000Active4 beds 4 baths2,801 sq. ft.
23 East Matunuck Farm Drive, South Kingstown, RI 02879
MLS# 1425052Listed by: RESIDENTIAL PROPERTIES LTD. - New
 $1,230,000Active4 beds 3 baths2,255 sq. ft.
3640 Commodore Oliver Hazard Perry Highway, South Kingstown, RI 02879
MLS# 1424986Listed by: MOTT & CHACE SOTHEBY'S INTL. - New
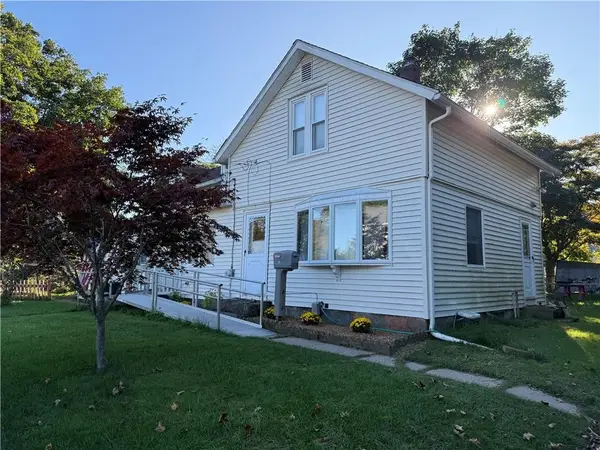 $379,900Active3 beds 2 baths1,259 sq. ft.
8 Pike Street, South Kingstown, RI 02879
MLS# 1424957Listed by: RE/MAX PROPERTIES - New
 $395,000Active2 beds 2 baths1,339 sq. ft.
19 Healey Brook Court, South Kingstown, RI 02879
MLS# 1424699Listed by: FIORE REALTY CORP. 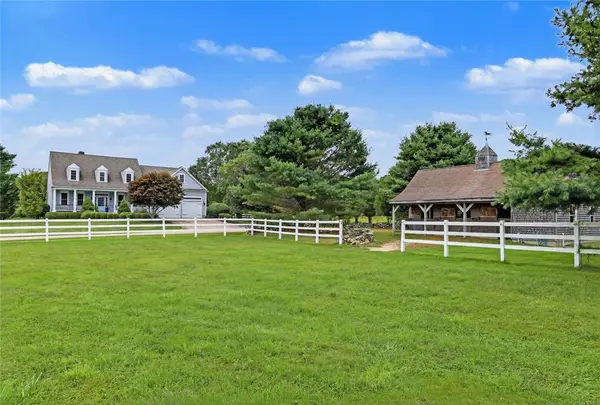 $1,900,000Active4 beds 4 baths3,408 sq. ft.
260 Walden Way, South Kingstown, RI 02879
MLS# 1424196Listed by: RESIDENTIAL PROPERTIES LTD.


Protect your home and budget from life's surprises with an Assurant Home Warranty, backed by a partner that supports you through every step of homeownership. Explore Plans.
© 2023 - 2026 ERA Franchise Systems LLC. All rights reserved. ERA Franchise Systems LLC fully supports the principles of the Fair Housing Act and the Equal Opportunity Act. ERA, ERA Real Estate powered, and their respective logos are registered service marks of ERA Franchise Systems LLC. Each office is independently owned and operated.