
174 Kenyon Avenue, South Kingstown, RI 02879
Local realty services provided by:ERA Empire Real Estate
174 Kenyon Avenue,South Kingstown, RI 02879
$1,100,000
- 4 Beds
- 5 Baths
- 2,668 sq. ft.
- Single family
- Pending
Listed by: mary philbin
Office: mott & chace sotheby's intl.
MLS#:1420630
Source:RI_STATEWIDE
Price summary
- Price:$1,100,000
- Price per sq. ft.:$412.29
About this home
A classic 1920 Four Square Colonial in the heart of Wakefield, this beautifully updated home blends timeless character with thoughtful modern renovations. Original details have been respectfully preserved throughout, including hardwood floors, charming built-ins, and light-filled living spaces that create a warm and inviting atmosphere. The main residence offers three bedrooms and two-and-a-half baths, complemented by a separate ADU/guest cottage featuring one bedroom and one-and-a-half baths ideal for guests, extended family, or flexible living needs. A spacious three- to four-season sun porch overlooks the generous backyard, where a sparkling pool and deck provide the perfect setting for summer entertaining and relaxation. Located just a short stroll from Main Street shops and restaurants, yoga studios, and Brickley's Ice Cream, this exceptional home offers classic charm, modern comfort, and a coveted Wakefield location.
Contact an agent
Home facts
- Year built:1920
- Subdivision & Development:In-Town Wakefield
- Listing ID #:1420630
- Added:1 day(s) ago
- Updated:August 20, 2026 at 12:41 PM
Rooms and interior
- Bedrooms:4
- Total bathrooms:5
- Full bathrooms:3
- Half bathrooms:2
- Rooms Total:9
- Flooring:Ceramic Tile, Hardwood
- Bathrooms Description:Bathtub, Tub Shower
- Kitchen Description:Dishwasher, Dry Bar, Oven, Range, Refrigerator
- Basement:Yes
- Basement Description:Exterior Entry, Full, Interior Entry, Partially Finished
- Living area:2,668 sq. ft.
Heating and cooling
- Cooling:Window Units
- Heating:Gas, Hot Water, Oil
Structure and exterior
- Year built:1920
- Building area:2,668 sq. ft.
- Lot area:0.42 Acres
- Architectural Style:Colonial
- Construction Materials:Plaster
- Exterior Features:Patio, Paved Driveway
- Foundation Description:Brick Mortar, Concrete Perimeter
- Levels:2 Story
Utilities
- Water:Public
- Sewer:Public Sewer
Finances and disclosures
- Price:$1,100,000
- Price per sq. ft.:$412.29
- Tax amount:$8,771 (2026)
Features and amenities
- Appliances:Range, Refrigerator, Washer
- Laundry features:Dryer, Washer
- Amenities:Cathedral Ceilings, Oil Water Heater, Permanent Attic Stairs, Storage
Parking
- Total parking spaces:6
- Parking description:No Garage, Paved Driveway
 The data relating to real estate for sale on this web site comes in part from the IDX Program of the State-Wide Multiple Listing Service, Inc. Real estate listings held by brokerage firms other than ERA Empire Real Estate are marked with the MLS logo and detailed information about them includes the name of the listing brokers. Information deemed reliable but not guaranteed. Copyright 2026 State-Wide MLS, Inc. All rights reserved. Date Last Update: August 20, 2026
New listings near 174 Kenyon Avenue
- New
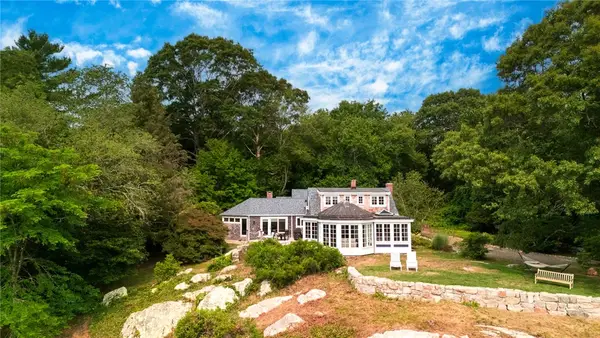 $5,500,000Active4 beds 3 baths2,614 sq. ft.
66 Torrey Road, South Kingstown, RI 02879
MLS# 1420830Listed by: SERHANT. - Open Sat, 11am to 1pmNew
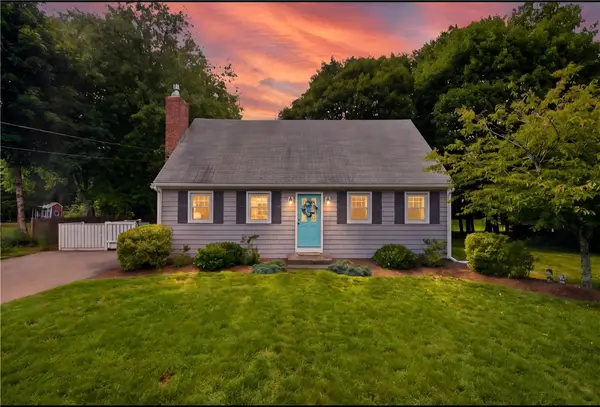 $659,900Active3 beds 2 baths1,747 sq. ft.
60 Brookwood Road, South Kingstown, RI 02879
MLS# 1420264Listed by: REAL BROKER, LLC - New
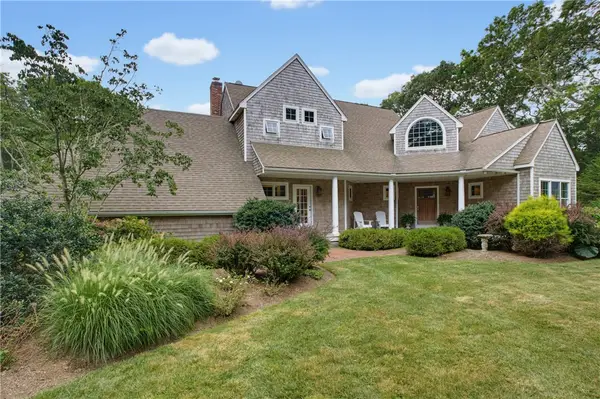 $1,320,000Active4 beds 3 baths3,204 sq. ft.
3548 Commodore Perry Highway, South Kingstown, RI 02879
MLS# 1420684Listed by: WATERFRONT PROPERTIES - Open Sat, 10:30am to 12pmNew
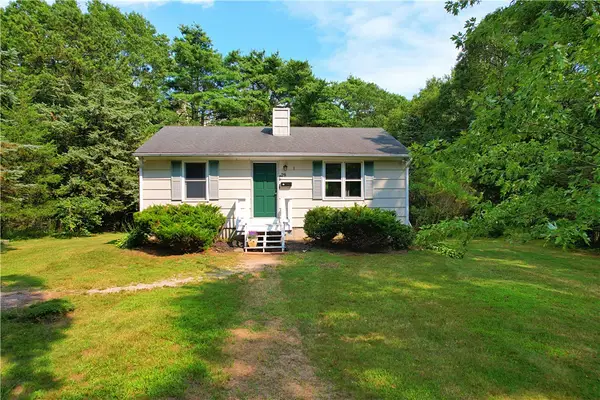 $585,000Active2 beds 2 baths1,776 sq. ft.
29 Oak Road, South Kingstown, RI 02879
MLS# 1420697Listed by: FLAGSHIP REAL ESTATE ADVISORS - Open Sat, 1 to 3pmNew
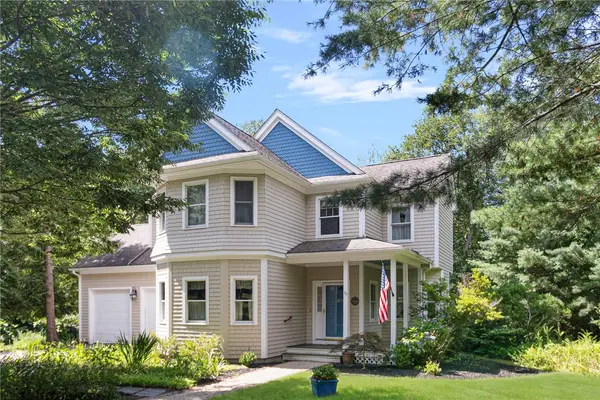 $899,900Active4 beds 4 baths3,529 sq. ft.
59 Sylvan Way, South Kingstown, RI 02881
MLS# 1419448Listed by: KELLER WILLIAMS COASTAL 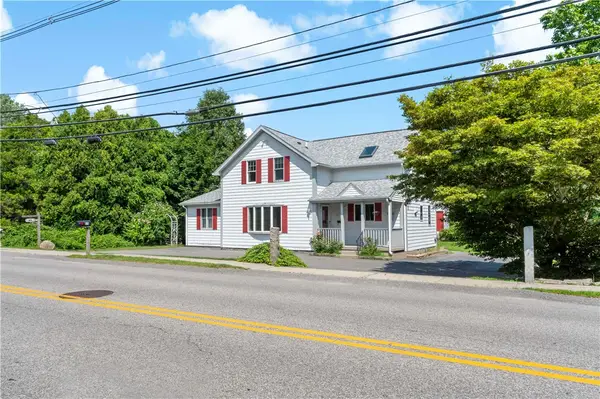 $729,000Active4 beds 3 baths2,058 sq. ft.
813 South Road, South Kingstown, RI 02879
MLS# 1419933Listed by: KEY REAL ESTATE SERVICES- New
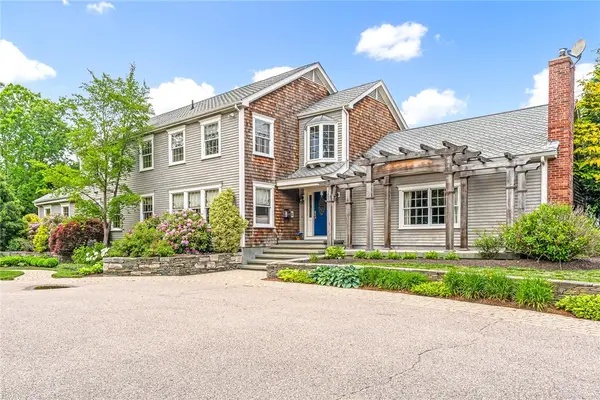 $1,475,000Active5 beds 6 baths6,562 sq. ft.
74 Oakwoods Drive, South Kingstown, RI 02879
MLS# 1420481Listed by: SERHANT.  $599,900Pending3 beds 2 baths1,670 sq. ft.
320 Shannock Road, South Kingstown, RI 02879
MLS# 1420230Listed by: REAL BROKER, LLC- New
 $959,900Active3 beds 3 baths3,365 sq. ft.
230 Curtis Corner Road, South Kingstown, RI 02879
MLS# 1420409Listed by: FLAGSHIP REAL ESTATE ADVISORS


Protect your home and budget from life's surprises with an Assurant Home Warranty, backed by a partner that supports you through every step of homeownership. Explore Plans.
© 2023 - 2026 ERA Franchise Systems LLC. All rights reserved. ERA Franchise Systems LLC fully supports the principles of the Fair Housing Act and the Equal Opportunity Act. ERA, ERA Real Estate powered, and their respective logos are registered service marks of ERA Franchise Systems LLC. Each office is independently owned and operated.