
59 Sylvan Way, South Kingstown, RI 02881
Local realty services provided by:ERA Empire Real Estate
Listed by: ken munroe
Office: keller williams coastal
MLS#:1419448
Source:RI_STATEWIDE
Price summary
- Price:$899,900
- Price per sq. ft.:$255
- Monthly HOA dues:$83.33
About this home
Welcome to this beautifully maintained 3,527-square-foot Colonial, privately situated on a 1.24-acre lot in a quiet, tree-lined cul-de-sac neighborhood with just eight homes. Offering 4 bedrooms and 3 baths, this spacious residence provides an exceptional combination of privacy, comfort, versatility, and convenience just a short walk to the University of Rhode Island, public library, and bus line. Designed for both everyday living and entertaining, the home features a generous deck with retractable awning overlooking a peaceful, natural backyard, creating the perfect setting for relaxing or hosting family and friends. A cozy gas fireplace adds warmth and character, while the two-car garage with built-in storage shelving provides excellent functionality. A backup generator provides added peace of mind and dependable power when you need it most. The spacious primary suite offers a private retreat with a walk-in closet and en-suite bath. Additional living space is found on the finished walk-out lower level, which includes its own private entrance, full bathroom, and flexible living area. This versatile space is ideal for an in-law suite, extended family, guests, home office, gym, or recreation room. Set in a tranquil neighborhood yet close to URI and everyday amenities, this exceptional property offers generous living space, multiple flexible-use areas, a private natural setting, and a highly desirable location....
Contact an agent
Home facts
- Year built:2002
- Subdivision & Development:The Woodlands
- Listing ID #:1419448
- Added:51 day(s) ago
- Updated:October 07, 2026 at 02:34 PM
Rooms and interior
- Bedrooms:4
- Total bathrooms:4
- Full bathrooms:3
- Half bathrooms:1
- Rooms Total:10
- Flooring:Carpet, Ceramic Tile, Hardwood
- Kitchen Description:Dishwasher, Exhaust Fan, Oven, Range, Range Hood, Refrigerator, Wine Cellar
- Basement:Yes
- Basement Description:Finished, Full, Walk Out Access
- Living area:3,529 sq. ft.
Heating and cooling
- Cooling:Central Air
- Heating:Forced Air, Gas
- Central air:Yes
Structure and exterior
- Year built:2002
- Building area:3,529 sq. ft.
- Lot area:1.24 Acres
- Lot Features:Cul De Sac
- Architectural Style:Colonial
- Construction Materials:Drywall, Shingle Siding, Wood Siding
- Exterior Features:Deck
- Foundation Description:Concrete Perimeter
- Levels:2 Story
Utilities
- Water:Connected
- Sewer:Connected, Sewer Connected
Finances and disclosures
- Price:$899,900
- Price per sq. ft.:$255
- Tax amount:$7,247 (2025)
Features and amenities
- Appliances:Range, Range Hood, Refrigerator
- Amenities:Cathedral Ceilings, Gas Water Heater, Thermal Windows, Water Heater
Parking
- Total parking spaces:8
- Parking description:Attached, Garage, Garage Door Opener
- Garage:Yes
- Garage spaces:2
 The data relating to real estate for sale on this web site comes in part from the IDX Program of the State-Wide Multiple Listing Service, Inc. Real estate listings held by brokerage firms other than ERA Empire Real Estate are marked with the MLS logo and detailed information about them includes the name of the listing brokers. Information deemed reliable but not guaranteed. Copyright 2026 State-Wide MLS, Inc. All rights reserved. Date Last Update: October 7, 2026
New listings near 59 Sylvan Way
- New
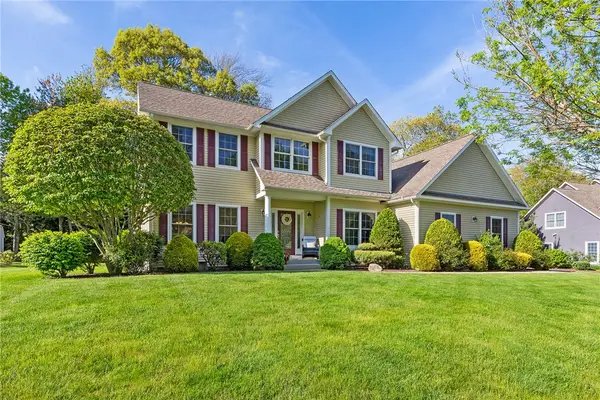 $999,000Active4 beds 4 baths4,014 sq. ft.
128 Windmill Drive, South Kingstown, RI 02879
MLS# 1425182Listed by: REDFIN CORPORATION - New
 $649,000Active3 beds 2 baths1,408 sq. ft.
55 Lafayette Avenue, South Kingstown, RI 02879
MLS# 1424715Listed by: RESIDENTIAL PROPERTIES LTD. - New
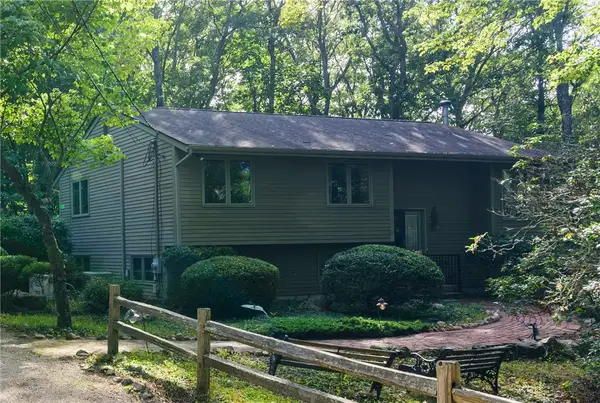 $595,000Active3 beds 1 baths1,074 sq. ft.
2030 Ministerial Road, South Kingstown, RI 02879
MLS# 1423747Listed by: RESIDENTIAL PROPERTIES LTD. - New
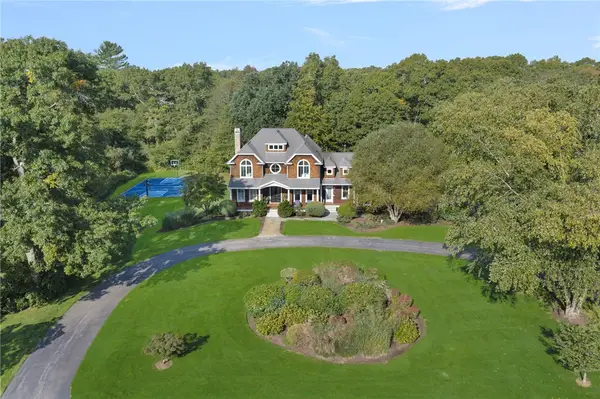 $1,975,000Active4 beds 4 baths5,182 sq. ft.
357 Congdon Drive, South Kingstown, RI 02879
MLS# 1424415Listed by: MOTT & CHACE SOTHEBY'S INTL. - New
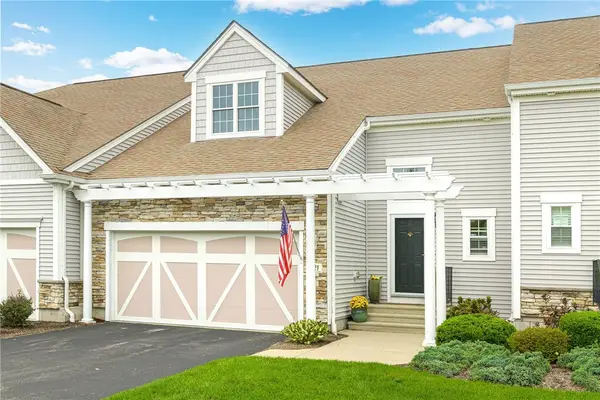 $839,000Active2 beds 4 baths3,077 sq. ft.
121 Hampton Way, South Kingstown, RI 02879
MLS# 1424758Listed by: LILA DELMAN COMPASS - New
 $1,695,000Active4 beds 4 baths2,801 sq. ft.
23 East Matunuck Farm Drive, South Kingstown, RI 02879
MLS# 1425052Listed by: RESIDENTIAL PROPERTIES LTD. - New
 $1,230,000Active4 beds 3 baths2,255 sq. ft.
3640 Commodore Oliver Hazard Perry Highway, South Kingstown, RI 02879
MLS# 1424986Listed by: MOTT & CHACE SOTHEBY'S INTL. - New
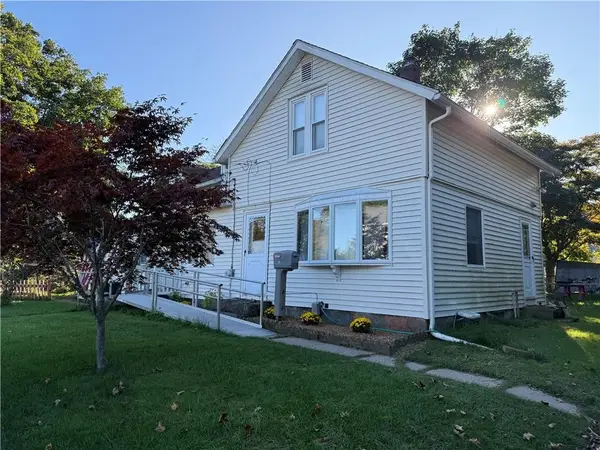 $379,900Active3 beds 2 baths1,259 sq. ft.
8 Pike Street, South Kingstown, RI 02879
MLS# 1424957Listed by: RE/MAX PROPERTIES - New
 $395,000Active2 beds 2 baths1,339 sq. ft.
19 Healey Brook Court, South Kingstown, RI 02879
MLS# 1424699Listed by: FIORE REALTY CORP. 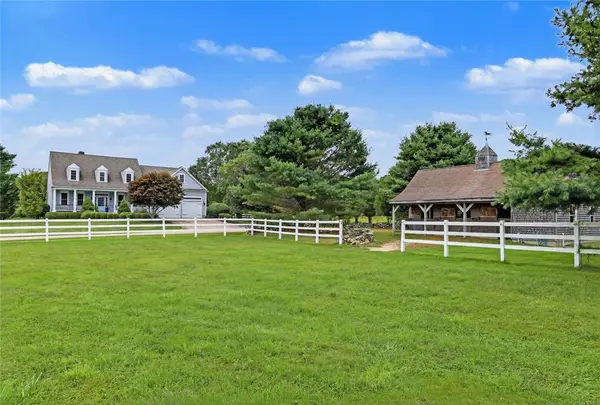 $1,900,000Active4 beds 4 baths3,408 sq. ft.
260 Walden Way, South Kingstown, RI 02879
MLS# 1424196Listed by: RESIDENTIAL PROPERTIES LTD.


Protect your home and budget from life's surprises with an Assurant Home Warranty, backed by a partner that supports you through every step of homeownership. Explore Plans.
© 2023 - 2026 ERA Franchise Systems LLC. All rights reserved. ERA Franchise Systems LLC fully supports the principles of the Fair Housing Act and the Equal Opportunity Act. ERA, ERA Real Estate powered, and their respective logos are registered service marks of ERA Franchise Systems LLC. Each office is independently owned and operated.