
2625 Commodore Perry Highway, South Kingstown, RI 02879
Local realty services provided by:ERA Key Realty Services
Listed by: justin gallant
Office: j.e. group properties
MLS#:1413193
Source:RI_STATEWIDE
Price summary
- Price:$2,150,000
- Price per sq. ft.:$213.36
About this home
Perched high in Matunuck Hills, this extraordinary coastal estate captures sweeping views of Block Island Sound, Point Judith, and the Atlantic beyond. Set on 2.64 landscaped acres with flowering gardens, stone walls, a Koi pond, and deeded access to pristine Wash Pond, this rare property blends historic elegance with thoughtful modern updates. Built in 1953 for the heiress to the Ballantine Beer fortune and later owned by the University of Rhode Island, the 8-bedroom, 6-bath residence offers more than 9,000 square feet of exceptional living space. Granite and brick construction, a slate roof, oak floors, custom millwork, and stunning stone fireplaces showcase timeless craftsmanship throughout. Designed for entertaining and multigenerational living, the home features a dramatic great room, tavern-style family room, billiards and game rooms, wine tasting cellar, and generous guest accommodations. The private west wing primary suite includes a dressing room, office, and beautiful water views. Recent upgrades include quartz countertops, a top-tier boiler, new air conditioning, new well, and new 8-bedroom septic system. Enjoy sunsets from the south-facing stone patio and expansive mahogany deck, just minutes from beaches, marinas, golf, and renowned restaurants. Only 25 minutes to Newport, 90 minutes to Boston, and accessible to NYC by car or rail. Currently a very successful and profitable rental....
Contact an agent
Home facts
- Year built:1953
- Subdivision & Development:Matunuck Hills
- Listing ID #:1413193
- Added:83 day(s) ago
- Updated:August 14, 2026 at 01:59 PM
Rooms and interior
- Bedrooms:8
- Total bathrooms:6
- Full bathrooms:5
- Half bathrooms:1
- Rooms Total:22
- Flooring:Carpet, Ceramic Tile, Hardwood, Laminate, Vinyl
- Bathrooms Description:Bathtub, Tub Shower
- Kitchen Description:Dishwasher, Microwave, Oven, Range, Range Hood, Wine Cellar
- Basement:Yes
- Basement Description:Exterior Entry, Full, Interior Entry, Partially Finished
- Living area:10,077 sq. ft.
Heating and cooling
- Cooling:Central Air, Ductless
- Heating:Hot Water, Oil, Zoned
- Central air:Yes
Structure and exterior
- Year built:1953
- Building area:10,077 sq. ft.
- Lot area:2.64 Acres
- Lot Features:Wooded
- Architectural Style:Colonial, Historic Antique, Victorian
- Construction Materials:Brick, Plaster, Wood Siding
- Exterior Features:Paved Driveway, Porch
- Foundation Description:Concrete Perimeter
- Levels:3 Story
Utilities
- Water:Well
- Sewer:Septic Tank
Finances and disclosures
- Price:$2,150,000
- Price per sq. ft.:$213.36
- Tax amount:$18,641 (2025)
Features and amenities
- Appliances:Microwave, Range, Range Hood, Washer
- Laundry features:Dryer, Washer
- Amenities:Furnished, Oil Water Heater, Permanent Attic Stairs, Storage
Parking
- Total parking spaces:11
- Parking description:Attached, Garage, Paved Driveway
- Garage:Yes
- Garage spaces:3
 The data relating to real estate for sale on this web site comes in part from the IDX Program of the State-Wide Multiple Listing Service, Inc. Real estate listings held by brokerage firms other than ERA Key Realty Services are marked with the MLS logo and detailed information about them includes the name of the listing brokers. Information deemed reliable but not guaranteed. Copyright 2026 State-Wide MLS, Inc. All rights reserved. Date Last Update: August 14, 2026
New listings near 2625 Commodore Perry Highway
- New
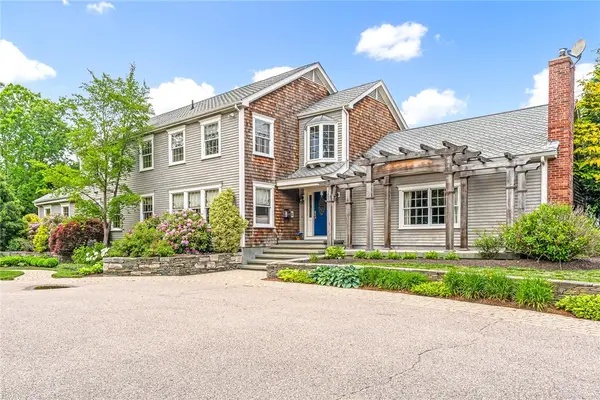 $1,475,000Active5 beds 6 baths6,562 sq. ft.
74 Oakwoods Drive, South Kingstown, RI 02879
MLS# 1420481Listed by: SERHANT. - Open Sat, 11am to 1pmNew
 $599,900Active3 beds 2 baths1,670 sq. ft.
320 Shannock Road, South Kingstown, RI 02879
MLS# 1420230Listed by: REAL BROKER, LLC - Open Sat, 11am to 1pmNew
 $959,900Active3 beds 3 baths3,365 sq. ft.
230 Curtis Corner Road, South Kingstown, RI 02879
MLS# 1420409Listed by: FLAGSHIP REAL ESTATE ADVISORS - New
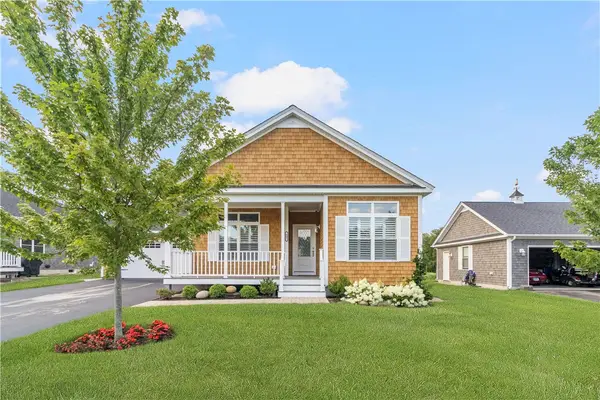 $929,900Active2 beds 2 baths1,680 sq. ft.
457 Sand Plains Trail, South Kingstown, RI 02879
MLS# 1420500Listed by: LAWRENCE C. LEBLANC REALTORS - Open Sun, 12 to 1pmNew
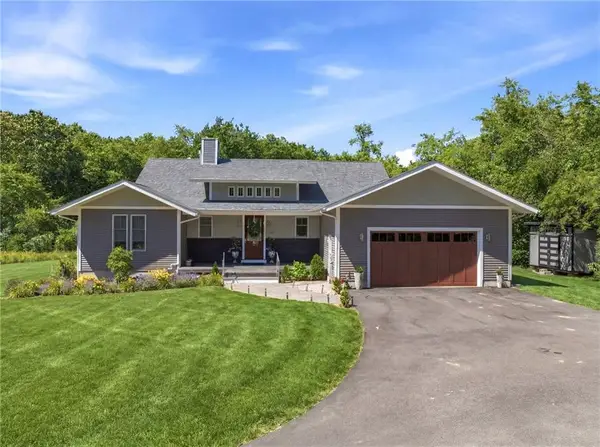 $1,190,000Active3 beds 5 baths4,401 sq. ft.
685 Curtis Corner Road, South Kingstown, RI 02879
MLS# 1420386Listed by: ENGEL & VOLKERS OCEANSIDE - New
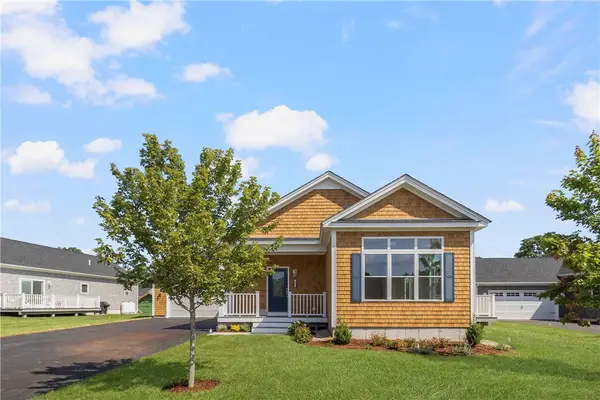 $909,900Active2 beds 2 baths1,692 sq. ft.
471 Sand Plains Trail, South Kingstown, RI 02879
MLS# 1420496Listed by: LAWRENCE C. LEBLANC REALTORS - Open Sun, 12 to 1pmNew
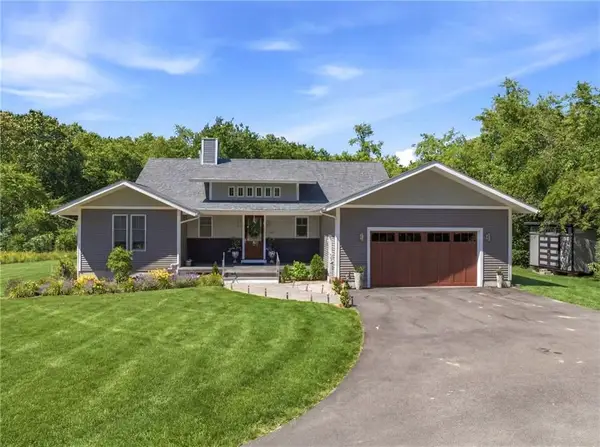 $1,190,000Active3 beds 3 baths4,401 sq. ft.
685C Curtis Corner, South Kingstown, RI 02879
MLS# 73562816Listed by: Engel & Volkers Oceanside - New
 $570,000Active4 beds 2 baths1,862 sq. ft.
209 Shannock Road, South Kingstown, RI 02879
MLS# 1420434Listed by: SERHANT. - New
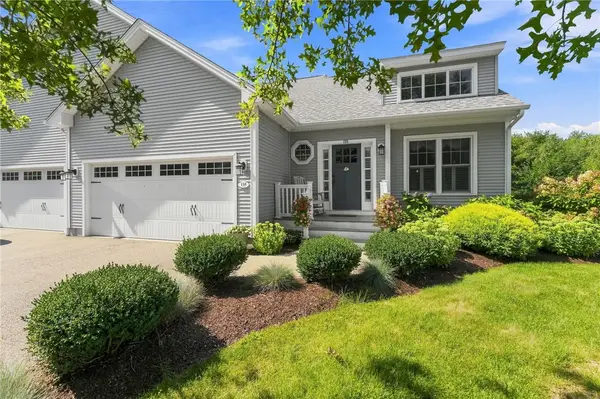 $850,000Active2 beds 4 baths2,942 sq. ft.
135 Brandywyne Court, South Kingstown, RI 02879
MLS# 1420470Listed by: KELLER WILLIAMS LEADING EDGE - Open Sat, 11am to 1pmNew
 $824,999Active3 beds 3 baths2,630 sq. ft.
55 Holly Road, South Kingstown, RI 02879
MLS# 1420405Listed by: BROADWAY REAL ESTATE GROUP


Protect your home and budget from life's surprises with an Assurant Home Warranty, backed by a partner that supports you through every step of homeownership. Explore Plans.
© 2023 - 2026 ERA Franchise Systems LLC. All rights reserved. ERA Franchise Systems LLC fully supports the principles of the Fair Housing Act and the Equal Opportunity Act. ERA, ERA Real Estate powered, and their respective logos are registered service marks of ERA Franchise Systems LLC. Each office is independently owned and operated.