
471 Sand Plains Trail, South Kingstown, RI 02879
Local realty services provided by:ERA Key Realty Services
471 Sand Plains Trail,South Kingstown, RI 02879
$909,900
- 2 Beds
- 2 Baths
- 1,692 sq. ft.
- Condominium
- Pending
Listed by: mark hughes
Office: lawrence c. leblanc realtors
MLS#:1420496
Source:RI_STATEWIDE
Price summary
- Price:$909,900
- Price per sq. ft.:$537.77
- Monthly HOA dues:$360
About this home
New construction home available now and open for tours. Located on a private road with just eight homes, this Crestview model at South Shore Village overlooks the 6th fairway.
The home features 2 bedrooms, 2 baths, an oversized dining room, and an open-concept layout with 9-foot ceilings. A gas fireplace anchors the living room, while the kitchen includes Frigidaire Gallery appliances, a center island, and a walk-in pantry.
The dining area opens to a deck overlooking the golf course, offering a relaxing outdoor space. The primary suite includes a tiled walk-in shower, double vanity, a large walk-in closet, and an additional private deck. The guest bedroom features a double closet.
Additional highlights include a full basement with interior and garage access, a two-car garage, new landscaping, and a double driveway.
Residents enjoy a 9-hole golf course (recently called the best nine-holer in Rhode Island by the Providence Journal), driving range, indoor and outdoor saltwater pools, walking trails, fitness center, and clubhouse. Condo fees cover snow removal, trash pickup, landscaping, irrigation, and grounds maintenance.
Minutes from South County beaches, restaurants, shopping, and local attractions, South Shore Village is in its final phase with limited new construction remaining....
Contact an agent
Home facts
- Year built:2026
- Listing ID #:1420496
- Added:35 day(s) ago
- Updated:September 16, 2026 at 11:05 PM
Rooms and interior
- Bedrooms:2
- Total bathrooms:2
- Full bathrooms:2
- Rooms Total:5
- Flooring:Ceramic Tile, Laminate
- Bathrooms Description:Tub Shower
- Kitchen Description:Dishwasher, Microwave, Oven, Range, Range Hood, Refrigerator
- Basement:Yes
- Basement Description:Exterior Entry, Full, Interior Entry, Unfinished
- Living area:1,692 sq. ft.
Heating and cooling
- Cooling:Central Air, Heat Pump
- Heating:Forced Air, Heat Pump, Propane
- Central air:Yes
Structure and exterior
- Year built:2026
- Building area:1,692 sq. ft.
- Lot Features:Cul De Sac, Sprinkler System, Wooded
- Construction Materials:Drywall, Vinyl Siding
- Exterior Features:Deck, Paved Driveway, Porch, Sprinkler Irrigation
- Foundation Description:Concrete Perimeter
- Levels:1 Story
Utilities
- Water:Multiple Meters, Public, Underground Utilities
- Sewer:Septic Tank
Finances and disclosures
- Price:$909,900
- Price per sq. ft.:$537.77
Features and amenities
- Appliances:Microwave, Range, Range Hood, Refrigerator
- Laundry features:In Unit
- Amenities:Gas Water Heater, Tankless Water Heater, Trails, Water Heater
- Pool features:In Ground, Indoor, Indoor Pool, Pool, Salt Water Pool
Parking
- Total parking spaces:4
- Parking description:Assigned, Attached, Garage, Garage Door Opener, Paved Driveway
- Garage:Yes
- Garage spaces:2
 The data relating to real estate for sale on this web site comes in part from the IDX Program of the State-Wide Multiple Listing Service, Inc. Real estate listings held by brokerage firms other than ERA Key Realty Services are marked with the MLS logo and detailed information about them includes the name of the listing brokers. Information deemed reliable but not guaranteed. Copyright 2026 State-Wide MLS, Inc. All rights reserved. Date Last Update: September 16, 2026
New listings near 471 Sand Plains Trail
- New
 $799,800Active3 beds 2 baths1,630 sq. ft.
477 South Road, South Kingstown, RI 02879
MLS# 1423491Listed by: SERHANT. - New
 $399,900Active3 beds 1 baths988 sq. ft.
581 Saugatucket Road, South Kingstown, RI 02879
MLS# 1423398Listed by: RESIDENTIAL PROPERTIES LTD. - New
 $860,000Active4 beds 4 baths2,013 sq. ft.
50 Bills Road, South Kingstown, RI 02881
MLS# 1423451Listed by: CARTY REALTY - New
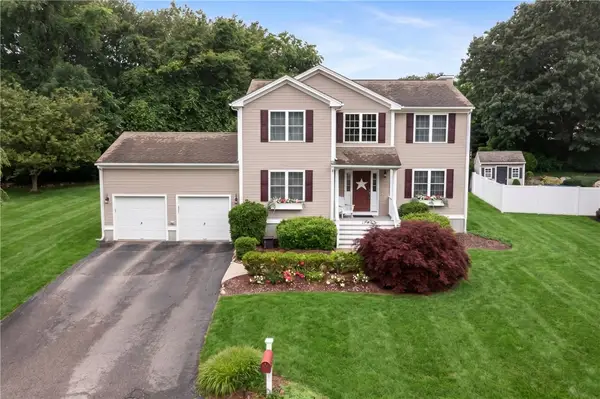 $834,900Active4 beds 3 baths3,336 sq. ft.
104 Birchwood Drive, South Kingstown, RI 02879
MLS# 1423418Listed by: RESIDENTIAL PROPERTIES LTD. - New
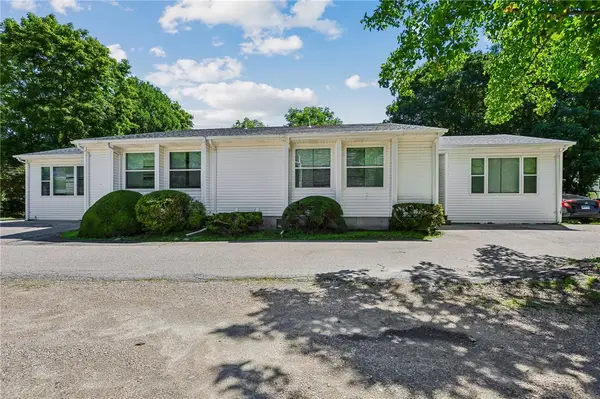 $860,000Active8 beds 6 baths3,108 sq. ft.
18 Fortin Road, South Kingstown, RI 02881
MLS# 1423421Listed by: CARTY REALTY - New
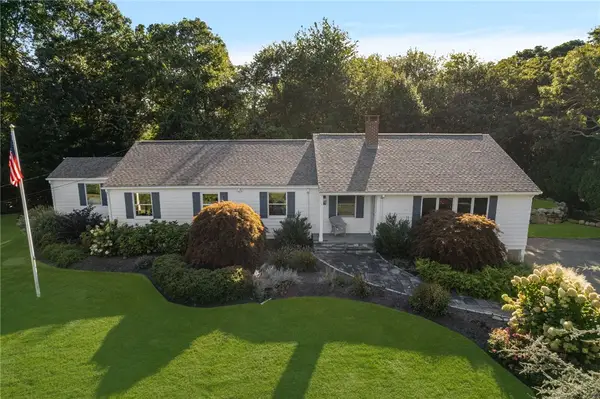 $1,349,800Active3 beds 3 baths2,760 sq. ft.
251 Succotash Road, South Kingstown, RI 02879
MLS# 1423185Listed by: SERHANT. - New
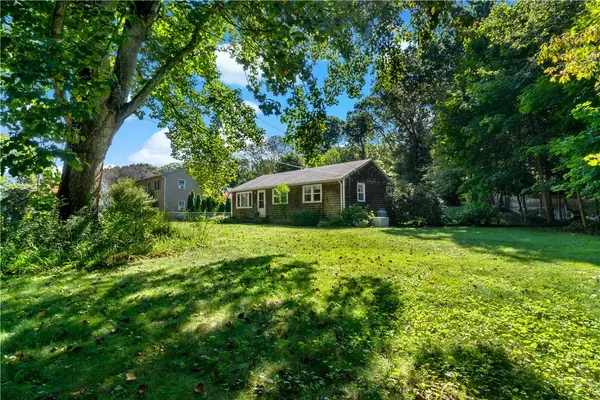 $574,500Active3 beds 1 baths1,260 sq. ft.
430 Pond Street, South Kingstown, RI 02879
MLS# 1423273Listed by: RE/MAX REAL ESTATE CENTER - Open Sun, 11am to 12:30pmNew
 $379,900Active3 beds 2 baths1,259 sq. ft.
8 Pike Street, South Kingstown, RI 02879
MLS# 1422658Listed by: RE/MAX PROPERTIES - Open Sat, 11:30am to 1pm
 $1,595,000Active8 beds 8 baths6,468 sq. ft.
1747 Mooresfield Road, South Kingstown, RI 02879
MLS# 1422091Listed by: MOTT & CHACE SOTHEBY'S INTL. 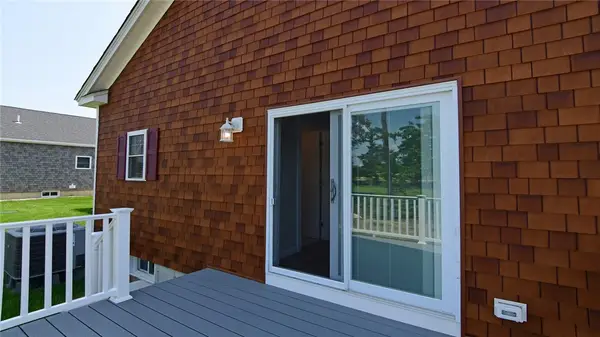 $924,806Pending2 beds 2 baths1,692 sq. ft.
33 Bogey Circle, South Kingstown, RI 02879
MLS# 1422831Listed by: LAWRENCE C. LEBLANC REALTORS


Protect your home and budget from life's surprises with an Assurant Home Warranty, backed by a partner that supports you through every step of homeownership. Explore Plans.
© 2023 - 2026 ERA Franchise Systems LLC. All rights reserved. ERA Franchise Systems LLC fully supports the principles of the Fair Housing Act and the Equal Opportunity Act. ERA, ERA Real Estate powered, and their respective logos are registered service marks of ERA Franchise Systems LLC. Each office is independently owned and operated.