
685 Curtis Corner Road, South Kingstown, RI 02879
Local realty services provided by:ERA Empire Real Estate
685 Curtis Corner Road,South Kingstown, RI 02879
$1,350,000
- 3 Beds
- 5 Baths
- 4,401 sq. ft.
- Single family
- Active
Upcoming open houses
- Sat, Jul 2511:00 am - 12:00 pm
Listed by: the dispirito team
Office: engel & volkers oceanside
MLS#:1418394
Source:RI_STATEWIDE
Price summary
- Price:$1,350,000
- Price per sq. ft.:$306.75
About this home
Tucked away at the end of a private dead-end drive, this exceptional 2024 Craftsman-inspired ranch offers the rare combination of luxury, privacy and remarkable flexibility. Designed for effortless single-level living, the home features soaring cathedral ceilings, a stunning open floor plan, a gas fireplace, and a custom chef's kitchen with expansive island, premium finishes, walk-in pantry and wine bar. Walls of glass invite the outdoors in, opening to an oversized patio surrounded by peaceful woodlands. The primary suite is a true retreat with a private balcony, spa-like bath and generous walk-in closet. The main level also offers two additional bedrooms, a dedicated office, 2.5 baths and laundry. The finished walkout lower level functions as an exceptional private living space with its own full kitchen, living room, laundry, two full baths and space accommodating up to two additional bedrooms, ideal for multigenerational living, extended family, guests or a private home retreat (3-bedroom septic). Attached two-car garage, 4,400+ sq ft of living space and turnkey construction just minutes to Wakefield, South County's renowned beaches, marinas, golf, restaurants and shopping. Coastal Rhode Island living without compromise....
Contact an agent
Home facts
- Year built:2024
- Listing ID #:1418394
- Added:1 day(s) ago
- Updated:July 22, 2026 at 01:01 AM
Rooms and interior
- Bedrooms:3
- Total bathrooms:5
- Full bathrooms:4
- Half bathrooms:1
- Rooms Total:12
- Flooring:Hardwood
- Bathrooms Description:Tub Shower
- Kitchen Description:Dishwasher, Microwave, Oven, Range, Range Hood, Refrigerator
- Basement:Yes
- Basement Description:Finished, Full, Walk Out Access
- Living area:4,401 sq. ft.
Heating and cooling
- Cooling:Central Air, Ductless
- Heating:Forced Air, Propane
- Central air:Yes
Structure and exterior
- Year built:2024
- Building area:4,401 sq. ft.
- Lot area:0.7 Acres
- Lot Features:Cul De Sac, Sprinkler System, Wooded
- Architectural Style:Ranch
- Construction Materials:Drywall, Masonry, Vinyl Siding
- Exterior Features:Balcony, Deck, Patio, Paved Driveway, Porch, Sprinkler Irrigation
- Foundation Description:Concrete Perimeter
- Levels:1 Story
Utilities
- Water:Well
- Sewer:Septic Tank
Finances and disclosures
- Price:$1,350,000
- Price per sq. ft.:$306.75
- Tax amount:$7,710 (2025)
Features and amenities
- Appliances:Microwave, Range, Range Hood, Refrigerator
- Amenities:Cathedral Ceilings, Tankless Water Heater, Thermal Windows
Parking
- Total parking spaces:10
- Parking description:Attached, Garage, Garage Door Opener, Paved Driveway
- Garage:Yes
- Garage spaces:2
 The data relating to real estate for sale on this web site comes in part from the IDX Program of the State-Wide Multiple Listing Service, Inc. Real estate listings held by brokerage firms other than ERA Empire Real Estate are marked with the MLS logo and detailed information about them includes the name of the listing brokers. Information deemed reliable but not guaranteed. Copyright 2026 State-Wide MLS, Inc. All rights reserved. Date Last Update: July 22, 2026
New listings near 685 Curtis Corner Road
- New
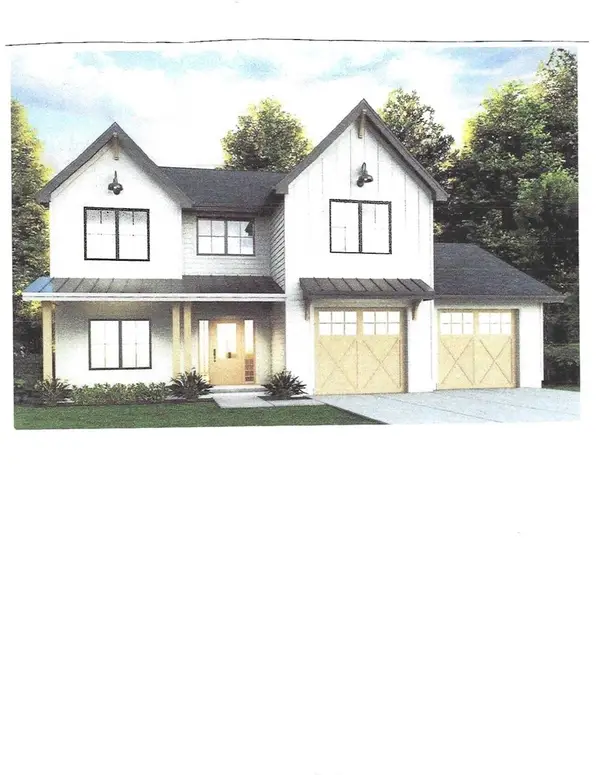 $1,455,000Active4 beds 3 baths2,272 sq. ft.
45 North Woods Trail, South Kingstown, RI 02879
MLS# 1418525Listed by: MANSOLILLO & CO. - New
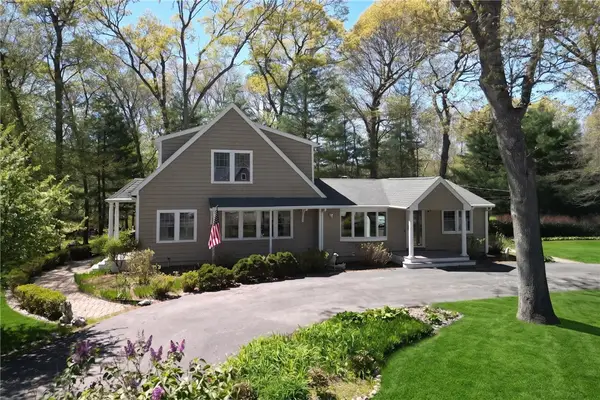 $799,900Active2 beds 3 baths3,002 sq. ft.
102 Woodbine Road, South Kingstown, RI 02879
MLS# 1418247Listed by: RI REAL ESTATE SERVICES - New
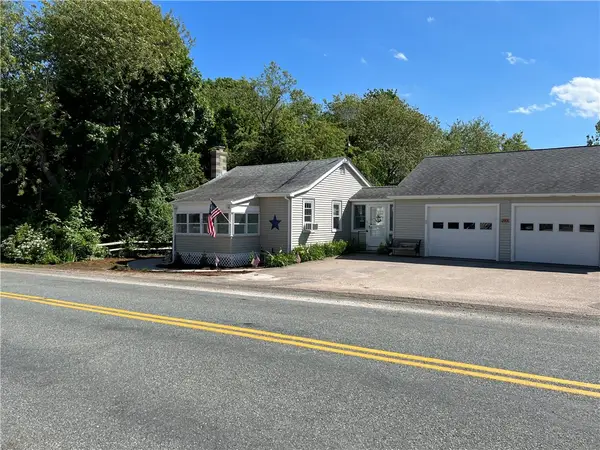 $950,000Active1 beds 1 baths700 sq. ft.
285 Gooseberry Road, South Kingstown, RI 02879
MLS# 1418461Listed by: RI REAL ESTATE SERVICES - New
 $999,800Active3 beds 3 baths2,298 sq. ft.
125 Winchester Drive, South Kingstown, RI 02879
MLS# 1418068Listed by: SERHANT. - New
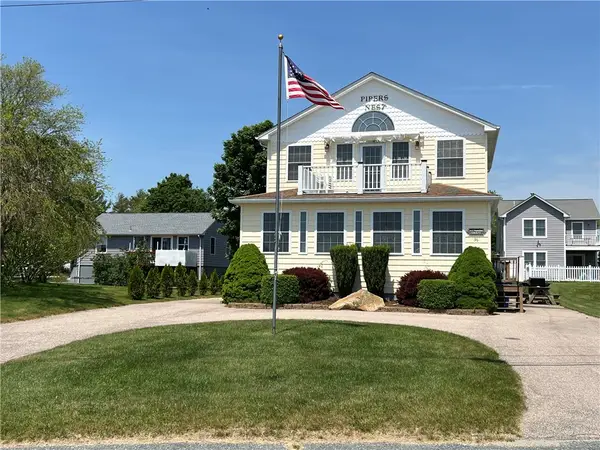 $1,400,000Active3 beds 3 baths1,668 sq. ft.
36 Sherman Road, South Kingstown, RI 02879
MLS# 1418453Listed by: RI REAL ESTATE SERVICES - New
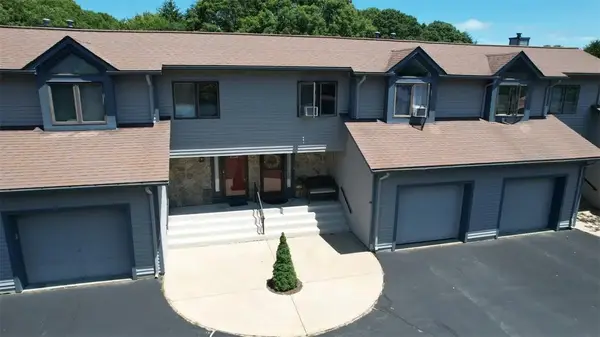 $429,900Active2 beds 3 baths1,510 sq. ft.
260 Sweet Allen Farm Road #B3, South Kingstown, RI 02879
MLS# 1418390Listed by: LISTWITHFREEDOM.COM, INC - New
 $1,459,000Active3 beds 3 baths2,360 sq. ft.
54 North Woods Trail, South Kingstown, RI 02879
MLS# 1418351Listed by: MANSOLILLO & CO. - New
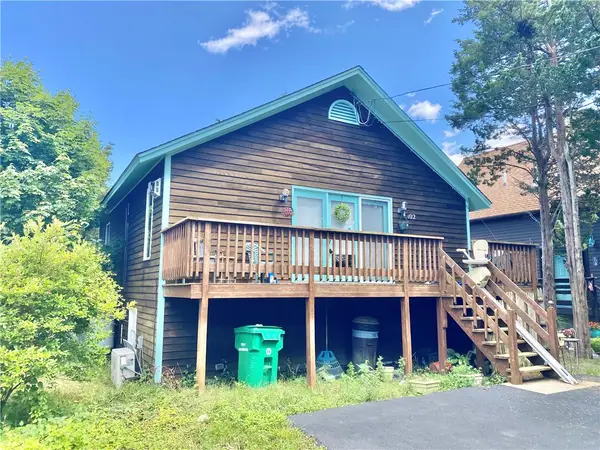 $600,000Active2 beds 1 baths884 sq. ft.
102 Tupelo Road, South Kingstown, RI 02879
MLS# 1418249Listed by: WALLANDER REALTY - Open Sun, 11am to 1pmNew
 $999,000Active4 beds 3 baths2,600 sq. ft.
78 Riverside Drive, South Kingstown, RI 02879
MLS# 1418272Listed by: REAL BROKER, LLC


Protect your home and budget from life's surprises with an Assurant Home Warranty, backed by a partner that supports you through every step of homeownership. Explore Plans.
© 2023 - 2026 ERA Franchise Systems LLC. All rights reserved. ERA Franchise Systems LLC fully supports the principles of the Fair Housing Act and the Equal Opportunity Act. ERA, ERA Real Estate powered, and their respective logos are registered service marks of ERA Franchise Systems LLC. Each office is independently owned and operated.