
260 Sweet Allen Farm Road #B3, South Kingstown, RI 02879
Local realty services provided by:ERA Key Realty Services
260 Sweet Allen Farm Road #B3,South Kingstown, RI 02879
$398,900
- 2 Beds
- 3 Baths
- 1,510 sq. ft.
- Condominium
- Active
Listed by: ralph harvey
Office: listwithfreedom.com, inc
MLS#:1418390
Source:RI_STATEWIDE
Price summary
- Price:$398,900
- Price per sq. ft.:$264.17
- Monthly HOA dues:$548
About this home
LOCATION ??LOCATION ??LOCATION ?? Located just minutes from some of the #1-rated beaches in the United States, this townhouse offers the perfect combination of convenience, privacy, and everything Southern Rhode Island has to offer. A few highlights: - Providence is less than 29 miles away. - Boston is about 90 minutes by car, or you can take the MBTA Commuter Rail from Wickford Junction, approximately 9 miles away. - Newport is less than 10 miles away. - The Amtrak station, with service north to Boston and south to New York City and beyond, is only 7 miles away. The townhouse is located in the heart of a beautiful neighborhood surrounded by well-maintained single-family homes, providing a peaceful setting while still being close to beaches, shopping, restaurants, and major transportation. The finished lower level offers wonderful flexibility and could be used as an in-law-style living area, guest suite, or third bedroom. It includes a full bathroom and a walkout to the gorgeous, park-like backyard. One of my favorite features is the backyard itself. There are no neighboring units looking directly into your backyard. Instead, you'll enjoy a grassy yard that backs up to a wooded area with walking trails leading to the lake a rare combination of privacy and natural beauty. Additional information including bedroom dimensions will be provided.1 room could be used as a in law like room...
Contact an agent
Home facts
- Year built:1986
- Listing ID #:1418390
- Added:24 day(s) ago
- Updated:August 14, 2026 at 01:59 PM
Rooms and interior
- Bedrooms:2
- Total bathrooms:3
- Full bathrooms:2
- Half bathrooms:1
- Rooms Total:6
- Flooring:Carpet, Ceramic Tile, Hardwood
- Bathrooms Description:Tub Shower
- Basement:Yes
- Basement Description:Finished, Full, Walk Out Access
- Living area:1,510 sq. ft.
Heating and cooling
- Cooling:Central Air
- Heating:Forced Air, Gas
- Central air:Yes
Structure and exterior
- Year built:1986
- Building area:1,510 sq. ft.
- Construction Materials:Clapboard, Wood Siding
- Exterior Features:Deck
- Foundation Description:Concrete Perimeter
- Levels:2 Story
Utilities
- Water:Connected, Water Tap Fee
- Sewer:Connected, Sewer Connected
Finances and disclosures
- Price:$398,900
- Price per sq. ft.:$264.17
- Tax amount:$3,561 (2025)
Features and amenities
- Laundry features:In Unit
- Amenities:Cathedral Ceilings, Gas Water Heater, Skylights, Thermal Windows
Parking
- Total parking spaces:2
- Parking description:Assigned, Attached, Garage
- Garage:Yes
- Garage spaces:1
 The data relating to real estate for sale on this web site comes in part from the IDX Program of the State-Wide Multiple Listing Service, Inc. Real estate listings held by brokerage firms other than ERA Key Realty Services are marked with the MLS logo and detailed information about them includes the name of the listing brokers. Information deemed reliable but not guaranteed. Copyright 2026 State-Wide MLS, Inc. All rights reserved. Date Last Update: August 14, 2026
New listings near 260 Sweet Allen Farm Road #B3
- New
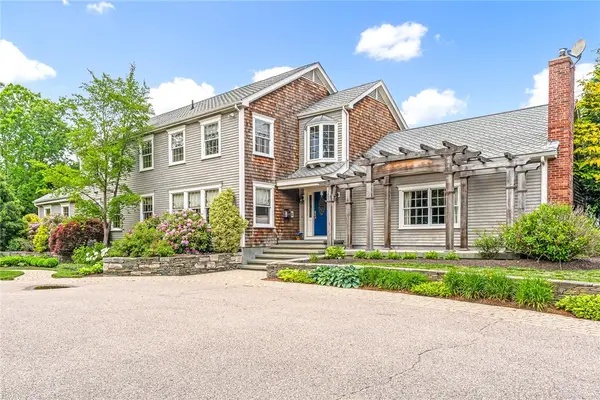 $1,475,000Active5 beds 6 baths6,562 sq. ft.
74 Oakwoods Drive, South Kingstown, RI 02879
MLS# 1420481Listed by: SERHANT. - Open Sat, 11am to 1pmNew
 $599,900Active3 beds 2 baths1,670 sq. ft.
320 Shannock Road, South Kingstown, RI 02879
MLS# 1420230Listed by: REAL BROKER, LLC - Open Sat, 11am to 1pmNew
 $959,900Active3 beds 3 baths3,365 sq. ft.
230 Curtis Corner Road, South Kingstown, RI 02879
MLS# 1420409Listed by: FLAGSHIP REAL ESTATE ADVISORS - New
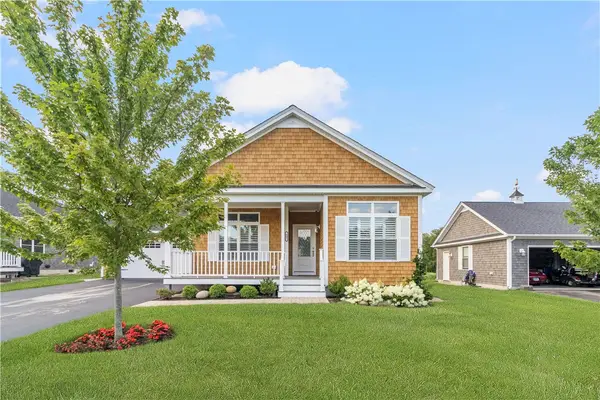 $929,900Active2 beds 2 baths1,680 sq. ft.
457 Sand Plains Trail, South Kingstown, RI 02879
MLS# 1420500Listed by: LAWRENCE C. LEBLANC REALTORS - Open Sun, 12 to 1pmNew
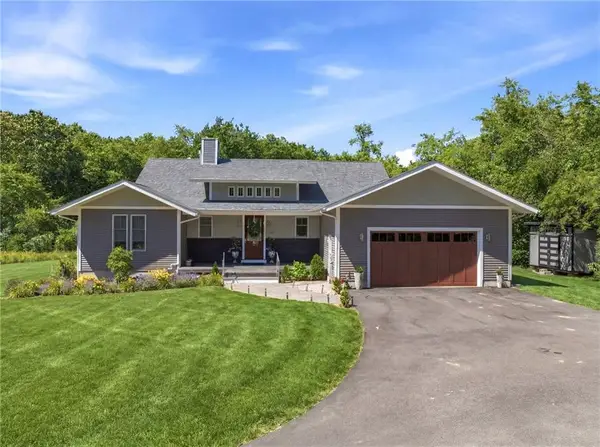 $1,190,000Active3 beds 5 baths4,401 sq. ft.
685 Curtis Corner Road, South Kingstown, RI 02879
MLS# 1420386Listed by: ENGEL & VOLKERS OCEANSIDE - New
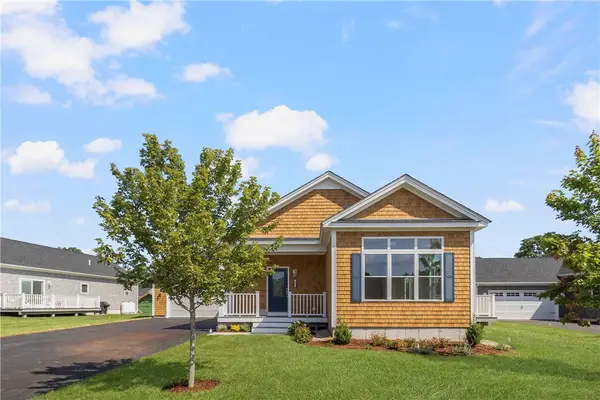 $909,900Active2 beds 2 baths1,692 sq. ft.
471 Sand Plains Trail, South Kingstown, RI 02879
MLS# 1420496Listed by: LAWRENCE C. LEBLANC REALTORS - Open Sun, 12 to 1pmNew
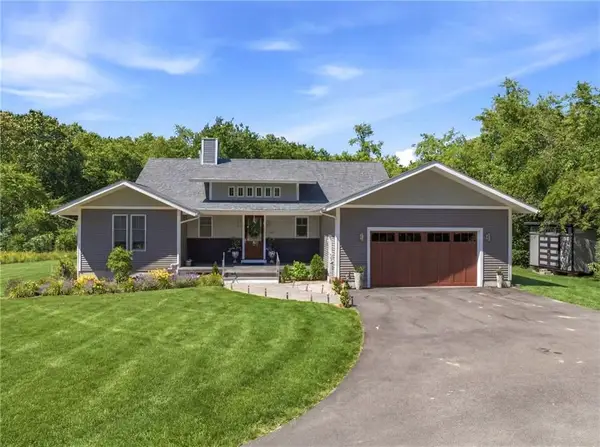 $1,190,000Active3 beds 3 baths4,401 sq. ft.
685C Curtis Corner, South Kingstown, RI 02879
MLS# 73562816Listed by: Engel & Volkers Oceanside - New
 $570,000Active4 beds 2 baths1,862 sq. ft.
209 Shannock Road, South Kingstown, RI 02879
MLS# 1420434Listed by: SERHANT. - New
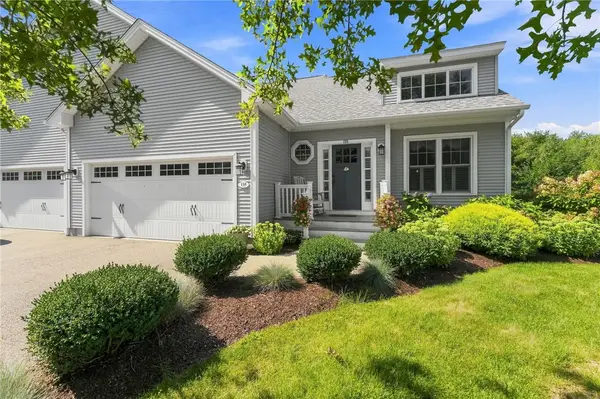 $850,000Active2 beds 4 baths2,942 sq. ft.
135 Brandywyne Court, South Kingstown, RI 02879
MLS# 1420470Listed by: KELLER WILLIAMS LEADING EDGE - Open Sat, 11am to 1pmNew
 $824,999Active3 beds 3 baths2,630 sq. ft.
55 Holly Road, South Kingstown, RI 02879
MLS# 1420405Listed by: BROADWAY REAL ESTATE GROUP


Protect your home and budget from life's surprises with an Assurant Home Warranty, backed by a partner that supports you through every step of homeownership. Explore Plans.
© 2023 - 2026 ERA Franchise Systems LLC. All rights reserved. ERA Franchise Systems LLC fully supports the principles of the Fair Housing Act and the Equal Opportunity Act. ERA, ERA Real Estate powered, and their respective logos are registered service marks of ERA Franchise Systems LLC. Each office is independently owned and operated.