
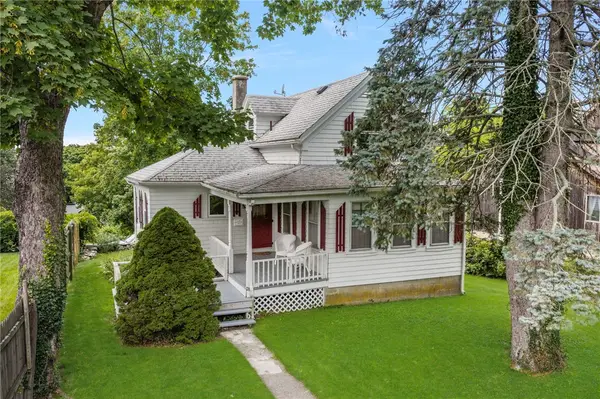
1639 Bulgarmarsh Road, Tiverton, RI 02878
Local realty services provided by:ERA Key Realty Services
Listed by: erica arruda, coastal collective homes group
Office: keller williams coastal
MLS#:1419303
Source:RI_STATEWIDE
Price summary
- Price:$495,000
- Price per sq. ft.:$169.29
About this home
Welcome home to Tiverton! Tucked at 1639 Bulgarmarsh Road, this single family home offers a bright, open layout with a spacious living area and three generous bedrooms, ready for your vision. A fantastic opportunity for first time homebuyers or investors looking to build sweat equity in a location that has it all.
Hardwoods throughout and a blank canvas basement that can add value in square footage or as an in-law set up for multi-generational accommodations. Enjoy a large yard perfect for outdoor living, attached garage and ample parking spaces in a long extended driveway. Tiverton's best is right at your doorstep: local shops, restaurants, and beautiful beaches, all just minutes away. Convenient access to Routes 24 and 177 makes commuting simple, no matter your direction!
Bring your ideas and creativity. This home is being sold as is and is priced to reflect the opportunity it holds. Don't miss your chance to invest in Tiverton's charm and potential.
Contact an agent
Home facts
- Year built:1965
- Subdivision & Development:Bliss 4 Corners & 177
- Listing ID #:1419303
- Added:12 day(s) ago
- Updated:August 23, 2026 at 10:58 AM
Rooms and interior
- Bedrooms:3
- Total bathrooms:2
- Full bathrooms:1
- Half bathrooms:1
- Rooms Total:6
- Flooring:Hardwood, Laminate
- Bathrooms Description:Tub Shower
- Kitchen Description:Refrigerator
- Basement:Yes
- Basement Description:Full, Interior Entry, Partially Finished
- Living area:2,924 sq. ft.
Heating and cooling
- Heating:Baseboard, Oil
Structure and exterior
- Year built:1965
- Building area:2,924 sq. ft.
- Lot area:0.41 Acres
- Architectural Style:Ranch
- Construction Materials:Drywall, Plaster, Shingle Siding
- Exterior Features:Paved Driveway
- Foundation Description:Concrete Perimeter
- Levels:1 Story
Utilities
- Water:Public
- Sewer:Septic Tank
Finances and disclosures
- Price:$495,000
- Price per sq. ft.:$169.29
- Tax amount:$4,515 (2026)
Features and amenities
- Appliances:Refrigerator, Washer
- Laundry features:Dryer, Washer
- Amenities:Oil Water Heater
Parking
- Total parking spaces:7
- Parking description:Attached, Garage, Paved Driveway
- Garage:Yes
- Garage spaces:1
 The data relating to real estate for sale on this web site comes in part from the IDX Program of the State-Wide Multiple Listing Service, Inc. Real estate listings held by brokerage firms other than ERA Key Realty Services are marked with the MLS logo and detailed information about them includes the name of the listing brokers. Information deemed reliable but not guaranteed. Copyright 2026 State-Wide MLS, Inc. All rights reserved. Date Last Update: August 23, 2026
New listings near 1639 Bulgarmarsh Road
- New
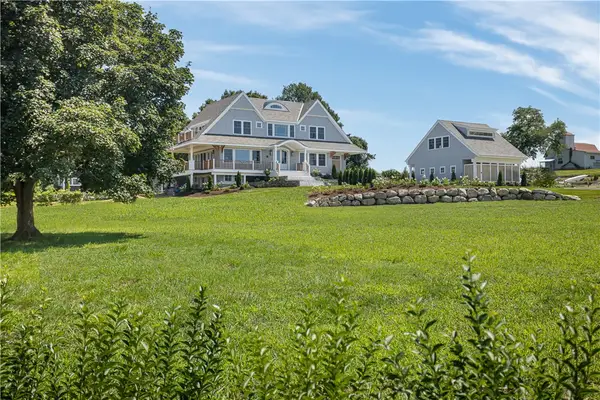 $5,490,000Active4 beds 6 baths4,990 sq. ft.
10 High Hill Road, Tiverton, RI 02878
MLS# 1420753Listed by: SERHANT. - New
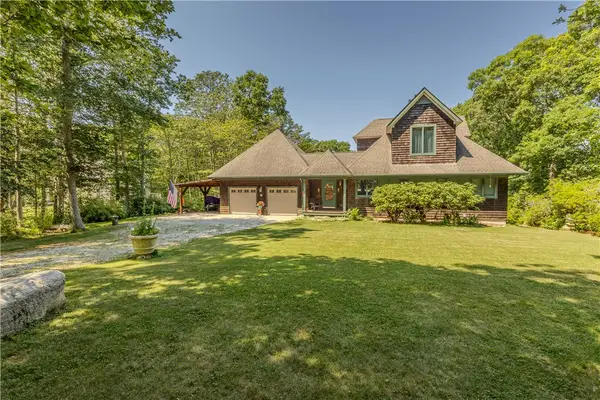 $899,900Active3 beds 2 baths2,584 sq. ft.
127 Preservation Way, Tiverton, RI 02878
MLS# 1421028Listed by: SAFE HARBOR REALTY - Open Sun, 1 to 2:30pmNew
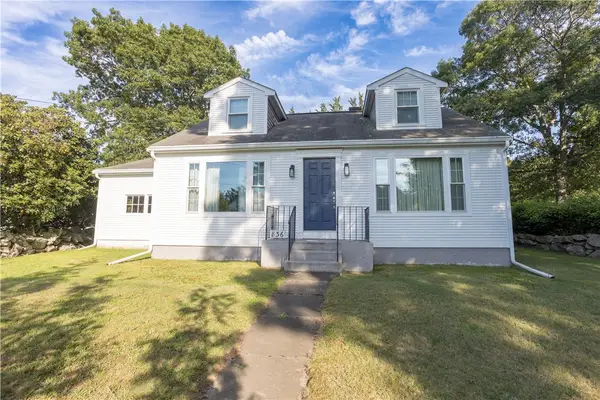 $449,900Active3 beds 2 baths1,344 sq. ft.
836 Main Road, Tiverton, RI 02878
MLS# 1420868Listed by: RESIDENTIAL PROPERTIES LTD. - New
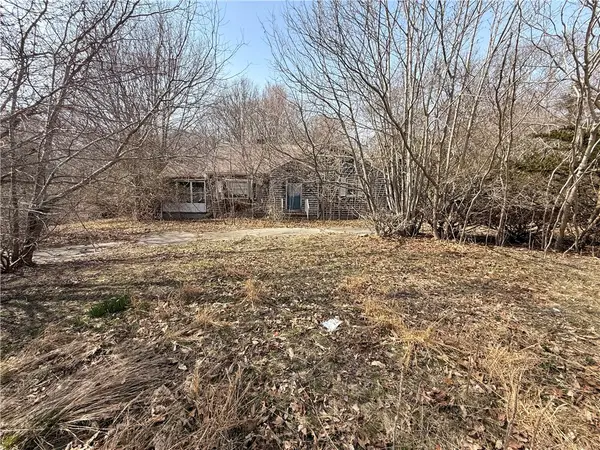 $310,000Active2 beds 2 baths2,440 sq. ft.
130 Bulgarmarsh Road, Tiverton, RI 02878
MLS# 1420984Listed by: FREEDOM REALTY GROUP - New
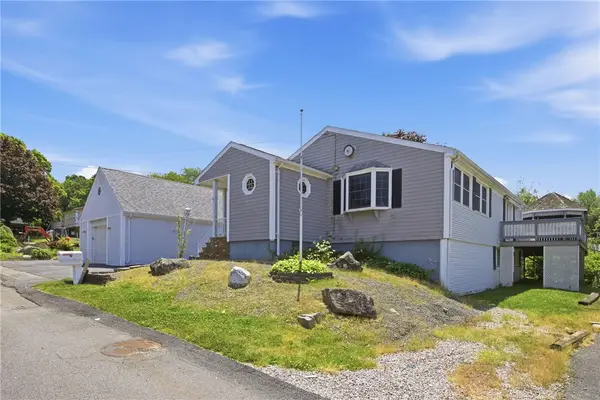 $599,000Active3 beds 2 baths2,038 sq. ft.
201 Randolph Avenue, Tiverton, RI 02878
MLS# 1420911Listed by: SERHANT. - Open Sun, 11am to 12:30pm
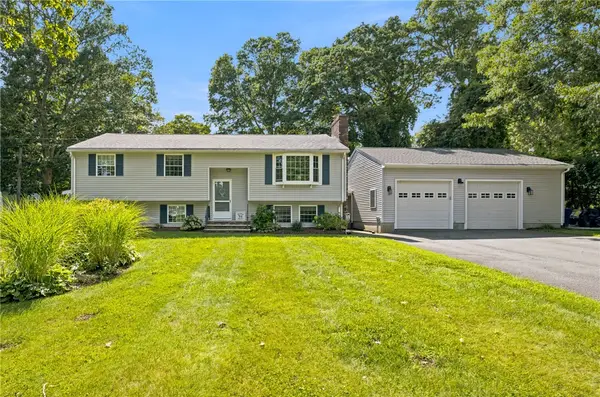 $599,000Active4 beds 2 baths2,026 sq. ft.
19 Sawdy Pond Avenue, Tiverton, RI 02878
MLS# 1419721Listed by: SERHANT. - New
 $194,900Active2 beds 1 baths1,120 sq. ft.
301 Bulgermarsh Road, Tiverton, RI 02878
MLS# 1420723Listed by: KAM REALTY - New
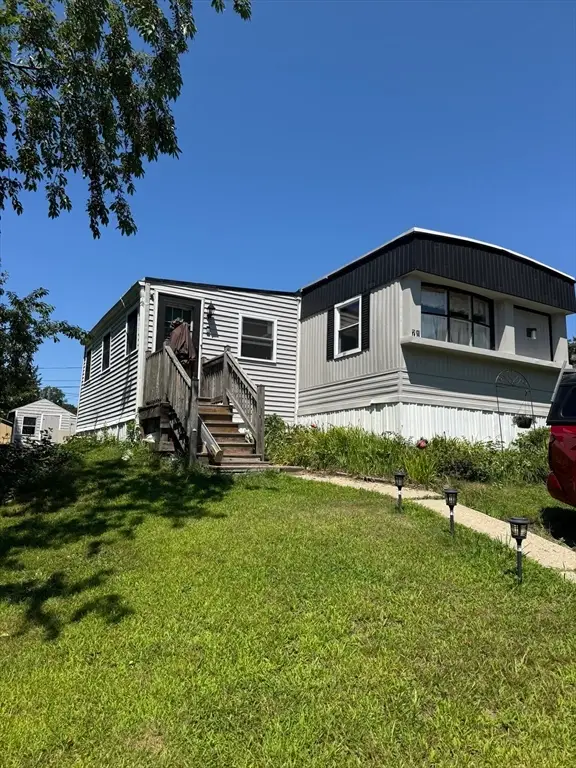 $194,900Active2 beds 1 baths1,120 sq. ft.
301 Bulgarmarsh Road #71, Tiverton, RI 02878
MLS# 73564081Listed by: KAM Realty - New
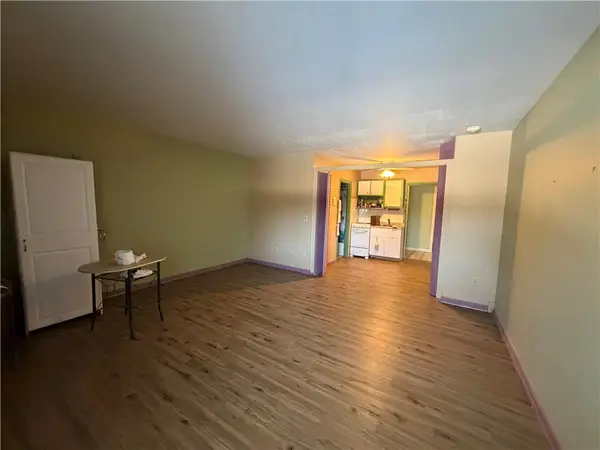 $135,000Active1 beds 1 baths378 sq. ft.
347 Main Road #103, Tiverton, RI 02878
MLS# 1420587Listed by: HERE TO THERE REALTY - New
 $375,000Active2 beds 1 baths889 sq. ft.
21 Bluff Avenue, Tiverton, RI 02878
MLS# 1420134Listed by: KELLER WILLIAMS COASTAL


Protect your home and budget from life's surprises with an Assurant Home Warranty, backed by a partner that supports you through every step of homeownership. Explore Plans.
© 2023 - 2026 ERA Franchise Systems LLC. All rights reserved. ERA Franchise Systems LLC fully supports the principles of the Fair Housing Act and the Equal Opportunity Act. ERA, ERA Real Estate powered, and their respective logos are registered service marks of ERA Franchise Systems LLC. Each office is independently owned and operated.