
225 Leger Lane, Tiverton, RI 02878
Local realty services provided by:ERA Empire Real Estate
Upcoming open houses
- Sat, Nov 2111:00 am - 01:00 pm
Listed by: nicholas hayes
Office: homesmart first class realty
MLS#:1428820
Source:RI_STATEWIDE
Price summary
- Price:$799,900
- Price per sq. ft.:$412.75
About this home
Welcome to Leger Lane! Tucked away at the end of a peaceful cul-de-sac, this beautifully updated home offers modern comfort, unique architectural character, and 5 acres of privacy in scenic Tiverton.
Step inside to a stunning great room featuring soaring vaulted ceilings, a dramatic shiplap fireplace with pellet stove insert, and an open mezzanine overlooking the living space below. New engineered wood flooring complements the rebuilt staircase with white oak railings, which hides custom cabinetry beneath, including a pull-out pantry, coat closet, and linen closet.
The brand-new first-floor primary suite is set behind a custom white oak barn door and features a walk-in closet and renovated private bath. Two additional bedrooms and a full bath are upstairs.
Improvements include refinished and painted siding (2025), new PVC trim and gutters (2025), updated bathrooms, heat pump heating and cooling (2024), roof (2022), septic (2019), and a 3-stage water filter (2026).
Outside, a screened porch and deck overlook 5 wooded acres with natural stone landscaping. Attached two-car garage and storage shed.
Walk to Tiverton High School and Ranger Elementary off North Brayton Road, minutes to Fogland Beach and Tiverton Four Corners, with easy access to Little Compton and Newport. A rare blend of privacy, thoughtful design, and move-in-ready living....
Contact an agent
Home facts
- Year built:1971
- Listing ID #:1428820
- Added:2 day(s) ago
- Updated:November 21, 2026 at 07:04 PM
Rooms and interior
- Bedrooms:3
- Total bathrooms:2
- Full bathrooms:2
- Rooms Total:5
- Flooring:Hardwood
- Basement:Yes
- Basement Description:Exterior Entry, Full, Interior Entry, Unfinished
- Living area:1,938 sq. ft.
Heating and cooling
- Cooling:Ductless, Heat Pump
- Heating:Electric, Heat Pump, Pellet Stove
Structure and exterior
- Year built:1971
- Building area:1,938 sq. ft.
- Lot area:5.87 Acres
- Construction Materials:Drywall, Shingle Siding, Wood Siding
- Exterior Features:Porch, Screened
- Foundation Description:Concrete Perimeter
- Levels:2 Story
Utilities
- Water:Private
- Sewer:Septic Tank
Finances and disclosures
- Price:$799,900
- Price per sq. ft.:$412.75
- Tax amount:$5,469 (2025)
Features and amenities
- Amenities:Electric Water Heater, Water Heater
Parking
- Total parking spaces:10
- Parking description:Attached, Garage
- Garage:Yes
- Garage spaces:2
 The data relating to real estate for sale on this web site comes in part from the IDX Program of the State-Wide Multiple Listing Service, Inc. Real estate listings held by brokerage firms other than ERA Empire Real Estate are marked with the MLS logo and detailed information about them includes the name of the listing brokers. Information deemed reliable but not guaranteed. Copyright 2026 State-Wide MLS, Inc. All rights reserved. Date Last Update: November 21, 2026
New listings near 225 Leger Lane
- Open Sat, 12 to 1:30pmNew
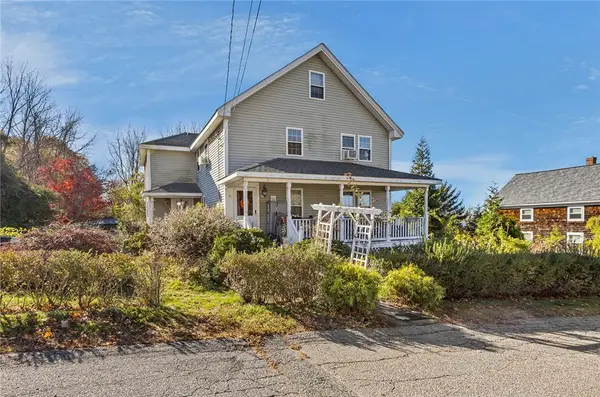 $499,900Active4 beds 2 baths2,573 sq. ft.
51 Riverview Avenue, Tiverton, RI 02878
MLS# 1428788Listed by: RE/MAX RIVER'S EDGE - New
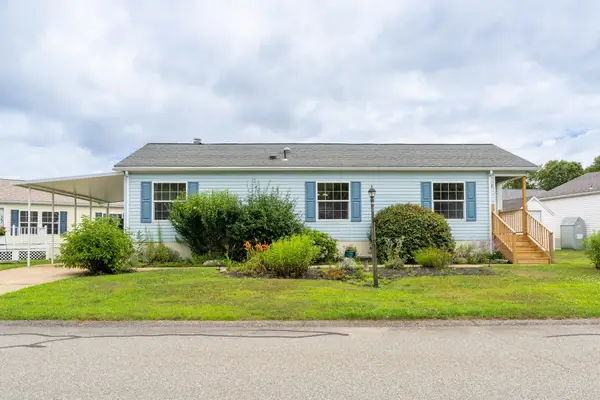 $239,900Active2 beds 2 baths1,076 sq. ft.
11 Cardinal Court, Tiverton, RI 02878
MLS# 73604343Listed by: revolv Real Estate - Open Sun, 11:30am to 12:30pmNew
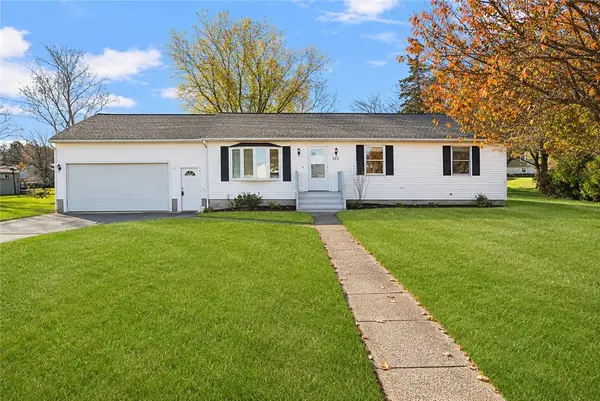 $475,000Active3 beds 2 baths1,288 sq. ft.
369 Hooper Street, Tiverton, RI 02878
MLS# 1428915Listed by: KELLER WILLIAMS COASTAL - Open Sun, 12 to 2pmNew
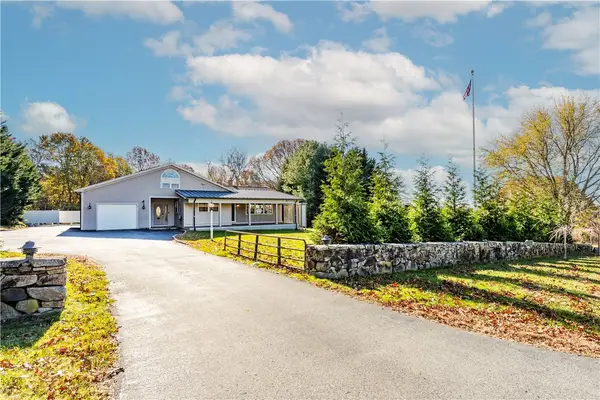 $849,000Active3 beds 4 baths3,056 sq. ft.
239 Bulgarmarsh Road, Tiverton, RI 02878
MLS# 1428714Listed by: BHHS COMMONWEALTH REAL ESTATE - Open Sun, 1 to 2:30pmNew
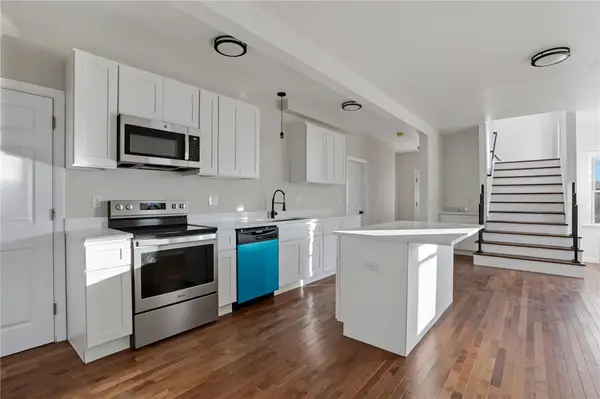 $649,000Active5 beds 4 baths3,300 sq. ft.
304 Hooper Street, Tiverton, RI 02878
MLS# 1428824Listed by: CENTURY 21 LIMITLESS - New
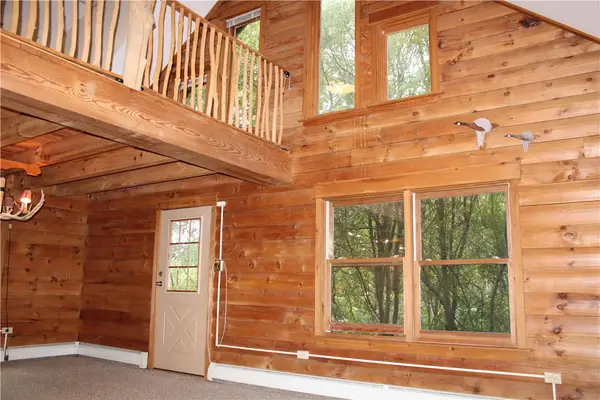 $459,900Active2 beds 2 baths1,332 sq. ft.
44 Margaret Street, Tiverton, RI 02878
MLS# 1428437Listed by: REAL BROKER, LLC - Open Sat, 11am to 12:30pmNew
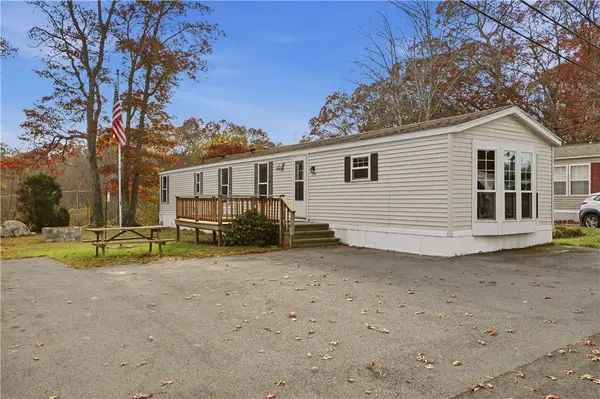 $179,000Active2 beds 1 baths924 sq. ft.
225 Brayton Road, Tiverton, RI 02878
MLS# 1428188Listed by: HOMES BY CONNECT - New
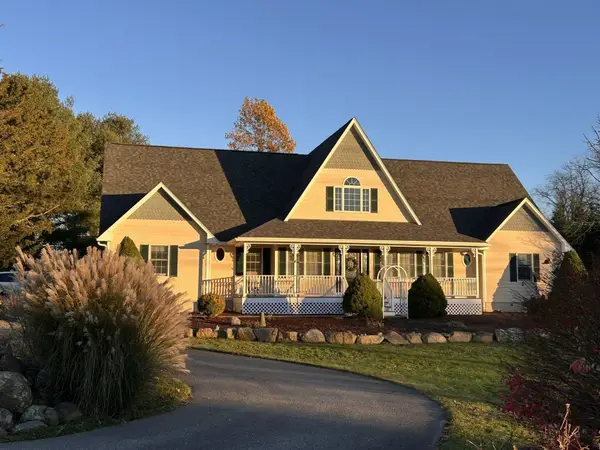 $1,299,999Active4 beds 4 baths2,954 sq. ft.
1544 Crandall Rd, Tiverton, RI 02878
MLS# 73600994Listed by: Venture 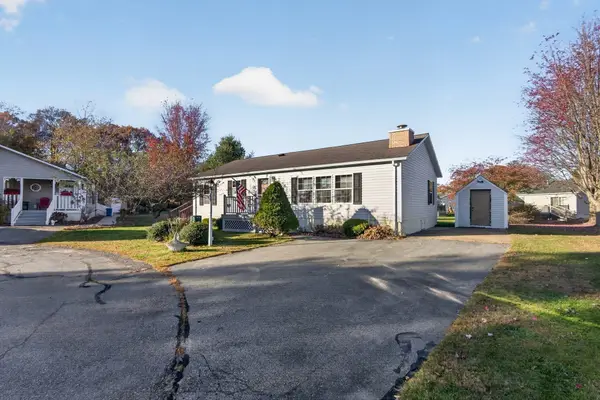 $245,000Active2 beds 2 baths1,188 sq. ft.
65 Mockingbird Ln, Tiverton, RI 02878
MLS# 73599009Listed by: RE/MAX River's Edge


Protect your home and budget from life's surprises with an Assurant Home Warranty, backed by a partner that supports you through every step of homeownership. Explore Plans.
© 2023 - 2026 ERA Franchise Systems LLC. All rights reserved. ERA Franchise Systems LLC fully supports the principles of the Fair Housing Act and the Equal Opportunity Act. ERA, ERA Real Estate powered, and their respective logos are registered service marks of ERA Franchise Systems LLC. Each office is independently owned and operated.