
365 Cottrell Road, Tiverton, RI 02878
Local realty services provided by:ERA Empire Real Estate
365 Cottrell Road,Tiverton, RI 02878
$825,000
- 4 Beds
- 4 Baths
- 3,268 sq. ft.
- Single family
- Active
Listed by: mekkel blanchard
Office: cameron prestige, llc.
MLS#:1422306
Source:RI_STATEWIDE
Price summary
- Price:$825,000
- Price per sq. ft.:$252.45
- Monthly HOA dues:$33.33
About this home
Space, versatility, and opportunity await at this Tiverton Colonial! Built in 2009, this 4-bedroom, 3.5-bath home offers room to spread out, with a finished walkout basement and full bathroom providing flexible space for recreation, guests, or a home office. Enjoy central air conditioning, a two-car garage, and a deck ready for outdoor dining or relaxing. Bring your vision and personal touches to refresh the finishes and make this home your own. With generous living space and a versatile layout, 365 Cottrell Road is ready for its next chapter. Schedule your private showing today!
Additional highlights include a two-car garage, central AC, and rear deck perfect for enjoying outdoor time.
Enjoy the convenience of a desirable Tiverton location with easy access to major highways, Tiverton Four Corners, local restaurants, shops, beaches, parks, and nearby farm stands.
Spacious, versatile, and ideally located, this Cottrell Farms Colonial is ready for its next chapter. Come see all it has to offer!...
Contact an agent
Home facts
- Year built:2009
- Subdivision & Development:Tiverton
- Listing ID #:1422306
- Added:56 day(s) ago
- Updated:November 10, 2026 at 05:56 PM
Rooms and interior
- Bedrooms:4
- Total bathrooms:4
- Full bathrooms:3
- Half bathrooms:1
- Rooms Total:8
- Flooring:Hardwood
- Basement:Yes
- Basement Description:Finished, Full, Walk Out Access
- Living area:3,268 sq. ft.
Heating and cooling
- Cooling:Central Air
- Heating:Forced Air, Gas
- Central air:Yes
Structure and exterior
- Year built:2009
- Building area:3,268 sq. ft.
- Lot area:0.69 Acres
- Architectural Style:Colonial
- Construction Materials:Drywall, Vinyl Siding
- Foundation Description:Concrete Perimeter
- Levels:2 Story
Utilities
- Water:Public
- Sewer:Septic Tank
Finances and disclosures
- Price:$825,000
- Price per sq. ft.:$252.45
- Tax amount:$9,093 (2025)
Features and amenities
- Amenities:Gas Water Heater
Parking
- Total parking spaces:6
- Parking description:Attached, Garage
- Garage:Yes
- Garage spaces:2
 The data relating to real estate for sale on this web site comes in part from the IDX Program of the State-Wide Multiple Listing Service, Inc. Real estate listings held by brokerage firms other than ERA Empire Real Estate are marked with the MLS logo and detailed information about them includes the name of the listing brokers. Information deemed reliable but not guaranteed. Copyright 2026 State-Wide MLS, Inc. All rights reserved. Date Last Update: November 10, 2026
New listings near 365 Cottrell Road
- New
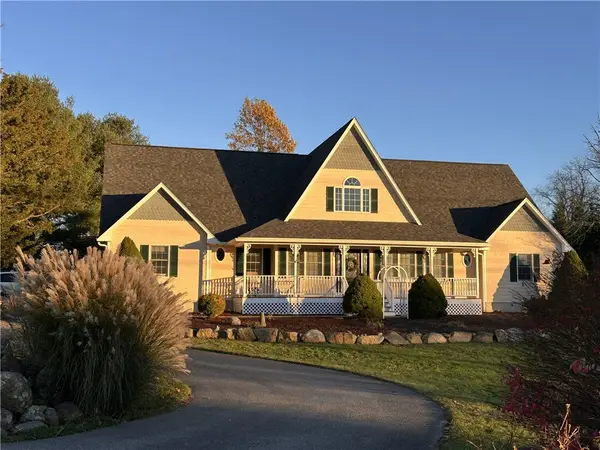 $1,299,999Active4 beds 4 baths5,122 sq. ft.
1544 Crandall Road, Tiverton, RI 02878
MLS# 1425498Listed by: VENTURE - New
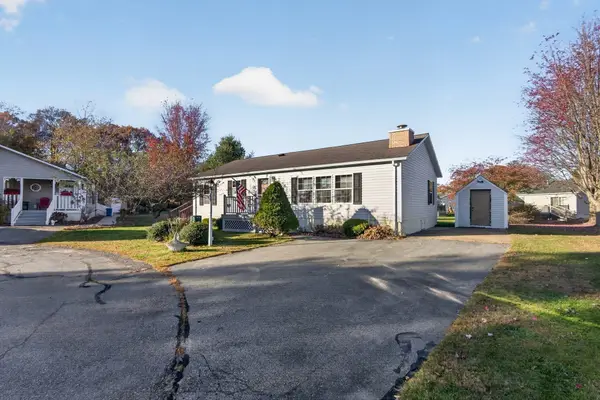 $245,000Active2 beds 2 baths1,188 sq. ft.
65 Mockingbird Ln, Tiverton, RI 02878
MLS# 73599009Listed by: RE/MAX River's Edge - New
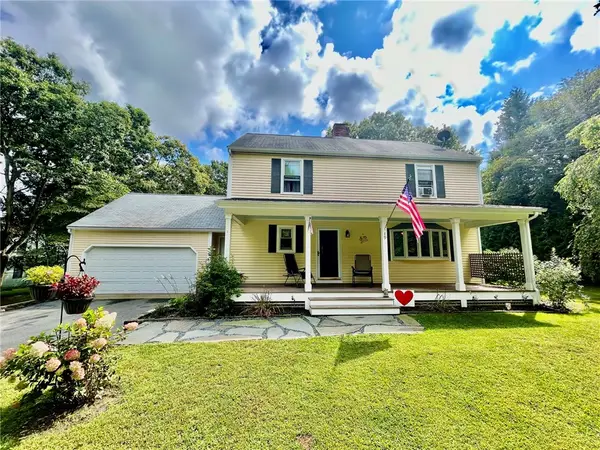 $759,000Active4 beds 2 baths2,152 sq. ft.
49 Captains Circle, Tiverton, RI 02878
MLS# 1427810Listed by: HOPE REAL ESTATE - New
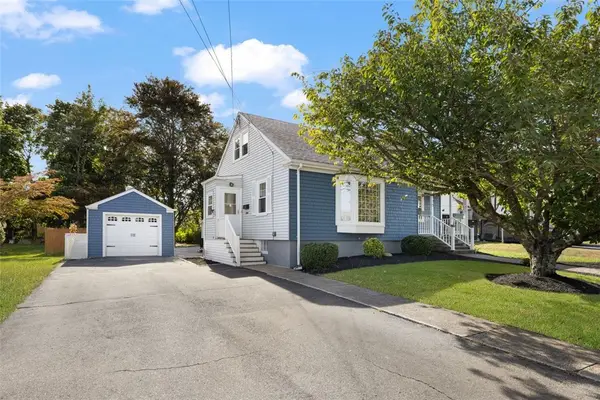 $599,900Active4 beds 2 baths1,851 sq. ft.
111 Durfee Road, Tiverton, RI 02878
MLS# 1427756Listed by: COLDWELL BANKER REALTY - New
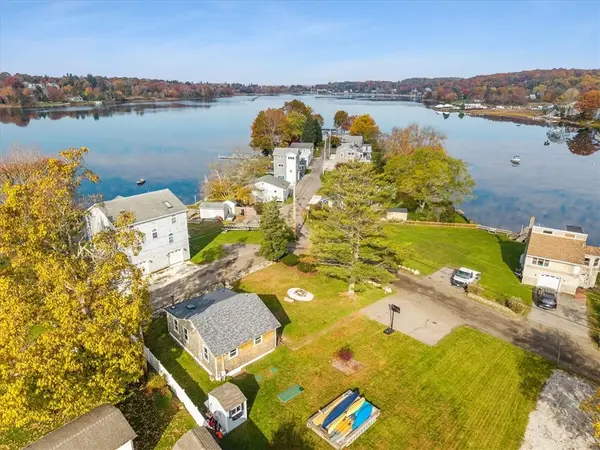 $469,900Active2 beds 1 baths704 sq. ft.
74 Lawrence Court, Tiverton, RI 02878
MLS# 1427650Listed by: MARBLE HOUSE REALTY, INC. - New
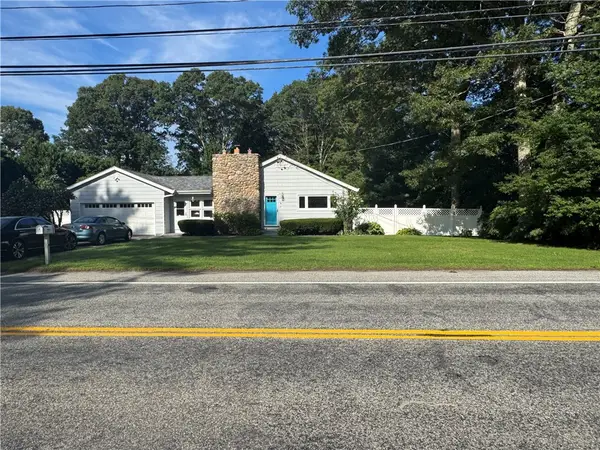 $539,900Active3 beds 2 baths2,168 sq. ft.
71 Crandall Road, Tiverton, RI 02878
MLS# 1427630Listed by: KAM REALTY - New
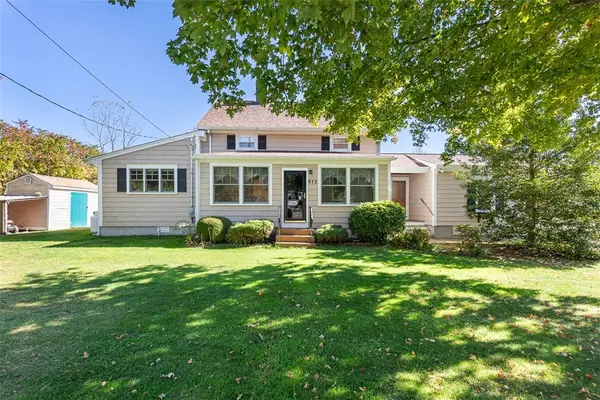 $525,000Active3 beds 2 baths1,701 sq. ft.
972 Old Stafford Road, Tiverton, RI 02878
MLS# 1427435Listed by: THE Q GROUP REALTY - New
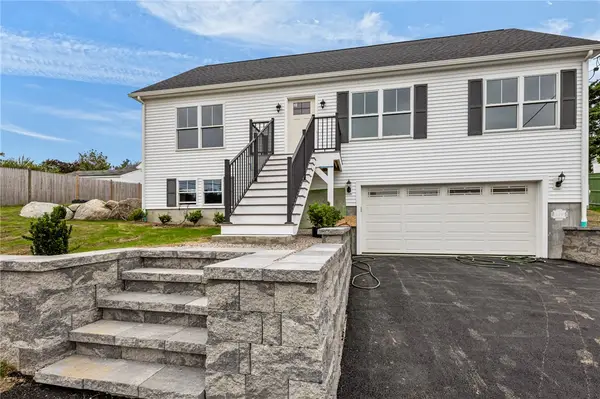 $649,900Active3 beds 2 baths2,450 sq. ft.
121 Robert Gray Avenue, Tiverton, RI 02878
MLS# 1427543Listed by: KELLER WILLIAMS LEADING EDGE - New
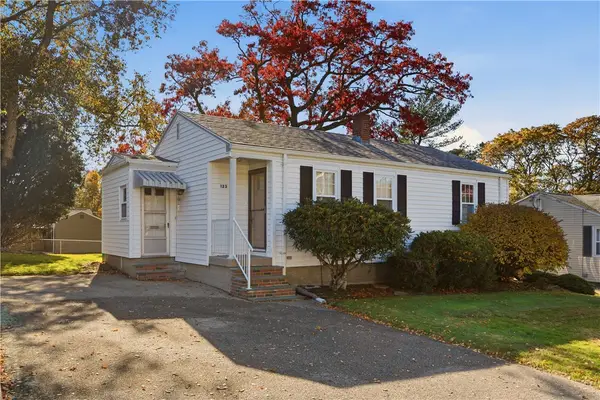 $349,900Active2 beds 1 baths736 sq. ft.
123 Hambly Road, Tiverton, RI 02878
MLS# 1427523Listed by: EXP REALTY - Open Sat, 10:30am to 12pm
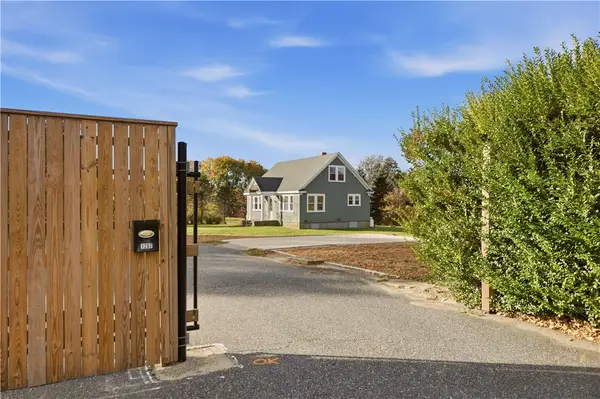 $475,000Active3 beds 1 baths1,428 sq. ft.
1285 Main Road, Tiverton, RI 02878
MLS# 1427361Listed by: SERHANT.


Protect your home and budget from life's surprises with an Assurant Home Warranty, backed by a partner that supports you through every step of homeownership. Explore Plans.
© 2023 - 2026 ERA Franchise Systems LLC. All rights reserved. ERA Franchise Systems LLC fully supports the principles of the Fair Housing Act and the Equal Opportunity Act. ERA, ERA Real Estate powered, and their respective logos are registered service marks of ERA Franchise Systems LLC. Each office is independently owned and operated.