
447 Stafford Road #F4, Tiverton, RI 02878
Local realty services provided by:ERA Key Realty Services
447 Stafford Road #F4,Tiverton, RI 02878
$340,000
- 2 Beds
- 2 Baths
- 1,178 sq. ft.
- Condominium
- Active
Upcoming open houses
- Thu, Oct 2905:00 pm - 06:30 pm
- Sat, Oct 3111:00 am - 01:00 pm
Listed by: charlotte cirillo
Office: keller williams coastal
MLS#:1427039
Source:RI_STATEWIDE
Price summary
- Price:$340,000
- Price per sq. ft.:$288.62
- Monthly HOA dues:$538
About this home
Welcome to this inviting 2-bedroom end-unit condo in Tiverton, Rhode Island! Featuring an open floor plan, this home offers a comfortable and functional layout that creates an easy flow between the main living spaces. The remodeled kitchen brings a fresh, updated feel to the home with many upgraded features, including a wine refrigerator and reverse osmosis system for filtered water out of the tap. As an end unit, it offers the added appeal of a more private and quiet setting, while seasonal pond views provide a lovely touch sitting on the deck. With two bedrooms and full bath upstairs, including 2nd floor laundry, this condo is a wonderful opportunity for those looking to enjoy comfortable living in a desirable Tiverton location. Whether you are searching for your next home, a place to downsize, or a property to make your own, this inviting condo is well worth a look!
Contact an agent
Home facts
- Year built:1988
- Subdivision & Development:Pond View Estates
- Listing ID #:1427039
- Added:1 day(s) ago
- Updated:October 27, 2026 at 03:30 PM
Rooms and interior
- Bedrooms:2
- Total bathrooms:2
- Full bathrooms:1
- Half bathrooms:1
- Rooms Total:4
- Flooring:Hardwood
- Kitchen Description:Dishwasher, Microwave, Oven, Range, Range Hood, Refrigerator
- Basement:Yes
- Basement Description:Full, Interior Entry, Unfinished
- Living area:1,178 sq. ft.
Heating and cooling
- Cooling:Central Air
- Heating:Forced Air, Oil
- Central air:Yes
Structure and exterior
- Year built:1988
- Building area:1,178 sq. ft.
- Lot Features:Corner Lot, Paved
- Construction Materials:Clapboard, Drywall, Plaster
- Exterior Features:Deck, Paved Driveway
- Foundation Description:Concrete Perimeter
- Levels:2 Story
Utilities
- Water:Private, Well
- Sewer:Septic Tank
Finances and disclosures
- Price:$340,000
- Price per sq. ft.:$288.62
- Tax amount:$3,144 (2026)
Features and amenities
- Appliances:Microwave, Range, Range Hood, Refrigerator, Washer
- Laundry features:Dryer, In Unit, Washer
- Amenities:Electric Water Heater, Skylights
Parking
- Total parking spaces:2
- Parking description:Assigned, No Garage, Paved Driveway
 The data relating to real estate for sale on this web site comes in part from the IDX Program of the State-Wide Multiple Listing Service, Inc. Real estate listings held by brokerage firms other than ERA Key Realty Services are marked with the MLS logo and detailed information about them includes the name of the listing brokers. Information deemed reliable but not guaranteed. Copyright 2026 State-Wide MLS, Inc. All rights reserved. Date Last Update: October 27, 2026
New listings near 447 Stafford Road #F4
- New
 $329,000Active5 beds 2 baths2,972 sq. ft.
627 Stafford Road, Tiverton, RI 02878
MLS# 1427016Listed by: COLDWELL BANKER REALTY - New
 $575,000Active2 beds 1 baths1,176 sq. ft.
1031 Old Stafford Road, Tiverton, RI 02878
MLS# 1425544Listed by: T. L. HOLLAND AGENCY - New
 $439,900Active2 beds 1 baths1,790 sq. ft.
1034 Stafford Road, Tiverton, RI 02878
MLS# 1426614Listed by: COLDWELL BANKER REALTY  $895,000Active3 beds 2 baths2,372 sq. ft.
3 Ocean View Avenue, Tiverton, RI 02878
MLS# 1425335Listed by: RESIDENTIAL PROPERTIES LTD. $689,900Active3 beds 1 baths1,526 sq. ft.
420 Crandall Road, Tiverton, RI 02878
MLS# 73590620Listed by: Keller Williams South Watuppa $580,000Pending3 beds 2 baths2,124 sq. ft.
171 Crandall Road, Tiverton, RI 02878
MLS# 1425910Listed by: KELLER WILLIAMS SOUTH WATUPPA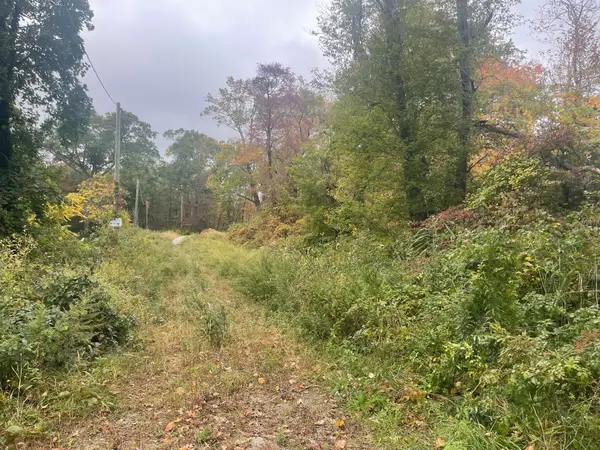 $99,900Active5.77 Acres
9 Bridle Way, Tiverton, RI 02878
MLS# 73590152Listed by: Roberts Associates Real Estate $289,900Active2 beds 2 baths1,084 sq. ft.
26 Bluebird Drive, Tiverton, RI 02878
MLS# 1425830Listed by: CENTURY 21 TOPSAIL REALTY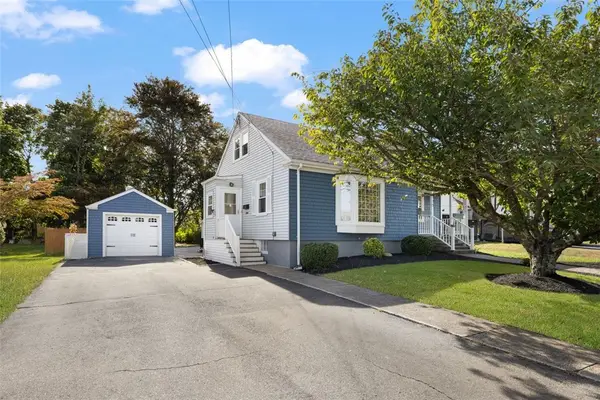 $599,900Active4 beds 2 baths1,851 sq. ft.
111 Durfee Road, Tiverton, RI 02878
MLS# 1425783Listed by: COLDWELL BANKER REALTY


Protect your home and budget from life's surprises with an Assurant Home Warranty, backed by a partner that supports you through every step of homeownership. Explore Plans.
© 2023 - 2026 ERA Franchise Systems LLC. All rights reserved. ERA Franchise Systems LLC fully supports the principles of the Fair Housing Act and the Equal Opportunity Act. ERA, ERA Real Estate powered, and their respective logos are registered service marks of ERA Franchise Systems LLC. Each office is independently owned and operated.