
46 Beth Road, Tiverton, RI 02878
Local realty services provided by:ERA Empire Real Estate
46 Beth Road,Tiverton, RI 02878
$575,000
- 2 Beds
- 2 Baths
- - sq. ft.
- Single family
- Sold
Listed by: deborah plant
Office: hearth & harbor realty
MLS#:1420332
Source:RI_STATEWIDE
Sorry, we are unable to map this address
Price summary
- Price:$575,000
About this home
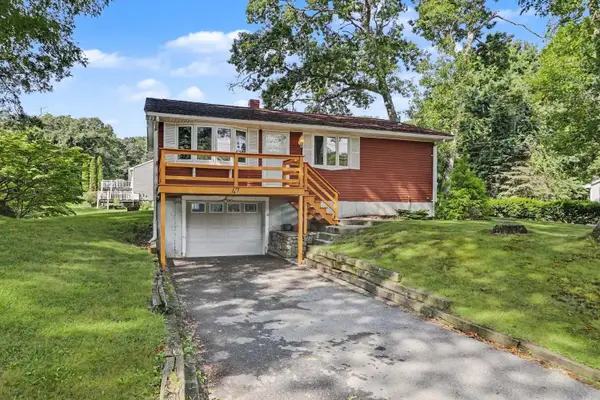
Tucked off the main road yet minutes to local conveniences and highway access , this charming 2 bed, 2 bath Cape is a rare find. Thoughtfully built for this original owner, the home blends quality craftsmanship with meaningful updates throughout and has been meticulously maintained. The beautifully renovated kitchen and first floor bath bring a fresh, modern feel, while gleaming hardwoods span the entire main level. The open floor plan includes a warm and inviting living room with gas fireplace, creating a wonderful gathering space. A spacious family room at the back of the home is the perfect spot to get cozy at end of day, it also offers a good option for a 1st floor bedroom if desired. Upstairs are 2 very large bedrooms with a second full bath. The basement provides additional finished space along with organized storage and workshop areas. Additional features include ductless mini splits for comfort, whole house generator, and back yard with Timbertech deck and patio area, including propane line for gas grill. A unique bonus is the 50% ownership of abutting 1 acre lot behind, a natural extension of your surroundings! Seller is currently installing BRAND NEW septic system, to be completed prior to close....
Contact an agent
Home facts
- Year built:1970
- Listing ID #:1420332
- Added:38 day(s) ago
- Updated:September 18, 2026 at 10:06 PM
Rooms and interior
- Bedrooms:2
- Total bathrooms:2
- Full bathrooms:2
- Rooms Total:6
- Flooring:Carpet, Ceramic Tile, Hardwood
- Bathrooms Description:Tub Shower
- Kitchen Description:Dishwasher, Microwave, Oven, Range, Range Hood, Refrigerator
- Basement:Yes
- Basement Description:Full, Partially Finished, Walk Out Access
Heating and cooling
- Cooling:Ductless
- Heating:Baseboard, Hot Water, Oil, Zoned
Structure and exterior
- Year built:1970
- Architectural Style:Cape Cod
- Construction Materials:Drywall, Plaster, Shingle Siding, Wood Siding
- Exterior Features:Deck, Patio, Paved Driveway
- Foundation Description:Concrete Perimeter
- Levels:2 Story
Utilities
- Water:Connected, Public
- Sewer:Septic Tank
Finances and disclosures
- Price:$575,000
- Tax amount:$4,629 (2025)
Features and amenities
- Appliances:Microwave, Range, Range Hood, Refrigerator, Washer
- Laundry features:Dryer, Washer
- Amenities:Thermal Windows, Water Heater
Parking
- Total parking spaces:4
- Parking description:No Garage, Paved Driveway
 The data relating to real estate for sale on this web site comes in part from the IDX Program of the State-Wide Multiple Listing Service, Inc. Real estate listings held by brokerage firms other than ERA Empire Real Estate are marked with the MLS logo and detailed information about them includes the name of the listing brokers. Information deemed reliable but not guaranteed. Copyright 2026 State-Wide MLS, Inc. All rights reserved. Date Last Update: September 18, 2026
New listings near 46 Beth Road
- New
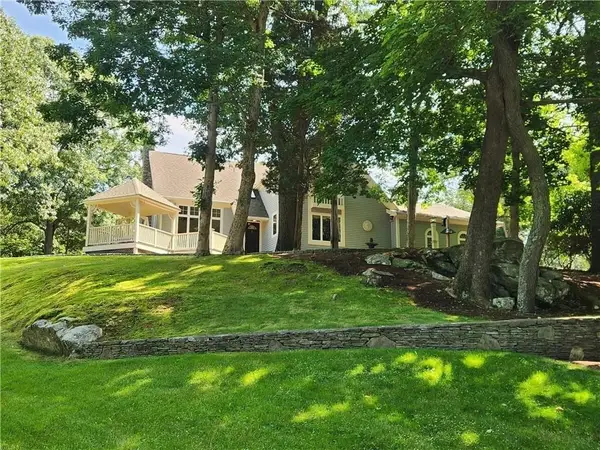 $1,250,000Active3 beds 4 baths3,365 sq. ft.
242 Church Pond, Tiverton, RI 02878
MLS# 73579762Listed by: Hearth & Harbor Realty - New
 $800,000Active3 beds 2 baths1,344 sq. ft.
4 Ronnie Street, Tiverton, RI 02878
MLS# 1423653Listed by: LILA DELMAN COMPASS - New
 $749,900Active7 Acres
174 Highland Road, Tiverton, RI 02878
MLS# 1423521Listed by: RE/MAX RESULTS - Open Sat, 11am to 12:30pmNew
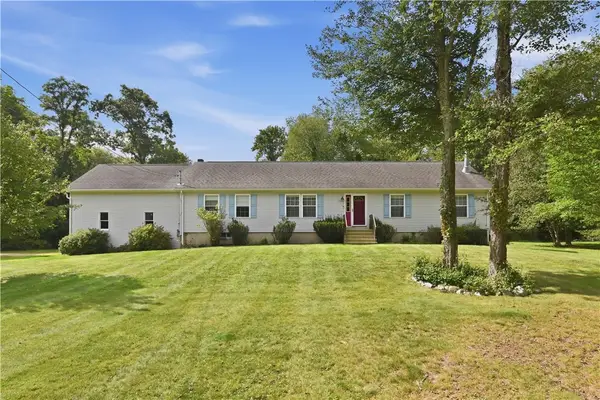 $849,500Active3 beds 2 baths1,792 sq. ft.
2037 Crandall Road, Tiverton, RI 02878
MLS# 1423605Listed by: COASTAL PROPERTIES GROUP - New
 $2,275,000Active3 beds 5 baths4,327 sq. ft.
162 Indian Point Road, Tiverton, RI 02878
MLS# 1423344Listed by: GUSTAVE WHITE SOTHEBY'S REALTY - New
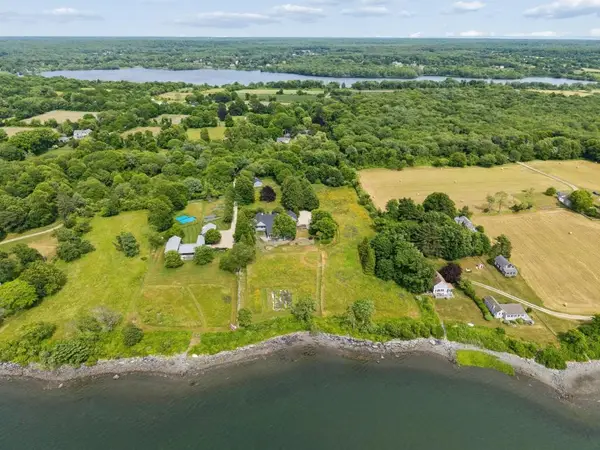 $3,500,000Active4 beds 4 baths6,531 sq. ft.
683 Neck Road, Tiverton, RI 02878
MLS# 1423410Listed by: T. L. HOLLAND AGENCY - Open Sun, 12 to 1pmNew
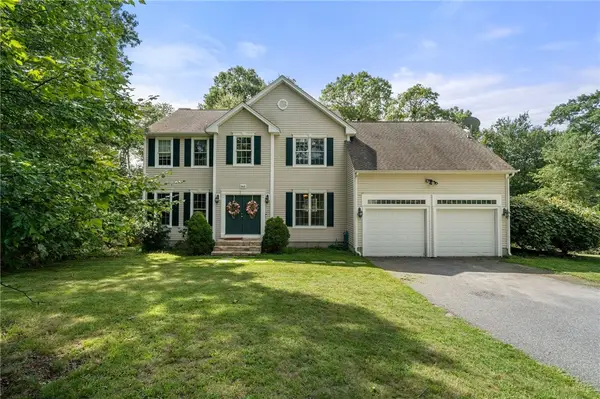 $915,000Active4 beds 4 baths3,268 sq. ft.
365 Cottrell Road, Tiverton, RI 02878
MLS# 1422306Listed by: CAMERON PRESTIGE, LLC - New
 $599,000Active3 beds 2 baths2,038 sq. ft.
201 Randolph Avenue, Tiverton, RI 02878
MLS# 1423295Listed by: SERHANT. - New
 $284,900Active2 beds 2 baths1,380 sq. ft.
177 Songbird, Tiverton, RI 02878
MLS# 73576677Listed by: Hearth & Harbor Realty - Open Sun, 12 to 2pmNew
 $384,500Active2 beds 1 baths936 sq. ft.
47 Restful Valley Rd, Tiverton, RI 02878
MLS# 73576626Listed by: Residential Properties Ltd. - Barrington


Protect your home and budget from life's surprises with an Assurant Home Warranty, backed by a partner that supports you through every step of homeownership. Explore Plans.
© 2023 - 2026 ERA Franchise Systems LLC. All rights reserved. ERA Franchise Systems LLC fully supports the principles of the Fair Housing Act and the Equal Opportunity Act. ERA, ERA Real Estate powered, and their respective logos are registered service marks of ERA Franchise Systems LLC. Each office is independently owned and operated.