
49 Captains Circle, Tiverton, RI 02878
Local realty services provided by:ERA Empire Real Estate
Upcoming open houses
- Sun, Sep 0601:00 pm - 02:30 pm
Listed by: anthony mattera, anthony mattera
Office: hope real estate
MLS#:1422494
Source:RI_STATEWIDE
Price summary
- Price:$777,000
- Price per sq. ft.:$361.06
About this home
LARGE COUNTRY STYLE COLONIAL PERFECTLY POSITIONED IN WINDWOOD ESTATES WITH AN ENORMOUS PRIVATE BACKYARD AND BEST DESCRIBED AS A PEACEFUL, TRANQUIL, SERENE HAVEN... THIS PROPERTY INCLUDES: NEW MAHOGANY FRONT FARMER'S PORCH, BRAND NEW ABOVE GROUND POOL, ALL NEW PELLA WINDOWS, OAK AND WIDE PINE HARDWOOD FLOORS THROUGHOUT, UPDATED KITCHEN WITH CUSTOM CRAFT MADE SOFT CLOSE CABINETS, GRANITE COUNTER TOPS AND ALL STAINLESS STEEL APPLIANCES (NEW REFRIGERATOR, OVEN AND MICROWAVE), UPDATED FULL BATHROOM WITH WHIRLPOOL JACUZZI TUB AND CUSTOM TILE, CENTRAL NATURAL WOOD BURNING FIREPLACE, PARTIALLY FINISHED LOWER LEVEL, NEWER WELL PUMP, HUGE COMPOSITE MULTI-LEVEL REAR DECK (36' X 16'), NEWER RED CEDAR SHINGLE SIDING, OVERSIZED INTEGRATED TWO CAR GARAGE AND SEPARATE OUT BUILDING FOR EXTRA STORAGE...
Contact an agent
Home facts
- Year built:1978
- Subdivision & Development:WINDWOOD ESTATES
- Listing ID #:1422494
- Added:1 day(s) ago
- Updated:September 06, 2026 at 06:54 PM
Rooms and interior
- Bedrooms:4
- Total bathrooms:2
- Full bathrooms:1
- Half bathrooms:1
- Rooms Total:8
- Flooring:Ceramic Tile, Hardwood, Laminate
- Kitchen Description:Dishwasher, Microwave, Oven, Range, Refrigerator
- Basement:Yes
- Basement Description:Exterior Entry, Full, Interior Entry, Partially Finished
- Living area:2,152 sq. ft.
Heating and cooling
- Cooling:Window Units
- Heating:Baseboard, Hot Water, Oil, Wood, Zoned
Structure and exterior
- Year built:1978
- Building area:2,152 sq. ft.
- Lot area:1.05 Acres
- Architectural Style:Colonial
- Construction Materials:Clapboard, Shingle Siding, Wood Siding
- Exterior Features:Deck, Paved Driveway, Porch
- Foundation Description:Concrete Perimeter
- Levels:2 Story
Utilities
- Water:Well
- Sewer:Septic Tank
Finances and disclosures
- Price:$777,000
- Price per sq. ft.:$361.06
- Tax amount:$5,389 (2025)
Features and amenities
- Appliances:Microwave, Range, Refrigerator, Washer
- Laundry features:Dryer, Washer
- Amenities:Oil Water Heater, Thermal Windows
- Pool features:Above Ground
Parking
- Total parking spaces:7
- Parking description:Attached, Built In, Garage, Garage Door Opener, Paved Driveway
- Garage:Yes
- Garage spaces:2
 The data relating to real estate for sale on this web site comes in part from the IDX Program of the State-Wide Multiple Listing Service, Inc. Real estate listings held by brokerage firms other than ERA Empire Real Estate are marked with the MLS logo and detailed information about them includes the name of the listing brokers. Information deemed reliable but not guaranteed. Copyright 2026 State-Wide MLS, Inc. All rights reserved. Date Last Update: September 6, 2026
New listings near 49 Captains Circle
- Open Sun, 2:30 to 4pmNew
 $499,900Active3 beds 2 baths1,948 sq. ft.
185 Hilton Street, Tiverton, RI 02878
MLS# 1422097Listed by: REAL BROKER, LLC - New
 $525,000Active3 beds 2 baths1,400 sq. ft.
34 John Duggan Road, Tiverton, RI 02878
MLS# 1422035Listed by: GUSTAVE WHITE SOTHEBY'S REALTY - New
 $284,900Active2 beds 2 baths1,380 sq. ft.
177 Songbird Lane, Tiverton, RI 02878
MLS# 1421933Listed by: HEARTH & HARBOR REALTY - New
 $519,000Active4 beds 2 baths1,972 sq. ft.
40 Walnut Street, Tiverton, RI 02878
MLS# 1421808Listed by: KELLER WILLIAMS SOUTH WATUPPA  $2,295,000Active2 beds 2 baths3,002 sq. ft.
109 High Hill Road, Tiverton, RI 02878
MLS# 1420728Listed by: MILBURY AND COMPANY $449,900Active3 beds 1 baths1,177 sq. ft.
96 Lepes Road, Tiverton, RI 02878
MLS# 1421503Listed by: KELLER WILLIAMS COASTAL $399,900Active2 beds 1 baths864 sq. ft.
118 Randolph Ave, Tiverton, RI 02878
MLS# 73567760Listed by: Keller Williams South Watuppa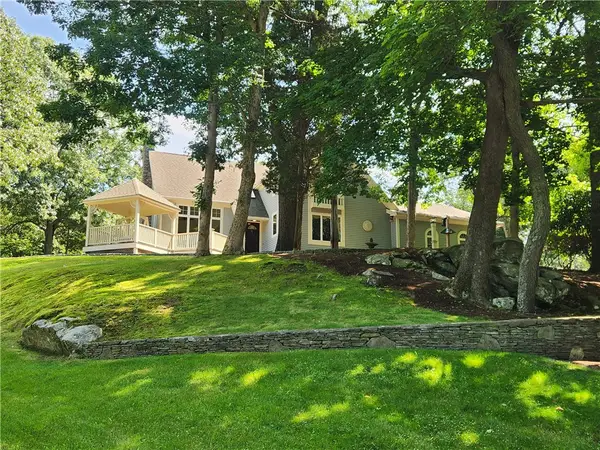 $1,250,000Active3 beds 4 baths3,365 sq. ft.
242 Church Pond Drive, Tiverton, RI 02878
MLS# 1421324Listed by: HEARTH & HARBOR REALTY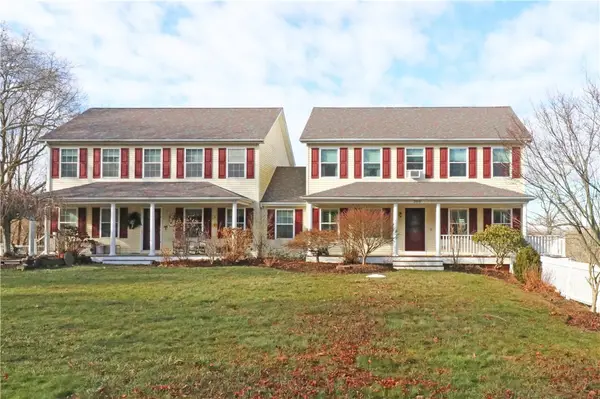 $460,000Active3 beds 2 baths1,904 sq. ft.
359 Main Road, Tiverton, RI 02878
MLS# 1421355Listed by: KELLER WILLIAMS COASTAL


Protect your home and budget from life's surprises with an Assurant Home Warranty, backed by a partner that supports you through every step of homeownership. Explore Plans.
© 2023 - 2026 ERA Franchise Systems LLC. All rights reserved. ERA Franchise Systems LLC fully supports the principles of the Fair Housing Act and the Equal Opportunity Act. ERA, ERA Real Estate powered, and their respective logos are registered service marks of ERA Franchise Systems LLC. Each office is independently owned and operated.