
51 W Ridge Drive, Tiverton, RI 02878
Local realty services provided by:ERA Key Realty Services
51 W Ridge Drive,Tiverton, RI 02878
$1,395,000
- 4 Beds
- 3 Baths
- 5,991 sq. ft.
- Single family
- Active
Listed by: sally costa
Office: keller williams south watuppa
MLS#:1417702
Source:RI_STATEWIDE
Price summary
- Price:$1,395,000
- Price per sq. ft.:$232.85
About this home
Welcome home to this custom, executive ranch in the highly desirable Daniel T. Church Estates, where elegant one-level living meets exceptional craftsmanship. This spacious residence offers four generous bedrooms, three full bathrooms, and thoughtfully designed living spaces throughout. At the heart of the home is an expansive chef's kitchen featuring top-of-the-line appliances, custom cabinetry with abundant storage, and an open-concept layout perfect for entertaining family and friends. Soaring 12-foot coffered and tray ceilings add architectural elegance, while the inviting sitting room with its stunning fireplace creates the perfect place to relax. French doors open to a covered porch overlooking a private, beautifully landscaped backyard complete with a tranquil koi pond and water feature. The finished lower level expands the living space with a dedicated home office, an oversized recreation room, and an expansive storage area. Combining luxury, comfort, and timeless design in one of Tiverton's most sought-after neighborhoods, this exceptional home is truly the one you've been waiting for!...
Contact an agent
Home facts
- Year built:2001
- Subdivision & Development:Daniel T. Church Estates
- Listing ID #:1417702
- Added:54 day(s) ago
- Updated:September 06, 2026 at 11:02 AM
Rooms and interior
- Bedrooms:4
- Total bathrooms:3
- Full bathrooms:3
- Rooms Total:8
- Flooring:Carpet, Ceramic Tile, Hardwood
- Basement:Yes
- Basement Description:Exterior Entry, Full, Interior Entry, Partially Finished
- Living area:5,991 sq. ft.
Heating and cooling
- Cooling:Central Air
- Heating:Central, Forced Air, Gas
- Central air:Yes
Structure and exterior
- Year built:2001
- Building area:5,991 sq. ft.
- Lot area:1.84 Acres
- Lot Features:Wooded
- Architectural Style:Ranch
- Construction Materials:Brick, Clapboard, Masonry
- Exterior Features:Deck
- Foundation Description:Concrete Perimeter
- Levels:2 Story
Utilities
- Water:Connected, Multiple Meters, Public
- Sewer:Septic Tank
Finances and disclosures
- Price:$1,395,000
- Price per sq. ft.:$232.85
- Tax amount:$13,074 (2025)
Features and amenities
- Amenities:Gas Water Heater
Parking
- Total parking spaces:6
- Parking description:Built In
- Garage:Yes
- Garage spaces:2
 The data relating to real estate for sale on this web site comes in part from the IDX Program of the State-Wide Multiple Listing Service, Inc. Real estate listings held by brokerage firms other than ERA Key Realty Services are marked with the MLS logo and detailed information about them includes the name of the listing brokers. Information deemed reliable but not guaranteed. Copyright 2026 State-Wide MLS, Inc. All rights reserved. Date Last Update: September 6, 2026
New listings near 51 W Ridge Drive
- Open Sun, 1 to 2:30pmNew
 $777,000Active4 beds 2 baths2,152 sq. ft.
49 Captains Circle, Tiverton, RI 02878
MLS# 1422494Listed by: HOPE REAL ESTATE - Open Sun, 2:30 to 4pmNew
 $499,900Active3 beds 2 baths1,948 sq. ft.
185 Hilton Street, Tiverton, RI 02878
MLS# 1422097Listed by: REAL BROKER, LLC - New
 $525,000Active3 beds 2 baths1,400 sq. ft.
34 John Duggan Road, Tiverton, RI 02878
MLS# 1422035Listed by: GUSTAVE WHITE SOTHEBY'S REALTY - New
 $284,900Active2 beds 2 baths1,380 sq. ft.
177 Songbird Lane, Tiverton, RI 02878
MLS# 1421933Listed by: HEARTH & HARBOR REALTY - New
 $519,000Active4 beds 2 baths1,972 sq. ft.
40 Walnut Street, Tiverton, RI 02878
MLS# 1421808Listed by: KELLER WILLIAMS SOUTH WATUPPA  $2,295,000Active2 beds 2 baths3,002 sq. ft.
109 High Hill Road, Tiverton, RI 02878
MLS# 1420728Listed by: MILBURY AND COMPANY $449,900Active3 beds 1 baths1,177 sq. ft.
96 Lepes Road, Tiverton, RI 02878
MLS# 1421503Listed by: KELLER WILLIAMS COASTAL $399,900Active2 beds 1 baths864 sq. ft.
118 Randolph Ave, Tiverton, RI 02878
MLS# 73567760Listed by: Keller Williams South Watuppa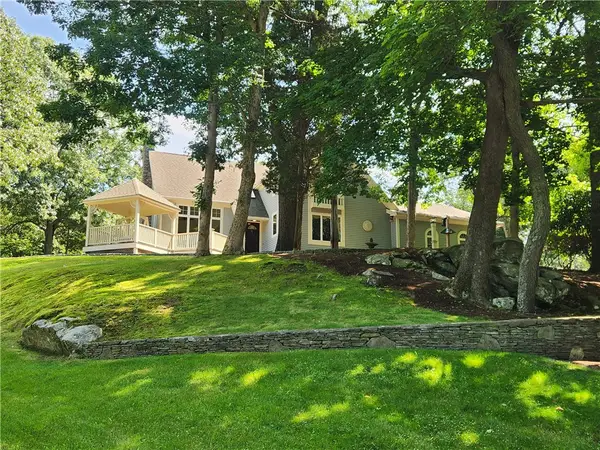 $1,250,000Active3 beds 4 baths3,365 sq. ft.
242 Church Pond Drive, Tiverton, RI 02878
MLS# 1421324Listed by: HEARTH & HARBOR REALTY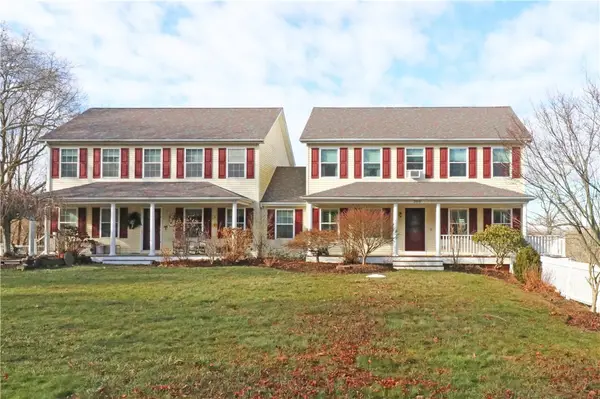 $460,000Active3 beds 2 baths1,904 sq. ft.
359 Main Road, Tiverton, RI 02878
MLS# 1421355Listed by: KELLER WILLIAMS COASTAL


Protect your home and budget from life's surprises with an Assurant Home Warranty, backed by a partner that supports you through every step of homeownership. Explore Plans.
© 2023 - 2026 ERA Franchise Systems LLC. All rights reserved. ERA Franchise Systems LLC fully supports the principles of the Fair Housing Act and the Equal Opportunity Act. ERA, ERA Real Estate powered, and their respective logos are registered service marks of ERA Franchise Systems LLC. Each office is independently owned and operated.