
56 Lawton Avenue, Tiverton, RI 02878
Local realty services provided by:ERA Key Realty Services
Listed by: brian janes
Office: residential properties ltd.
MLS#:1424779
Source:RI_STATEWIDE
Price summary
- Price:$885,000
- Price per sq. ft.:$385.29
About this home
This two family is more accurately described as a single family home with a separate one bedroom apartment. Ideally located in the desirable Stonebridge neighborhood, the property offers many options to meet varied needs. Live in a three bedroom restored Victorian and have an apartment space for extra income or to meet the needs of family or friends. This 1890 home blends well preserved historic character with modern conveniences and an open, flexible layout. Enter the main house from the water view front porch to a formal sitting room which flows into an open family room with cozy gas fireplace and chef's kitchen. The beautiful kitchen features custom inset cabinetry and honed granite counters as well as a handy pantry. The back hall offers easy access to a shady patio garden area from which to enjoy the nearly half acre of lush grounds. A full bathroom and bedroom complete the first floor. The period front staircase leads to the primary suite which encompasses the second floor. The sunny primary bedroom offers plenty of closet space and a modern adjacent full bathroom including washer and dryer. The third floor offers another ensuite bedroom with adjacent office or seating area. The legal one bedroom apartment occupies a portion of the second floor, accessed by its own exterior, private entry. The apartment is configured such that it could easily be incorporated back into the second floor for additional living space....
Contact an agent
Home facts
- Year built:1890
- Subdivision & Development:Stonebridge
- Listing ID #:1424779
- Added:5 day(s) ago
- Updated:October 07, 2026 at 02:34 PM
Rooms and interior
- Bedrooms:4
- Total bathrooms:4
- Full bathrooms:4
- Rooms Total:12
- Flooring:Ceramic Tile, Hardwood, Marble, Wood
- Bathrooms Description:Bathtub, Tub Shower
- Kitchen Description:Dishwasher, Exhaust Fan, Microwave, Oven, Range, Refrigerator
- Basement:Yes
- Basement Description:Exterior Entry, Full, Interior Entry, Unfinished
- Living area:2,297 sq. ft.
Heating and cooling
- Cooling:Central Air
- Heating:Baseboard, Gas, Hot Water, Radiant, Space Heater
- Central air:Yes
Structure and exterior
- Year built:1890
- Building area:2,297 sq. ft.
- Lot area:0.49 Acres
- Construction Materials:Clapboard, Plaster, Shingle Siding, Wood Siding
- Exterior Features:Balcony, Deck, Patio
- Foundation Description:Stone
Utilities
- Water:Connected, Public
- Sewer:Septic Tank
Finances and disclosures
- Price:$885,000
- Price per sq. ft.:$385.29
- Tax amount:$5,827 (2025)
Features and amenities
- Appliances:Microwave, Range, Refrigerator, Washer
- Laundry features:Dryer, Washer
- Amenities:Gas Water Heater, Skylights
Parking
- Total parking spaces:3
- Parking description:Attached, Garage
- Garage:Yes
- Garage spaces:1
 The data relating to real estate for sale on this web site comes in part from the IDX Program of the State-Wide Multiple Listing Service, Inc. Real estate listings held by brokerage firms other than ERA Key Realty Services are marked with the MLS logo and detailed information about them includes the name of the listing brokers. Information deemed reliable but not guaranteed. Copyright 2026 State-Wide MLS, Inc. All rights reserved. Date Last Update: October 7, 2026
New listings near 56 Lawton Avenue
- New
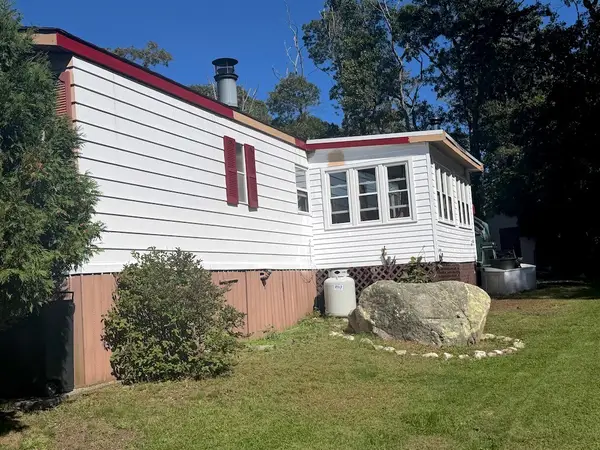 $149,000Active2 beds 2 baths1,052 sq. ft.
301 Bulgarmarsh Road, Tiverton, RI 02878
MLS# 1425326Listed by: REMAX REVOLUTION - Open Sun, 10 to 11:30amNew
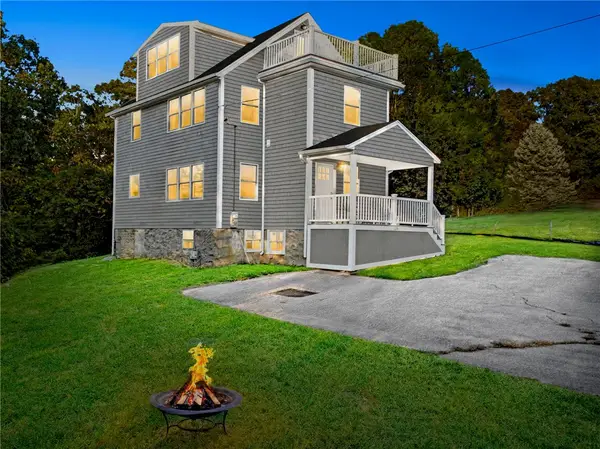 $699,000Active4 beds 2 baths2,055 sq. ft.
126 Hilton Street, Tiverton, RI 02878
MLS# 1425208Listed by: PREMEER REAL ESTATE - New
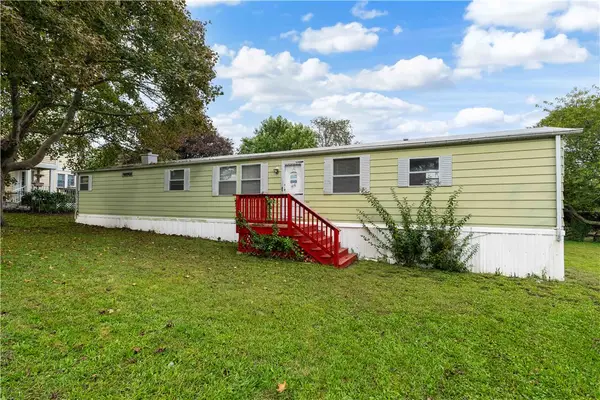 $375,000Active2 beds 1 baths840 sq. ft.
52 Ronnie Street, Tiverton, RI 02878
MLS# 1424991Listed by: CENTURY 21 TOPSAIL REALTY 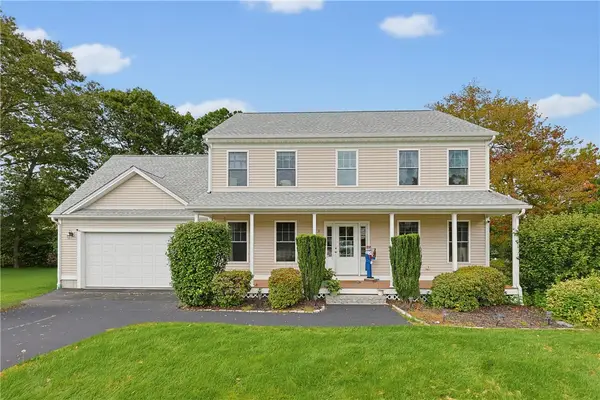 $849,900Pending4 beds 4 baths2,404 sq. ft.
2 Plantation Drive, Tiverton, RI 02878
MLS# 1424906Listed by: KELLER WILLIAMS SOUTH WATUPPA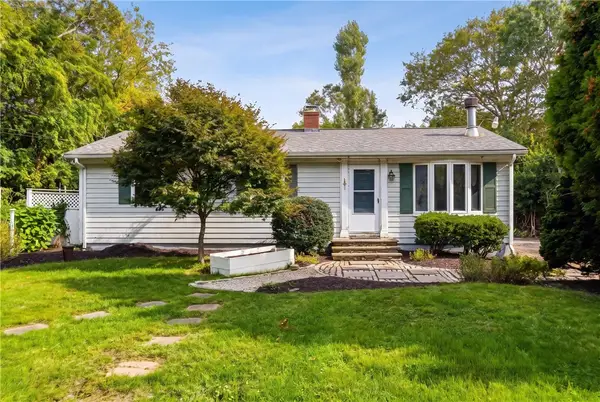 $499,000Pending3 beds 1 baths1,950 sq. ft.
455 South Lake Road, Tiverton, RI 02878
MLS# 1424843Listed by: JPAR PRIME REAL ESTATE- New
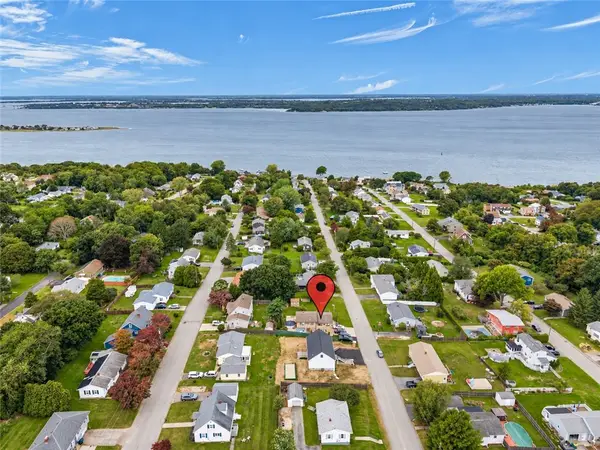 $649,000Active3 beds 2 baths2,100 sq. ft.
121 Robert Gray Avenue, Tiverton, RI 02878
MLS# 1424667Listed by: KELLER WILLIAMS LEADING EDGE - New
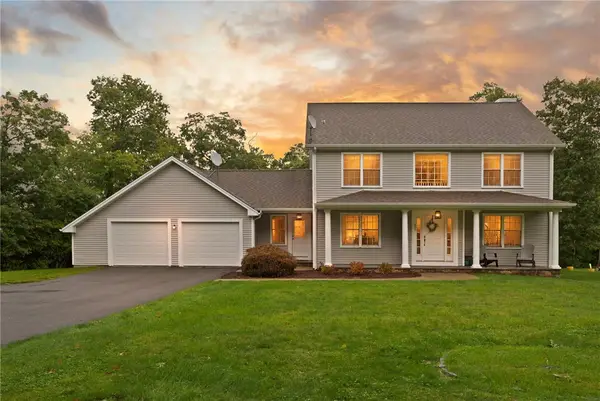 $850,000Active3 beds 3 baths2,733 sq. ft.
457 Cottrell Road, Tiverton, RI 02878
MLS# 1424610Listed by: COLDWELL BANKER REALTY - New
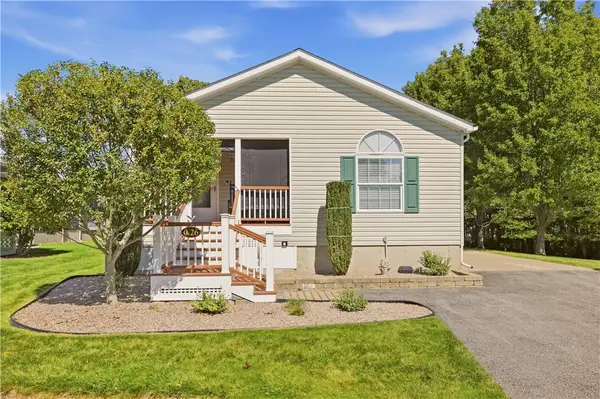 $339,000Active2 beds 2 baths1,816 sq. ft.
26 Mockingbird Lane, Tiverton, RI 02878
MLS# 1424440Listed by: KELLER WILLIAMS COASTAL - Open Sat, 11am to 1pm
 $1,095,000Active3 beds 3 baths3,332 sq. ft.
40 Lazywood Lane, Tiverton, RI 02878
MLS# 1423718Listed by: GUSTAVE WHITE SOTHEBY'S REALTY


Protect your home and budget from life's surprises with an Assurant Home Warranty, backed by a partner that supports you through every step of homeownership. Explore Plans.
© 2023 - 2026 ERA Franchise Systems LLC. All rights reserved. ERA Franchise Systems LLC fully supports the principles of the Fair Housing Act and the Equal Opportunity Act. ERA, ERA Real Estate powered, and their respective logos are registered service marks of ERA Franchise Systems LLC. Each office is independently owned and operated.