
59 High Hill Road, Tiverton, RI 02878
Local realty services provided by:ERA Key Realty Services
Listed by: sarah korolnek, gillian barnard
Office: milbury and company
MLS#:1412787
Source:RI_STATEWIDE
Price summary
- Price:$2,495,000
- Price per sq. ft.:$931.32
About this home
Tucked away in South Tiverton's coveted Fogland neighborhood, this extraordinary waterfront estate captures the essence of refined coastal living. Privately set on over an acre along the Sakonnet River, the property offers panoramic water views, direct beach access, and a seasonal mooring just offshore, creating an unparalleled lifestyle for boating, kayaking, paddleboarding, fishing, and effortless seaside relaxation. Built in 2006 and thoughtfully designed to embrace its breathtaking setting, the residence offers nearly 2,700 square feet of beautifully curated living space with 3 bedrooms, 3 full bathrooms, a versatile studio/expansive flex space, and attached 2-car garage with EV charging capability. The dramatic sunken living room features soaring walls of glass and a gas fireplace, seamlessly blending indoor comfort with stunning coastal scenery. Overlooking the living and dining areas, the chef's kitchen is appointed with premium appliances including a Bertazzoni gas range complemented by soapstone countertops and rich cherry cabinetry. The serene primary suite enjoys sweeping water views, double closets, and a spa-inspired bath with soaking tub and walk-in shower. Additional features include screened in porch, owned solar panels, Generac generator, outdoor shower, custom storage shed, and lush mature landscaping that enhances privacy and tranquility. An exceptional waterfront offering not to be missed!...
Contact an agent
Home facts
- Year built:2006
- Subdivision & Development:Fogland
- Listing ID #:1412787
- Added:97 day(s) ago
- Updated:August 14, 2026 at 07:57 AM
Rooms and interior
- Bedrooms:3
- Total bathrooms:3
- Full bathrooms:3
- Rooms Total:8
- Flooring:Hardwood
- Kitchen Description:Dishwasher, Oven, Range, Range Hood, Refrigerator
- Basement:Yes
- Basement Description:Exterior Entry, Full, Interior Entry, Unfinished
- Living area:2,679 sq. ft.
Heating and cooling
- Cooling:Central Air, Ductless, Heat Pump
- Heating:Baseboard, Electric, Heat Pump, Oil
- Central air:Yes
Structure and exterior
- Year built:2006
- Building area:2,679 sq. ft.
- Lot area:1.12 Acres
- Architectural Style:Colonial
- Construction Materials:Plaster, Shingle Siding, Wood Siding
- Foundation Description:Concrete Perimeter
- Levels:2 Story
Utilities
- Water:Cistern, Well
- Sewer:Septic Tank
Finances and disclosures
- Price:$2,495,000
- Price per sq. ft.:$931.32
- Tax amount:$20,937 (2025)
Features and amenities
- Appliances:Range, Range Hood, Refrigerator, Washer
- Laundry features:Dryer, Washer
- Amenities:Oil Water Heater, Security System Owned, Skylights, Storage, Tankless Water Heater
Parking
- Total parking spaces:8
- Parking description:Attached, Garage, Garage Door Opener
- Garage:Yes
- Garage spaces:2
 The data relating to real estate for sale on this web site comes in part from the IDX Program of the State-Wide Multiple Listing Service, Inc. Real estate listings held by brokerage firms other than ERA Key Realty Services are marked with the MLS logo and detailed information about them includes the name of the listing brokers. Information deemed reliable but not guaranteed. Copyright 2026 State-Wide MLS, Inc. All rights reserved. Date Last Update: August 14, 2026
New listings near 59 High Hill Road
- New
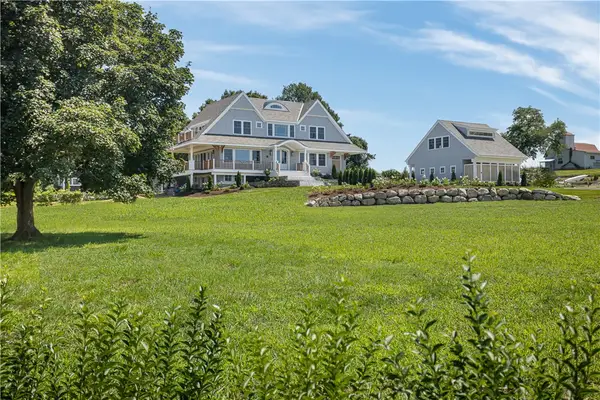 $5,490,000Active4 beds 6 baths4,990 sq. ft.
10 High Hill Road, Tiverton, RI 02878
MLS# 1420753Listed by: SERHANT. - New
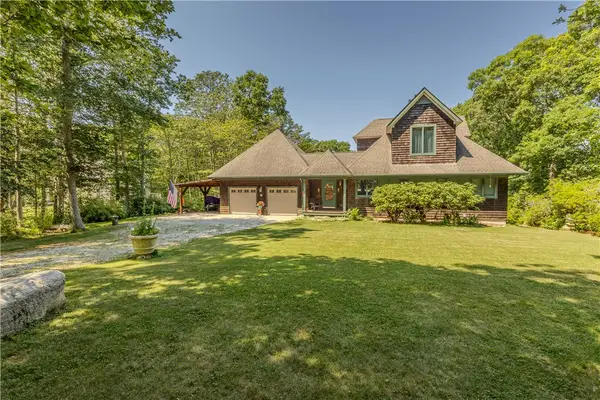 $899,900Active3 beds 2 baths2,584 sq. ft.
127 Preservation Way, Tiverton, RI 02878
MLS# 1421028Listed by: SAFE HARBOR REALTY - New
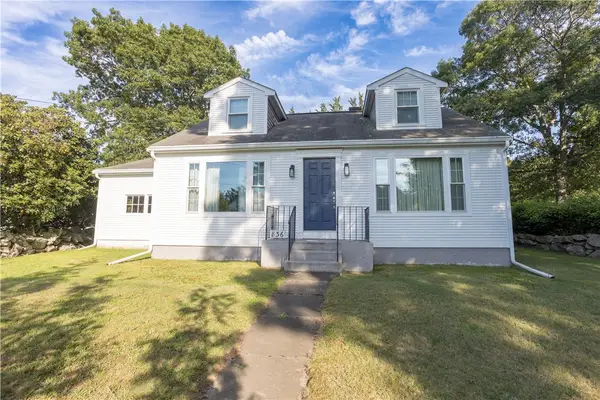 $449,900Active3 beds 2 baths1,344 sq. ft.
836 Main Road, Tiverton, RI 02878
MLS# 1420868Listed by: RESIDENTIAL PROPERTIES LTD. - New
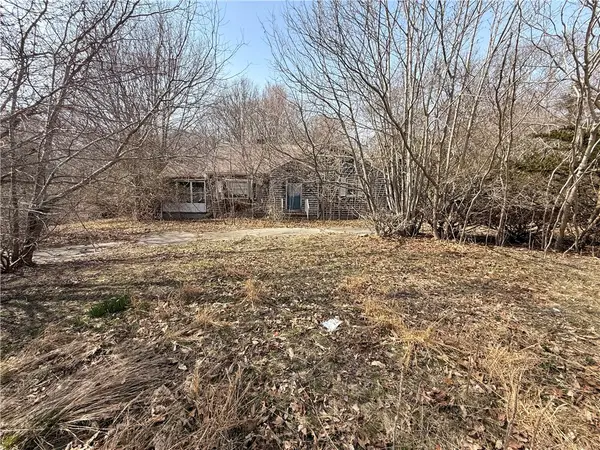 $310,000Active2 beds 2 baths2,440 sq. ft.
130 Bulgarmarsh Road, Tiverton, RI 02878
MLS# 1420984Listed by: FREEDOM REALTY GROUP - New
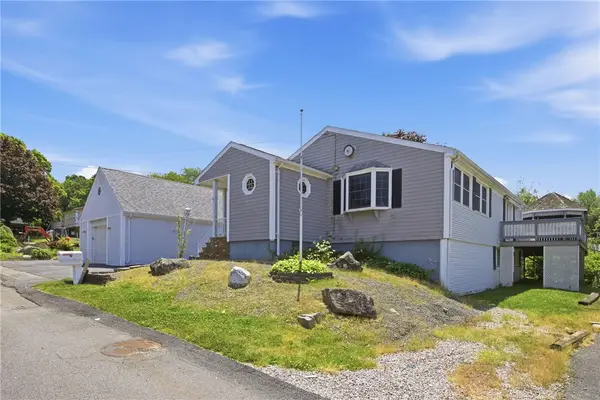 $599,000Active3 beds 2 baths2,038 sq. ft.
201 Randolph Avenue, Tiverton, RI 02878
MLS# 1420911Listed by: SERHANT. 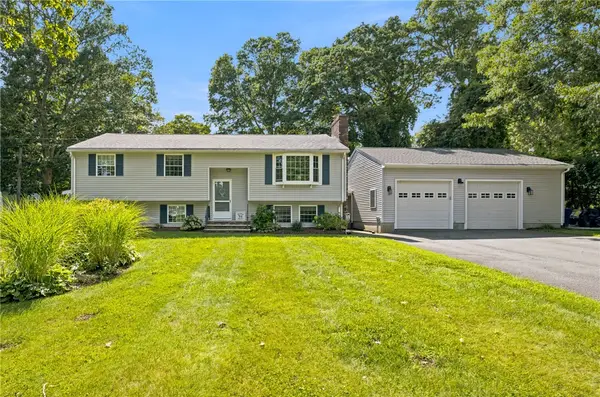 $599,000Active4 beds 2 baths2,026 sq. ft.
19 Sawdy Pond Avenue, Tiverton, RI 02878
MLS# 1419721Listed by: SERHANT.- New
 $194,900Active2 beds 1 baths1,120 sq. ft.
301 Bulgermarsh Road, Tiverton, RI 02878
MLS# 1420723Listed by: KAM REALTY - New
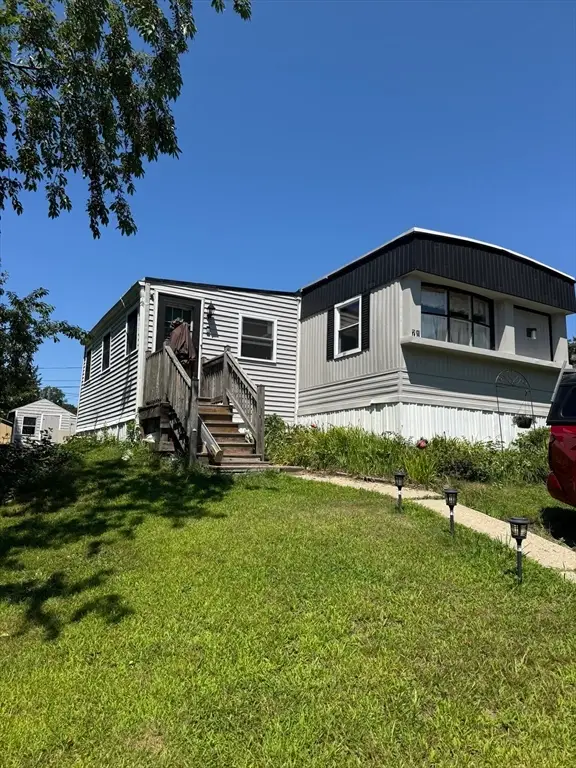 $194,900Active2 beds 1 baths1,120 sq. ft.
301 Bulgarmarsh Road #71, Tiverton, RI 02878
MLS# 73564081Listed by: KAM Realty - New
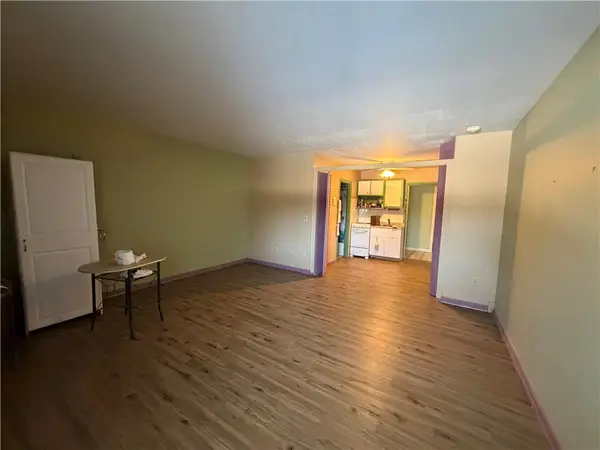 $135,000Active1 beds 1 baths378 sq. ft.
347 Main Road #103, Tiverton, RI 02878
MLS# 1420587Listed by: HERE TO THERE REALTY - New
 $375,000Active2 beds 1 baths889 sq. ft.
21 Bluff Avenue, Tiverton, RI 02878
MLS# 1420134Listed by: KELLER WILLIAMS COASTAL


Protect your home and budget from life's surprises with an Assurant Home Warranty, backed by a partner that supports you through every step of homeownership. Explore Plans.
© 2023 - 2026 ERA Franchise Systems LLC. All rights reserved. ERA Franchise Systems LLC fully supports the principles of the Fair Housing Act and the Equal Opportunity Act. ERA, ERA Real Estate powered, and their respective logos are registered service marks of ERA Franchise Systems LLC. Each office is independently owned and operated.