
6 Miles Ave, Tiverton, RI 02878
Local realty services provided by:ERA Key Realty Services
6 Miles Ave,Tiverton, RI 02878
$550,000
- 3 Beds
- 2 Baths
- - sq. ft.
- Single family
- Sold
Listed by: holly bronhard
Office: exp realty llc
MLS#:73512485
Source:MLSPIN
Sorry, we are unable to map this address
Price summary
- Price:$550,000
About this home
WATERVIEWS! This charming 3 bedroom, 1 1/2 Bath Cape offers beautiful water views of Mt. Hope Bay and spectacular sunsets year-round. With sweeping views of the bay and nearby bridges, illuminated at night for an added touch of magic, this home perfectly blends classic character with comfortable living. Inside, you'll find a warm and inviting layout with hardwood floors throughout. The front-to-back living room features a wood-burning fireplace, access to a side porch and south facing windows that fill the space with natural light while showcasing serene coastal scenery. The well-appointed kitchen includes granite countertops, a peninsula for casual seating and opens to a cozy dining area. The first floor offers a convenient bedroom and 1/2 bath, while the second level includes 2 spacious bedrooms, both with ample closet space, built-ins, water views and a full bath. Outside the landscaped grounds feature a variety of plantings that bloom throughout the season, adding color and charm!
Contact an agent
Home facts
- Year built:1940
- Subdivision & Development:Bay View Park
- Listing ID #:73512485
- Updated:August 26, 2026 at 07:29 AM
Rooms and interior
- Bedrooms:3
- Total bathrooms:2
- Full bathrooms:1
- Half bathrooms:1
- Rooms Total:6
- Flooring:Hardwood, Tile
- Kitchen Description:Dishwasher, Exterior Access, Flooring - Stone/Ceramic Tile, Microwave, Range, Refrigerator
Heating and cooling
- Heating:Baseboard, Oil
Structure and exterior
- Roof:Shingle
- Year built:1940
- Lot Features:Corner Lot
- Architectural Style:Cape
- Construction Materials:Frame
- Exterior Features:Porch
- Foundation Description:Concrete Perimeter
Schools
- High school:Tiverton
- Middle school:Tiverton
Utilities
- Water:Public
- Sewer:Private Sewer
Finances and disclosures
- Price:$550,000
- Tax amount:$4,806 (2025)
Features and amenities
- Appliances:Dishwasher, Dryer, Microwave, Range, Refrigerator, Washer
- Laundry features:Dryer, Exterior Access, Gas Dryer Hookup, In Basement, Washer, Washer Hookup
Parking
- Total parking spaces:4
- Parking description:Detached, Garage Faces Side, Off Street, Paved, Tandem, Workshop in Garage
- Garage:Yes
- Garage spaces:1
New listings near 6 Miles Ave
- New
 $449,900Active3 beds 1 baths1,177 sq. ft.
96 Lepes Road, Tiverton, RI 02878
MLS# 1421503Listed by: KELLER WILLIAMS COASTAL
- Open Sat, 10am to 12pmNew
 $399,900Active2 beds 1 baths864 sq. ft.
118 Randolph Ave, Tiverton, RI 02878
MLS# 73567760Listed by: Keller Williams South Watuppa - New
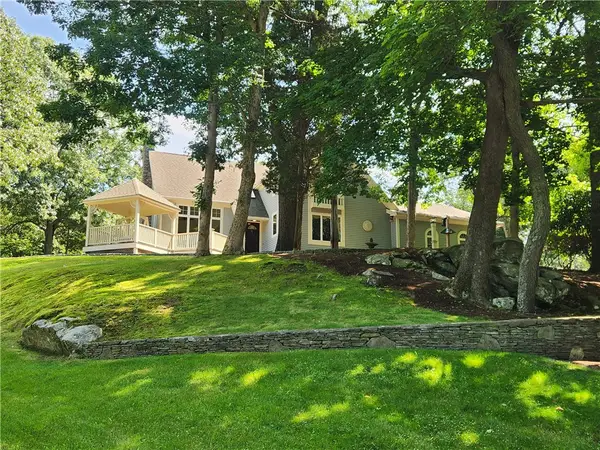 $1,250,000Active3 beds 4 baths3,365 sq. ft.
242 Church Pond Drive, Tiverton, RI 02878
MLS# 1421324Listed by: HEARTH & HARBOR REALTY - New
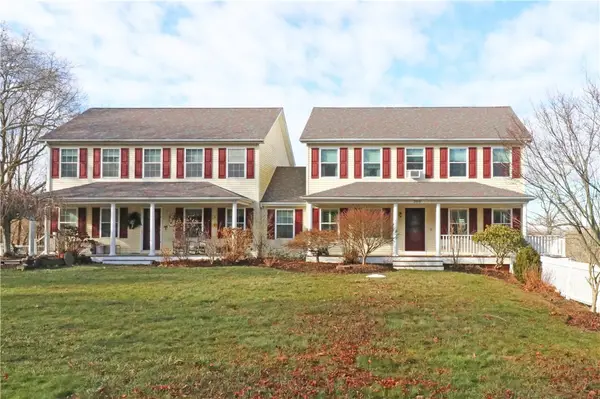 $460,000Active3 beds 2 baths1,904 sq. ft.
359 Main Road, Tiverton, RI 02878
MLS# 1421355Listed by: KELLER WILLIAMS COASTAL - Open Sun, 12 to 1:30pmNew
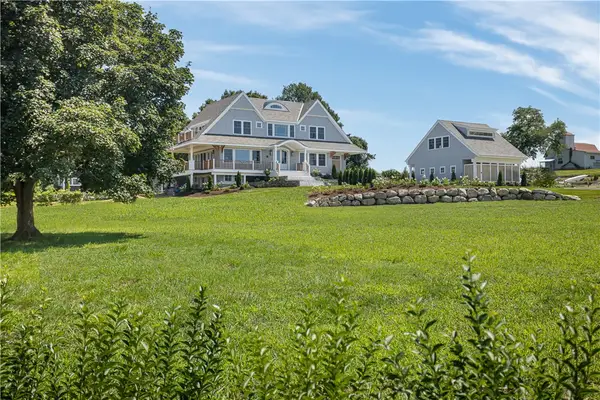 $5,490,000Active4 beds 6 baths4,990 sq. ft.
10 High Hill Road, Tiverton, RI 02878
MLS# 1420753Listed by: SERHANT. - New
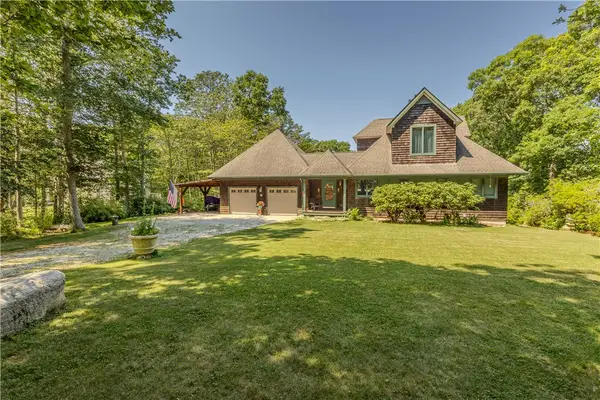 $899,900Active3 beds 2 baths2,584 sq. ft.
127 Preservation Way, Tiverton, RI 02878
MLS# 1421028Listed by: SAFE HARBOR REALTY - New
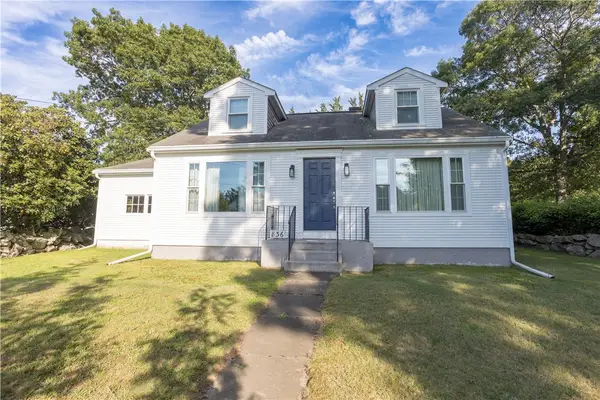 $449,900Active3 beds 2 baths1,344 sq. ft.
836 Main Road, Tiverton, RI 02878
MLS# 1420868Listed by: RESIDENTIAL PROPERTIES LTD. - New
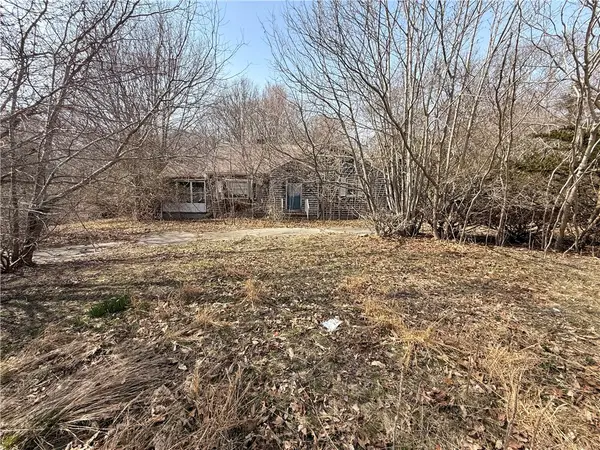 $310,000Active2 beds 2 baths2,440 sq. ft.
130 Bulgarmarsh Road, Tiverton, RI 02878
MLS# 1420984Listed by: FREEDOM REALTY GROUP - New
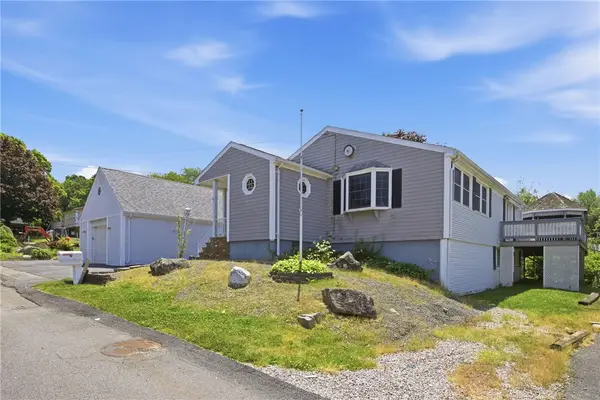 $599,000Active3 beds 2 baths2,038 sq. ft.
201 Randolph Avenue, Tiverton, RI 02878
MLS# 1420911Listed by: SERHANT. 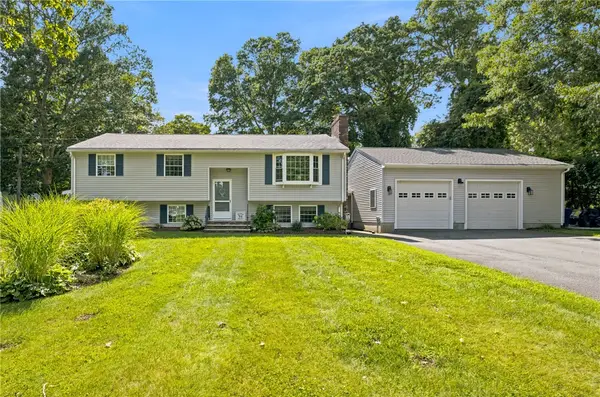 $599,000Active4 beds 2 baths2,026 sq. ft.
19 Sawdy Pond Avenue, Tiverton, RI 02878
MLS# 1419721Listed by: SERHANT.


Protect your home and budget from life's surprises with an Assurant Home Warranty, backed by a partner that supports you through every step of homeownership. Explore Plans.
© 2023 - 2026 ERA Franchise Systems LLC. All rights reserved. ERA Franchise Systems LLC fully supports the principles of the Fair Housing Act and the Equal Opportunity Act. ERA, ERA Real Estate powered, and their respective logos are registered service marks of ERA Franchise Systems LLC. Each office is independently owned and operated.