
6 Monast Street #1, Warren, RI 02885
Local realty services provided by:ERA Key Realty Services
Listed by: principe real estate group
Office: william raveis inspire
MLS#:1417189
Source:RI_STATEWIDE
Price summary
- Price:$489,000
- Price per sq. ft.:$334.02
- Monthly HOA dues:$228
About this home
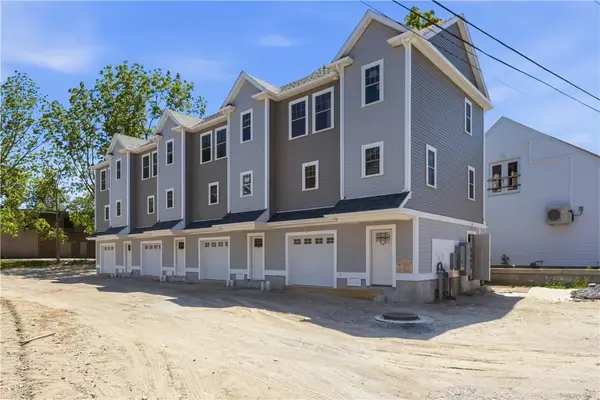
Welcome to your dream home! This unique freestanding condominium offers all the benefits of a traditional house without the hassle of exterior maintenance. It is perfect for those who desire the comfort and privacy of a standalone home while enjoying the convenience of condominium living. This brand new construction provides luxury and peace of mind with modern amenities and high-quality finishes throughout. The open concept kitchen and dining area is spacious and inviting, seamlessly flowing into one another. The thoughtful layout includes a first-floor bedroom and full bathroom, offering easy accessibility and convenience for those who prefer single-level living or for accommodating guests. The second floor features two additional bedrooms and another full bathroom, providing plenty of space for family, guests, or a home office. Step outside onto your private back deck, perfect for outdoor dining. The full unfinished basement offers endless possibilities, whether you envision a home gym, workshop, or extra storage, providing ample room to bring your ideas to life. Nestled on a quiet dead-end street, this exceptional freestanding condominium is truly one-of-a-kind, combining the best of both worlds. Don't miss the opportunity to own this distinctive property that offers the comfort of a home with the ease of condominium living. Schedule a visit today!...
Contact an agent
Home facts
- Year built:2025
- Listing ID #:1417189
- Added:28 day(s) ago
- Updated:August 14, 2026 at 01:59 PM
Rooms and interior
- Bedrooms:3
- Total bathrooms:2
- Full bathrooms:2
- Rooms Total:6
- Flooring:Ceramic Tile, Laminate
- Bathrooms Description:Tub Shower
- Kitchen Description:Dishwasher, Microwave, Oven, Range, Refrigerator
- Basement:Yes
- Basement Description:Full, Interior Entry, Unfinished
- Living area:1,464 sq. ft.
Heating and cooling
- Cooling:Central Air, Heat Pump
- Heating:Electric
- Central air:Yes
Structure and exterior
- Year built:2025
- Building area:1,464 sq. ft.
- Lot Features:Cul De Sac
- Construction Materials:Drywall, Vinyl Siding
- Exterior Features:Deck, Paved Driveway
- Foundation Description:Concrete Perimeter
- Levels:2 Story
Utilities
- Water:Connected, Multiple Meters
- Sewer:Connected, Sewer Connected
Finances and disclosures
- Price:$489,000
- Price per sq. ft.:$334.02
- Tax amount:$5,624 (2025)
Features and amenities
- Appliances:Microwave, Range, Refrigerator
- Laundry features:In Unit
- Amenities:Water Heater
Parking
- Total parking spaces:2
- Parking description:Assigned, No Garage, Paved Driveway
 The data relating to real estate for sale on this web site comes in part from the IDX Program of the State-Wide Multiple Listing Service, Inc. Real estate listings held by brokerage firms other than ERA Key Realty Services are marked with the MLS logo and detailed information about them includes the name of the listing brokers. Information deemed reliable but not guaranteed. Copyright 2026 State-Wide MLS, Inc. All rights reserved. Date Last Update: August 14, 2026
New listings near 6 Monast Street #1
- New
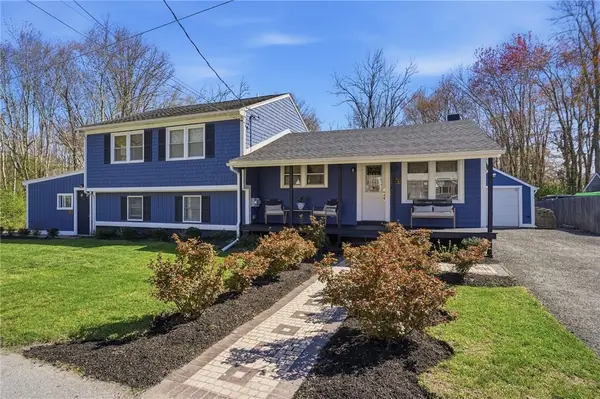 $589,900Active5 beds 3 baths2,234 sq. ft.
22 Pennsylvania Avenue, Warren, RI 02885
MLS# 1420365Listed by: HARBORSIDE REALTY - New
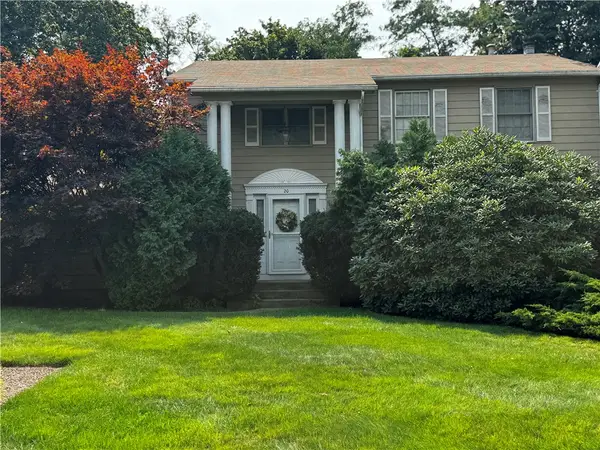 $599,900Active2 beds 3 baths2,176 sq. ft.
20 Hanley Farm Road, Warren, RI 02885
MLS# 1420374Listed by: RE/MAX PROPERTIES - New
 $530,000Active3 beds 2 baths2,300 sq. ft.
40 Fern Drive, Warren, RI 02885
MLS# 1419518Listed by: EVOLUTION REAL ESTATE OF MA - Open Sat, 1 to 4pmNew
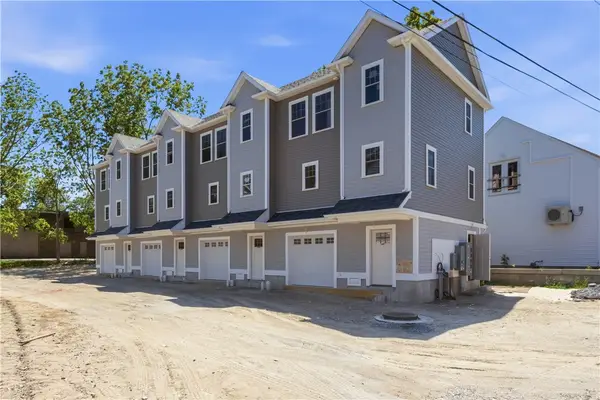 $340,862Active2 beds 2 baths1,300 sq. ft.
93 Croade Street, Warren, RI 02885
MLS# 1419779Listed by: CORCORAN CHART HOUSE REALTY - Open Sat, 11am to 12pmNew
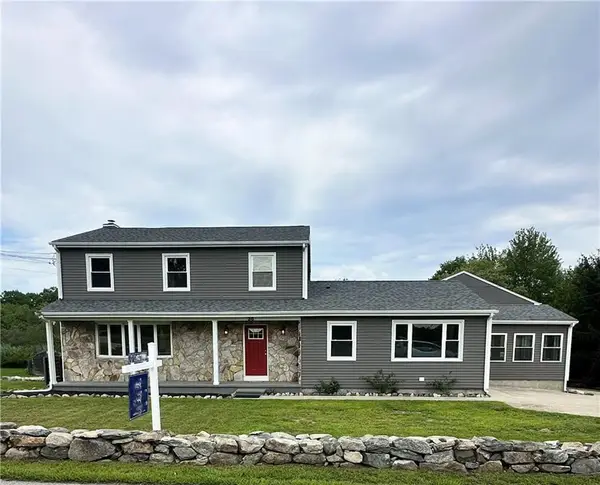 $990,000Active6 beds 4 baths3,920 sq. ft.
36 Kinnicutt Avenue, Warren, RI 02885
MLS# 1419666Listed by: COLDWELL BANKER REALTY - New
 $775,000Active4 beds 4 baths2,086 sq. ft.
348 Market , St, Warren, RI 02885
MLS# 1419591Listed by: CENTURY 21 TOPSAIL REALTY - Open Sat, 1 to 4pm
 $340,862Active2 beds 2 baths1,300 sq. ft.
77 Croade Street, Warren, RI 02885
MLS# 1419111Listed by: CORCORAN CHART HOUSE REALTY  $510,000Pending3 beds 1 baths1,182 sq. ft.
26 Central Avenue, Warren, RI 02885
MLS# 1419000Listed by: RE/MAX RIVER'S EDGE - BRISTOL $519,900Active3 beds 3 baths1,280 sq. ft.
0 South Cornell Avenue #1, Warren, RI 02885
MLS# 1419001Listed by: WILLIAM RAVEIS INSPIRE $294,900Active2 beds 1 baths1,100 sq. ft.
510 Child Street #106C, Warren, RI 02885
MLS# 1418209Listed by: THE GREENE REALTY GROUP


Protect your home and budget from life's surprises with an Assurant Home Warranty, backed by a partner that supports you through every step of homeownership. Explore Plans.
© 2023 - 2026 ERA Franchise Systems LLC. All rights reserved. ERA Franchise Systems LLC fully supports the principles of the Fair Housing Act and the Equal Opportunity Act. ERA, ERA Real Estate powered, and their respective logos are registered service marks of ERA Franchise Systems LLC. Each office is independently owned and operated.