
1 Willow Glen Circle #27, Warwick, RI 02889
Local realty services provided by:ERA Key Realty Services
Listed by: the perrino team, stephen perrino
Office: paiva realty group
MLS#:1413472
Source:RI_STATEWIDE
Price summary
- Price:$285,000
- Price per sq. ft.:$251.32
- Monthly HOA dues:$375
About this home
Welcome to 1 Willow Glen Circle, Unit 27 a two-bedroom condominium in Warwick that lives bigger than its square footage suggests. An interior staircase from the foyer rises to the main level, where the rest of the home unfolds on a single floor: open-concept living and dining, a kitchen with a granite-topped island, two bedrooms, two baths, indoor laundry, and a private balcony. Hardwood floors run throughout the main level, crown molding wraps every room, and a fireplace with marble surround anchors the living room. Two large windows pour afternoon light across the open space. The kitchen opens to both the dining area and the balcony, with stainless appliances and ample cabinet storage. Original 1988 cabinetry leaves room for a future owner's stamp the bones are already here. Primary bedroom is 14 x 15 with a walk-in closet and ensuite bath. Second bedroom (13 x 12) has its own walk-in. Indoor laundry, two parking spaces, balcony overlooking landscaped grounds and the pond beyond. Willow Glen is FHA-approved rare for RI condo complexes opening this unit to first-time buyers with 3.5%-down FHA financing in addition to Conventional, VA, and Cash. Pets (cats and small dogs up to 25 lbs) welcome. HOA approximately $375/month, including a siding assessment running about 3 more years (~$65 of the total). Base fee ~$310 covers exterior maintenance, grounds, landscaping, and snow/trash removal. Walking distance to Oakland Beach, minutes to I-95 and T.F. Green....
Contact an agent
Home facts
- Year built:1988
- Listing ID #:1413472
- Added:52 day(s) ago
- Updated:July 09, 2026 at 08:05 AM
Rooms and interior
- Bedrooms:2
- Total bathrooms:2
- Full bathrooms:1
- Half bathrooms:1
- Rooms Total:4
- Flooring:Carpet, Ceramic Tile, Hardwood, Laminate
- Bathrooms Description:Bathtub, Tub Shower
- Kitchen Description:Dishwasher, Oven, Range, Refrigerator
- Basement:Yes
- Living area:1,134 sq. ft.
Heating and cooling
- Heating:Baseboard, Electric
Structure and exterior
- Year built:1988
- Building area:1,134 sq. ft.
- Lot Features:Paved
- Construction Materials:Drywall, Shingle Siding, Vinyl Siding
- Exterior Features:Deck, Paved Driveway
- Foundation Description:Slab
- Levels:1 Story
Utilities
- Water:Connected, Multiple Meters
- Sewer:Connected, Sewer Connected
Finances and disclosures
- Price:$285,000
- Price per sq. ft.:$251.32
- Tax amount:$3,277 (2025)
Features and amenities
- Appliances:Range, Refrigerator, Washer
- Laundry features:Dryer, In Unit, Washer
- Amenities:Electric Water Heater
Parking
- Total parking spaces:2
- Parking description:Assigned, No Garage, Paved Driveway
 The data relating to real estate for sale on this web site comes in part from the IDX Program of the State-Wide Multiple Listing Service, Inc. Real estate listings held by brokerage firms other than ERA Key Realty Services are marked with the MLS logo and detailed information about them includes the name of the listing brokers. Information deemed reliable but not guaranteed. Copyright 2026 State-Wide MLS, Inc. All rights reserved. Date Last Update: July 9, 2026
New listings near 1 Willow Glen Circle #27
- Open Sun, 1 to 3pmNew
 $349,900Active2 beds 2 baths1,220 sq. ft.
351 New London Avenue #105, Warwick, RI 02886
MLS# 1417992Listed by: BLUE STAR PROPERTIES - Open Sat, 12 to 1:30pmNew
 $429,900Active3 beds 1 baths960 sq. ft.
120 Gallway Street, Warwick, RI 02889
MLS# 1418054Listed by: RE/MAX PROFESSIONALS - Open Sat, 12 to 1:30pmNew
 $729,000Active3 beds 3 baths1,984 sq. ft.
466 Greenbush Rd, East Greenwich, RI 02818
MLS# 73550988Listed by: Keller Williams Elite - Open Sat, 12 to 1:30pmNew
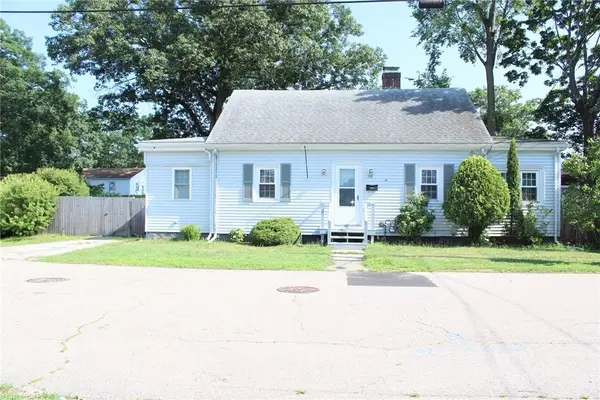 $395,000Active3 beds 2 baths1,567 sq. ft.
128 Fern Street, Warwick, RI 02889
MLS# 1418039Listed by: REAL BROKER, LLC - Open Sat, 11am to 12:30pmNew
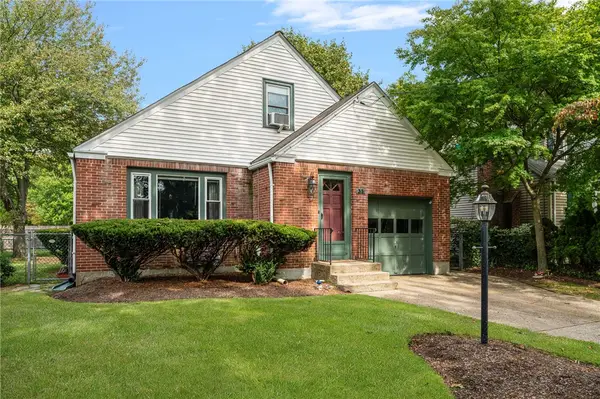 $525,000Active3 beds 2 baths1,674 sq. ft.
31 Todd Street, Warwick, RI 02888
MLS# 1417621Listed by: COLDWELL BANKER REALTY - Open Sat, 11:30am to 1pmNew
 $414,900Active3 beds 1 baths910 sq. ft.
16 Bucklin Avenue, Warwick, RI 02888
MLS# 1418021Listed by: BRIZO REAL ESTATE SERVICES - Open Thu, 4:30 to 6pmNew
 $374,900Active2 beds 1 baths1,170 sq. ft.
45 Van Zandt Avenue, Warwick, RI 02889
MLS# 1417449Listed by: RE/MAX PROFESSIONALS - New
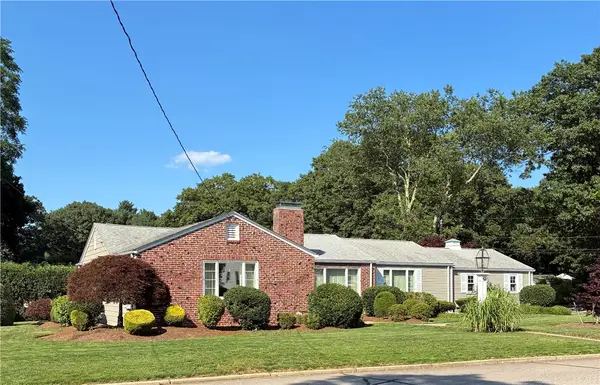 $559,000Active3 beds 2 baths2,929 sq. ft.
90 Frontier Road, Warwick, RI 02889
MLS# 1417451Listed by: START REALTY - Open Sat, 10am to 12pmNew
 $695,000Active4 beds 3 baths3,070 sq. ft.
26 Davis Circle, Warwick, RI 02886
MLS# 1417636Listed by: REMAX REVOLUTION - Open Sat, 11am to 1pmNew
 $995,000Active3 beds 4 baths4,108 sq. ft.
230 Kirby Avenue, Warwick, RI 02889
MLS# 1418014Listed by: MOTT & CHACE SOTHEBY'S INTL.


Protect your home and budget from life's surprises with an Assurant Home Warranty, backed by a partner that supports you through every step of homeownership. Explore Plans.
© 2023 - 2026 ERA Franchise Systems LLC. All rights reserved. ERA Franchise Systems LLC fully supports the principles of the Fair Housing Act and the Equal Opportunity Act. ERA, ERA Real Estate powered, and their respective logos are registered service marks of ERA Franchise Systems LLC. Each office is independently owned and operated.