
122 George Arden Avenue, Warwick, RI 02886
Local realty services provided by:ERA Key Realty Services
122 George Arden Avenue,Warwick, RI 02886
$289,000
- 3 Beds
- 2 Baths
- 1,428 sq. ft.
- Single family
- Active
Upcoming open houses
- Sat, Nov 2110:00 am - 12:00 pm
Listed by: kelsey kelley
Office: exp realty
MLS#:1428575
Source:RI_STATEWIDE
Price summary
- Price:$289,000
- Price per sq. ft.:$202.38
About this home
A true value-add opportunity in Warwick. Built in 1925, this classic Cape has the size, layout, and location investors look for. It offers 8 rooms, 1,428 sq ft of living space, and hardwoods throughout. The first floor flows well for both living and entertaining. A large kitchen anchors the home, while a living room, formal dining room, and separate parlor give you flexible space to keep as is or open up. A first floor bedroom and full bath add one-level living, which renters and future buyers both value. Upstairs you'll find two more bedrooms, one with a large walk-in closet, a versatile bonus room that could be used as an office or extra sleeping space and a second full bath to complete the second level. The home needs updating throughout and may not qualify for traditional financing. Cash or hard money buyers only. Sold as-is. Bring your contractor and see the upside for yourself.
Contact an agent
Home facts
- Year built:1925
- Subdivision & Development:Greenwood
- Listing ID #:1428575
- Added:3 day(s) ago
- Updated:November 20, 2026 at 03:02 AM
Rooms and interior
- Bedrooms:3
- Total bathrooms:2
- Full bathrooms:2
- Rooms Total:8
- Flooring:Ceramic Tile, Hardwood
- Bathrooms Description:Tub Shower
- Basement:Yes
- Basement Description:Full, Interior Entry, Unfinished
- Living area:1,428 sq. ft.
Heating and cooling
- Heating:Oil, Steam
Structure and exterior
- Year built:1925
- Building area:1,428 sq. ft.
- Lot area:0.12 Acres
- Architectural Style:Cape Cod
- Construction Materials:Shingle Siding, Wood Siding
- Foundation Description:Concrete Perimeter
- Levels:2 Story
Utilities
- Water:Connected, Public
Finances and disclosures
- Price:$289,000
- Price per sq. ft.:$202.38
- Tax amount:$3,890 (2025)
Features and amenities
- Amenities:Water Heater
Parking
- Total parking spaces:3
- Parking description:No Garage
 The data relating to real estate for sale on this web site comes in part from the IDX Program of the State-Wide Multiple Listing Service, Inc. Real estate listings held by brokerage firms other than ERA Key Realty Services are marked with the MLS logo and detailed information about them includes the name of the listing brokers. Information deemed reliable but not guaranteed. Copyright 2026 State-Wide MLS, Inc. All rights reserved. Date Last Update: November 20, 2026
New listings near 122 George Arden Avenue
- Open Sun, 1 to 3pmNew
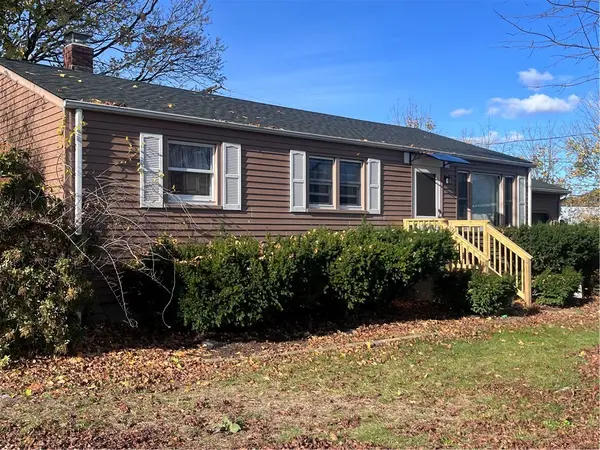 $439,900Active3 beds 1 baths1,800 sq. ft.
8 Waycross Drive, Warwick, RI 02888
MLS# 1428049Listed by: REALTY CENTER - New
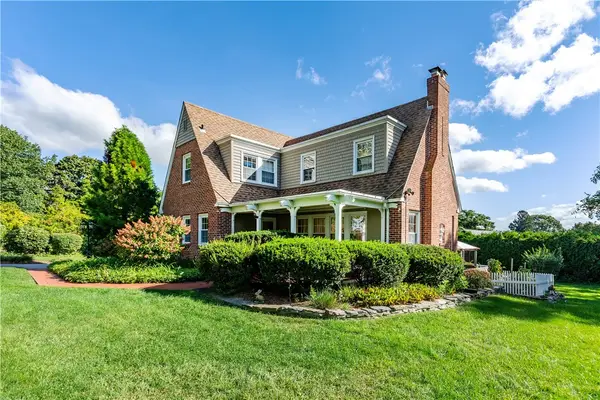 $849,900Active3 beds 4 baths3,070 sq. ft.
1170 Warwick Neck Avenue, Warwick, RI 02889
MLS# 1428468Listed by: RE/MAX PROPERTIES - Open Sat, 11am to 2pmNew
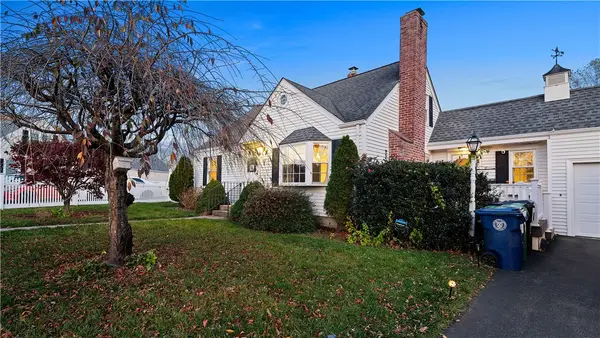 $525,000Active3 beds 3 baths2,011 sq. ft.
148 Stone Avenue, Warwick, RI 02889
MLS# 1428419Listed by: EXP REALTY - New
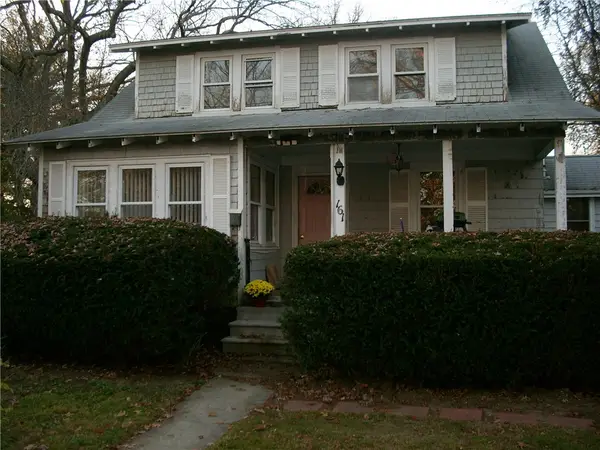 $290,000Active4 beds 1 baths1,872 sq. ft.
161 Brentwood Avenue, Warwick, RI 02886
MLS# 1428911Listed by: BLACKSTONE/OCEAN PROPERTIES - Open Sat, 11am to 12:30pmNew
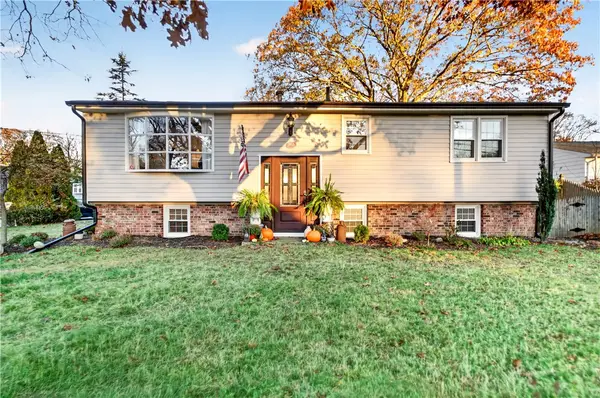 $549,900Active3 beds 2 baths2,065 sq. ft.
262 Nausauket Road, Warwick, RI 02886
MLS# 1428804Listed by: JPAR PRIME REAL ESTATE - Open Sat, 11:30am to 1pmNew
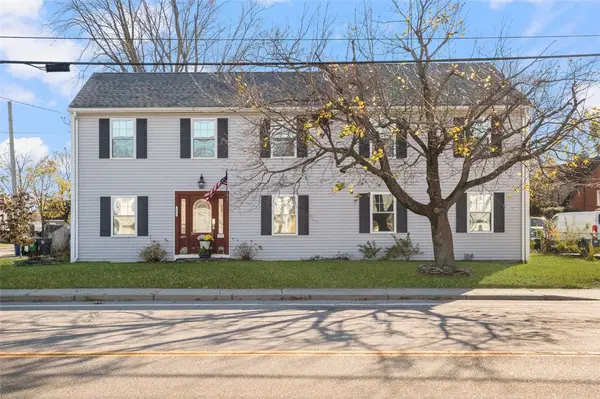 $749,900Active3 beds 3 baths4,272 sq. ft.
178 Airport Road, Warwick, RI 02889
MLS# 1428366Listed by: COLDWELL BANKER REALTY - Open Sat, 2 to 4pmNew
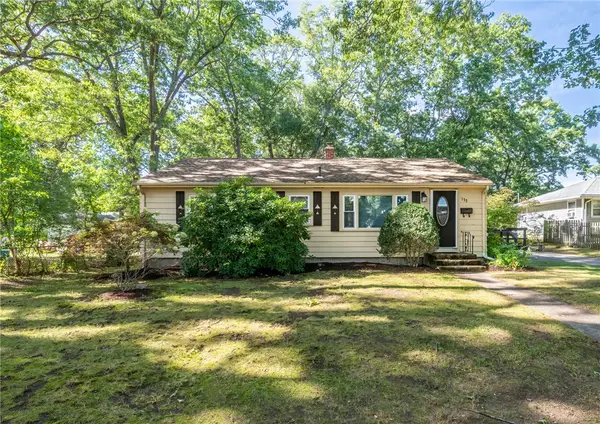 $400,000Active3 beds 1 baths1,358 sq. ft.
133 Inman Avenue, Warwick, RI 02886
MLS# 1428816Listed by: WILLIAMS & STUART REAL ESTATE - Open Sun, 1 to 3pmNew
 $799,900Active3 beds 3 baths3,898 sq. ft.
702 Major Potter Road, Warwick, RI 02818
MLS# 1428847Listed by: BLACKSTONE/OCEAN PROPERTIES - New
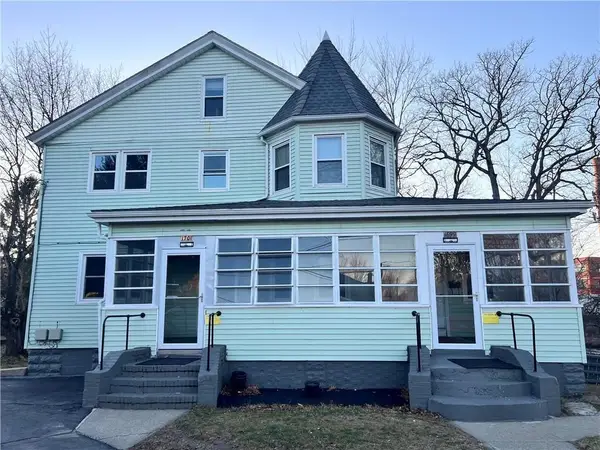 $769,000Active6 beds 3 baths5,948 sq. ft.
1699 Elmwood Avenue, Warwick, RI 02888
MLS# 1428429Listed by: REMAX REVOLUTION - New
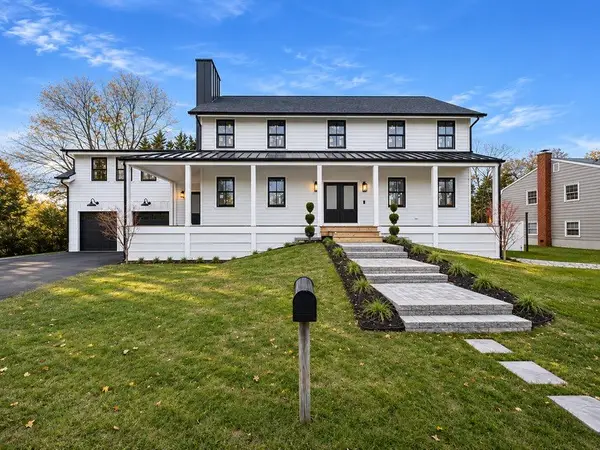 $1,579,900Active4 beds 5 baths3,056 sq. ft.
31 Hale Avenue, Warwick, RI 02818
MLS# 1428098Listed by: RE/MAX RESULTS


Protect your home and budget from life's surprises with an Assurant Home Warranty, backed by a partner that supports you through every step of homeownership. Explore Plans.
© 2023 - 2026 ERA Franchise Systems LLC. All rights reserved. ERA Franchise Systems LLC fully supports the principles of the Fair Housing Act and the Equal Opportunity Act. ERA, ERA Real Estate powered, and their respective logos are registered service marks of ERA Franchise Systems LLC. Each office is independently owned and operated.