
127 Fern Street, Warwick, RI 02889
Local realty services provided by:ERA Key Realty Services
Upcoming open houses
- Thu, Oct 2904:30 pm - 05:30 pm
- Sat, Oct 3111:30 am - 01:00 pm
Listed by: yawa amefia
Office: remax revolution
MLS#:1426991
Source:RI_STATEWIDE
Price summary
- Price:$345,000
- Price per sq. ft.:$264.98
About this home
**OPEN HOUSE! Thursday, October 29th, 4:30 5:30 PM & Saturday, October 31st, 11:30 AM 1:00 PM!** Welcome to 127 Fern Street! This move-in-ready Hoxie Village bungalow offers beautiful hardwood floors, an updated kitchen and bath, generously sized rooms, a finished lower level, and a fenced backyard all in a convenient Warwick location. Lovingly maintained by its owners, this charming home combines character, comfort, and thoughtful updates. The kitchen features stainless steel appliances, while the spacious bedrooms include one large enough to comfortably accommodate a king-size bed. The finished lower level adds versatile living space, perfect for a family room, home office, gym, or whatever suits your needs. The mechanicals and laundry are conveniently tucked away in a separate room. Outside, enjoy a manageable, fenced-in backyard with room for gardening, relaxing, or gathering around a fire pit for s'mores on beautiful summer and fall evenings. Vinyl siding and windows make exterior upkeep simple, giving you more time to enjoy your home. Conveniently located just minutes from shopping, restaurants, major highways, and everyday essentials....
Contact an agent
Home facts
- Year built:1935
- Listing ID #:1426991
- Added:1 day(s) ago
- Updated:October 26, 2026 at 11:08 PM
Rooms and interior
- Bedrooms:2
- Total bathrooms:1
- Full bathrooms:1
- Rooms Total:4
- Flooring:Hardwood
- Basement:Yes
- Basement Description:Finished, Interior Entry, Partial
- Living area:1,302 sq. ft.
Heating and cooling
- Cooling:Window Units
- Heating:Baseboard, Oil
Structure and exterior
- Year built:1935
- Building area:1,302 sq. ft.
- Lot area:0.07 Acres
- Architectural Style:Bungalow
- Construction Materials:Drywall, Vinyl Siding
- Foundation Description:Concrete Perimeter
- Levels:1 Story
Utilities
- Water:Public
- Sewer:Public Sewer
Finances and disclosures
- Price:$345,000
- Price per sq. ft.:$264.98
- Tax amount:$3,943 (2025)
Features and amenities
- Amenities:Gas Water Heater
Parking
- Total parking spaces:2
- Parking description:No Garage
 The data relating to real estate for sale on this web site comes in part from the IDX Program of the State-Wide Multiple Listing Service, Inc. Real estate listings held by brokerage firms other than ERA Key Realty Services are marked with the MLS logo and detailed information about them includes the name of the listing brokers. Information deemed reliable but not guaranteed. Copyright 2026 State-Wide MLS, Inc. All rights reserved. Date Last Update: October 26, 2026
New listings near 127 Fern Street
- Open Wed, 5 to 6:30pmNew
 $429,000Active4 beds 2 baths1,170 sq. ft.
30 Uphill Avenue, Warwick, RI 02886
MLS# 1420766Listed by: COLDWELL BANKER REALTY - Open Wed, 5 to 6:30pmNew
 $399,900Active3 beds 2 baths1,550 sq. ft.
74 Cindy Lane, Warwick, RI 02886
MLS# 1426620Listed by: REMAX REVOLUTION - New
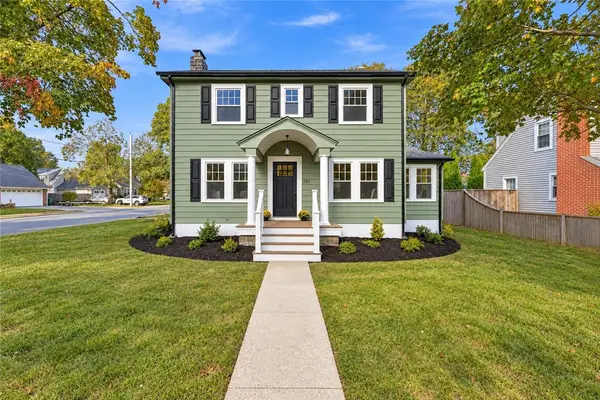 $549,900Active3 beds 3 baths2,012 sq. ft.
151 Myrtle Avenue, Warwick, RI 02886
MLS# 1426765Listed by: RE/MAX PROFESSIONALS - Open Sun, 11am to 1:30pmNew
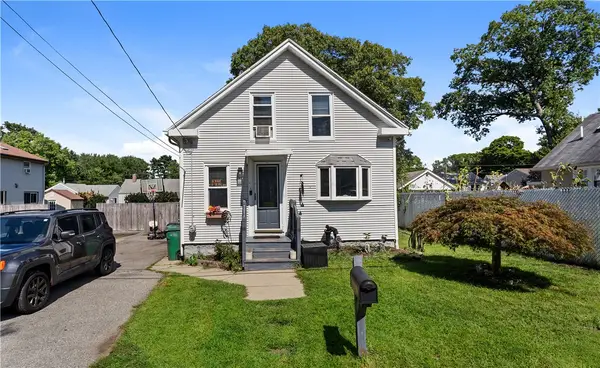 $365,000Active3 beds 1 baths1,260 sq. ft.
62 Milton Road, Warwick, RI 02888
MLS# 1426833Listed by: EXP REALTY - Open Sat, 12:30 to 2pmNew
 $489,900Active2 beds 2 baths1,405 sq. ft.
11 Heights Avenue, Warwick, RI 02889
MLS# 1426955Listed by: SKD REAL ESTATE - New
 $799,000Active3 beds 2 baths3,443 sq. ft.
90 Pocahontas Drive, Warwick, RI 02888
MLS# 1426798Listed by: REAL BROKER, LLC - New
 $309,900Active2 beds 2 baths756 sq. ft.
147 Aborn Avenue, Warwick, RI 02888
MLS# 1426904Listed by: PVD PROPERTIES - New
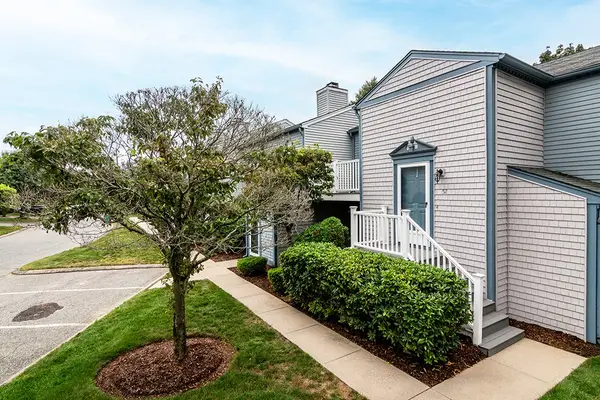 $299,000Active2 beds 2 baths1,134 sq. ft.
1 Willow Glen Circle #52, Warwick, RI 02889
MLS# 1426437Listed by: RI REAL ESTATE SERVICES - New
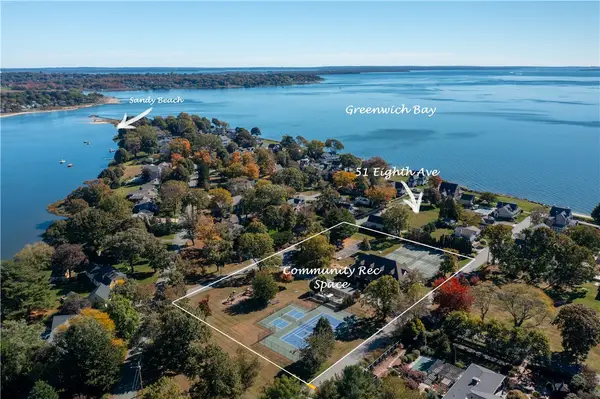 $2,349,500Active4 beds 4 baths4,150 sq. ft.
51 Eighth Avenue, Warwick, RI 02886
MLS# 1426853Listed by: RE/MAX PROFESSIONALS


Protect your home and budget from life's surprises with an Assurant Home Warranty, backed by a partner that supports you through every step of homeownership. Explore Plans.
© 2023 - 2026 ERA Franchise Systems LLC. All rights reserved. ERA Franchise Systems LLC fully supports the principles of the Fair Housing Act and the Equal Opportunity Act. ERA, ERA Real Estate powered, and their respective logos are registered service marks of ERA Franchise Systems LLC. Each office is independently owned and operated.