
30 Uphill Avenue, Warwick, RI 02886
Local realty services provided by:ERA Key Realty Services
30 Uphill Avenue,Warwick, RI 02886
$429,000
- 4 Beds
- 2 Baths
- 1,170 sq. ft.
- Single family
- Active
Upcoming open houses
- Wed, Oct 2805:00 pm - 06:30 pm
Listed by: alexander parmenidez
Office: coldwell banker realty
MLS#:1420766
Source:RI_STATEWIDE
Price summary
- Price:$429,000
- Price per sq. ft.:$366.67
About this home
Move-in ready Cape Cod for sale in Warwick, RI with 4 bedrooms, 2 full baths and a 0.35-acre lot. The 1,170 square feet of above-grade living area include refinished hardwood floors, an open living and dining area and an updated kitchen with quartz counters, white shaker cabinets, a center island and stainless steel appliances. Two bedrooms and a full bath are on the first floor, and two more bedrooms are on the second. Both full baths are updated, one with a tiled walk-in shower. Mini-split heat pumps heat and cool the home. Recent updates include a new roof, windows and vinyl siding, plus a refreshed rear deck and updated electrical service. Natural light fills the home, and the generous lot adds outdoor space. The attached garage, paved driveway, two sheds and grass backyard add useful storage and parking. Public water and city sewer, new grinder pump. Close to the T. F. Green InterLink, which offers MBTA commuter rail toward Providence and Boston, RIPTA bus service and a skywalk to the airport terminal, plus Warwick City Park with paved bike paths, trails, a playground and basketball courts, Buttonwoods Beach, a public saltwater beach, and Oakland Beach. Near T. F. Green Airport; aircraft may be audible. A first-time homebuyer opportunity. The home is vacant, so showings are easy to schedule. Some photos digitally enhanced to reflect finish work completed after photography. Schedule your showing today....
Contact an agent
Home facts
- Year built:1938
- Subdivision & Development:Hillsgrove
- Listing ID #:1420766
- Added:1 day(s) ago
- Updated:October 28, 2026 at 04:57 AM
Rooms and interior
- Bedrooms:4
- Total bathrooms:2
- Full bathrooms:2
- Rooms Total:6
- Flooring:Ceramic Tile, Hardwood
- Bathrooms Description:Bathtub, Tub Shower
- Kitchen Description:Dishwasher, Oven, Range, Refrigerator
- Basement:Yes
- Basement Description:Full, Partially Finished, Walk Out Access
- Living area:1,170 sq. ft.
Heating and cooling
- Cooling:Ductless
- Heating:Electric
Structure and exterior
- Year built:1938
- Building area:1,170 sq. ft.
- Lot area:0.35 Acres
- Lot Features:Wooded
- Architectural Style:Cape Cod
- Construction Materials:Drywall, Vinyl Siding
- Exterior Features:Paved Driveway
- Foundation Description:Combination, Concrete Perimeter
- Levels:2 Story
Utilities
- Water:Connected
- Sewer:Connected, Sewer Connected
Finances and disclosures
- Price:$429,000
- Price per sq. ft.:$366.67
- Tax amount:$4,195 (2025)
Features and amenities
- Appliances:Range, Refrigerator
- Amenities:Electric Water Heater
Parking
- Total parking spaces:3
- Parking description:Attached, Garage, Garage Door Opener, Paved Driveway
- Garage:Yes
- Garage spaces:1
 The data relating to real estate for sale on this web site comes in part from the IDX Program of the State-Wide Multiple Listing Service, Inc. Real estate listings held by brokerage firms other than ERA Key Realty Services are marked with the MLS logo and detailed information about them includes the name of the listing brokers. Information deemed reliable but not guaranteed. Copyright 2026 State-Wide MLS, Inc. All rights reserved. Date Last Update: October 28, 2026
New listings near 30 Uphill Avenue
- Open Fri, 5 to 6pmNew
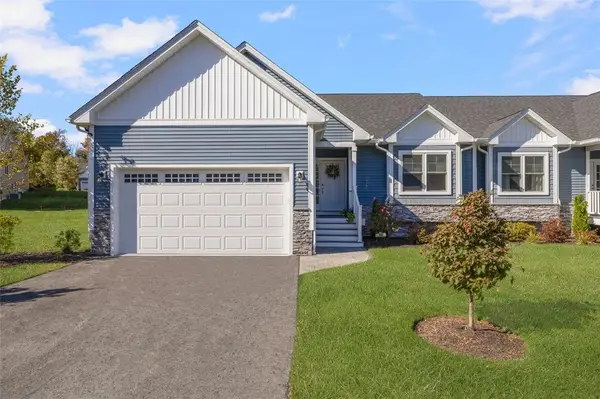 $729,900Active2 beds 2 baths1,700 sq. ft.
30 Stonebridge Lane #35, Warwick, RI 02818
MLS# 1426811Listed by: COLDWELL BANKER REALTY - New
 $549,900Active4 beds 2 baths2,032 sq. ft.
61 Fairfax Drive, Warwick, RI 02888
MLS# 1427027Listed by: CENTURY 21 ALLPOINTS REALTY - New
 $359,900Active3 beds 1 baths1,108 sq. ft.
165 Adrian Street, Warwick, RI 02886
MLS# 1427030Listed by: REMAX REVOLUTION - Open Thu, 4:30 to 5:30pmNew
 $345,000Active2 beds 1 baths1,302 sq. ft.
127 Fern Street, Warwick, RI 02889
MLS# 1426991Listed by: REMAX REVOLUTION - Open Wed, 5 to 6:30pmNew
 $399,900Active3 beds 2 baths1,550 sq. ft.
74 Cindy Lane, Warwick, RI 02886
MLS# 1426620Listed by: REMAX REVOLUTION - New
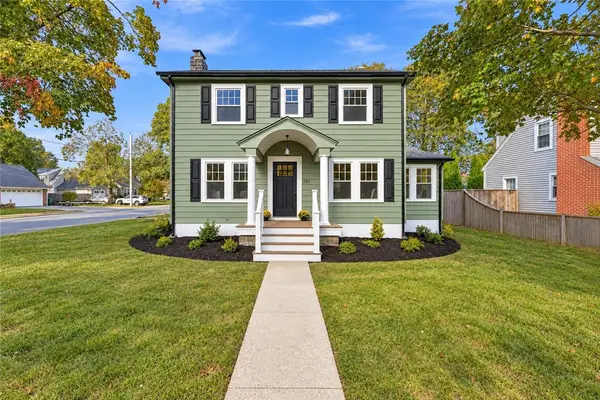 $549,900Active3 beds 3 baths2,012 sq. ft.
151 Myrtle Avenue, Warwick, RI 02886
MLS# 1426765Listed by: RE/MAX PROFESSIONALS - Open Sun, 11am to 1:30pmNew
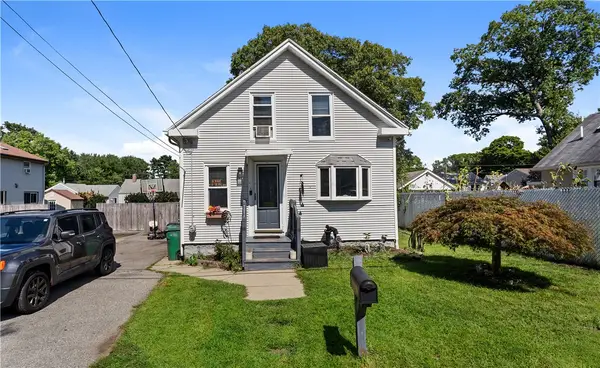 $365,000Active3 beds 1 baths1,260 sq. ft.
62 Milton Road, Warwick, RI 02888
MLS# 1426833Listed by: EXP REALTY - Open Sat, 12:30 to 2pmNew
 $489,900Active2 beds 2 baths1,405 sq. ft.
11 Heights Avenue, Warwick, RI 02889
MLS# 1426955Listed by: SKD REAL ESTATE - Open Sat, 11am to 2pmNew
 $799,000Active3 beds 2 baths3,443 sq. ft.
90 Pocahontas Drive, Warwick, RI 02888
MLS# 1426798Listed by: REAL BROKER, LLC


Protect your home and budget from life's surprises with an Assurant Home Warranty, backed by a partner that supports you through every step of homeownership. Explore Plans.
© 2023 - 2026 ERA Franchise Systems LLC. All rights reserved. ERA Franchise Systems LLC fully supports the principles of the Fair Housing Act and the Equal Opportunity Act. ERA, ERA Real Estate powered, and their respective logos are registered service marks of ERA Franchise Systems LLC. Each office is independently owned and operated.