
139 Northampton Street, Warwick, RI 02888
Local realty services provided by:ERA Empire Real Estate
Upcoming open houses
- Sat, Nov 1412:00 pm - 01:30 pm
Listed by: scaralia group
Office: albert realty inc., realtors
MLS#:1428118
Source:RI_STATEWIDE
Price summary
- Price:$449,900
- Price per sq. ft.:$347.41
About this home
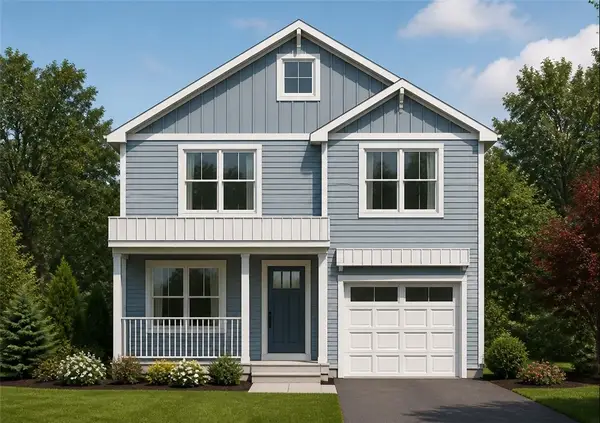
This home is better than new! The owner completely renovated it from the studs to the roof, using quality materials and designer touches throughout. The thoughtful layout offers generous space, while every detail is ready for you to enjoy from day one.Set on a corner lot and close to local amenities, this low-maintenance home is a must-see. Simply move in and make yourself at home!
Contact an agent
Home facts
- Year built:1955
- Subdivision & Development:Sherwood/Lakewood
- Listing ID #:1428118
- Added:1 day(s) ago
- Updated:November 11, 2026 at 04:00 AM
Rooms and interior
- Bedrooms:3
- Total bathrooms:1
- Full bathrooms:1
- Rooms Total:6
- Flooring:Hardwood
- Bathrooms Description:Tub Shower
- Kitchen Description:Disposal, Exhaust Fan, Range Hood, Refrigerator
- Basement:Yes
- Living area:1,295 sq. ft.
Heating and cooling
- Heating:Baseboard, Gas, Hot Water
Structure and exterior
- Year built:1955
- Building area:1,295 sq. ft.
- Lot area:0.2 Acres
- Lot Features:Corner Lot
- Architectural Style:Ranch
- Construction Materials:Drywall, Vinyl Siding
- Exterior Features:Patio, Paved Driveway
- Foundation Description:Concrete Perimeter
- Levels:1 Story
Utilities
- Water:Connected
- Sewer:Connected, Sewer Connected
Finances and disclosures
- Price:$449,900
- Price per sq. ft.:$347.41
- Tax amount:$4,217 (2026)
Features and amenities
- Appliances:Range Hood, Refrigerator
- Amenities:Cathedral Ceilings, Gas Water Heater, Permanent Attic Stairs, Storage, Thermal Windows
Parking
- Total parking spaces:4
- Parking description:Attached, Garage, Paved Driveway
- Garage:Yes
- Garage spaces:1
 The data relating to real estate for sale on this web site comes in part from the IDX Program of the State-Wide Multiple Listing Service, Inc. Real estate listings held by brokerage firms other than ERA Empire Real Estate are marked with the MLS logo and detailed information about them includes the name of the listing brokers. Information deemed reliable but not guaranteed. Copyright 2026 State-Wide MLS, Inc. All rights reserved. Date Last Update: November 11, 2026
New listings near 139 Northampton Street
- New
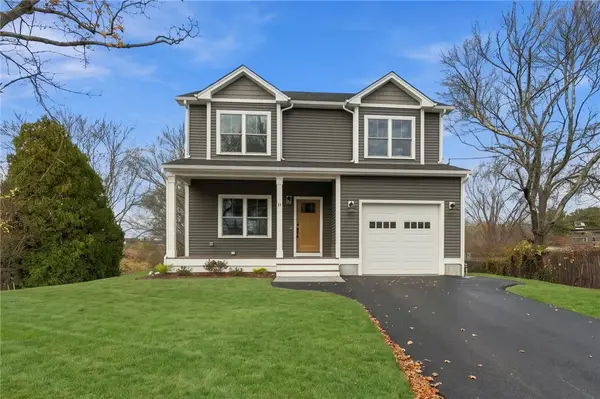 $599,900Active3 beds 3 baths1,718 sq. ft.
11 Parsonage Drive, Warwick, RI 02889
MLS# 1427815Listed by: RE/MAX PROFESSIONALS - Open Sun, 11am to 1pmNew
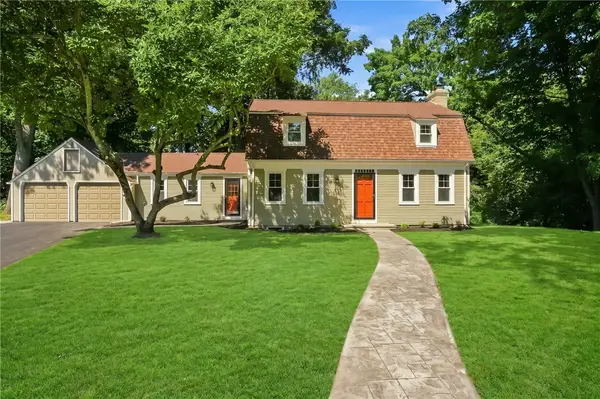 $679,900Active3 beds 2 baths2,253 sq. ft.
23 Wildrose Court, Warwick, RI 02888
MLS# 1428189Listed by: CITYSIDE PROPERTIES - New
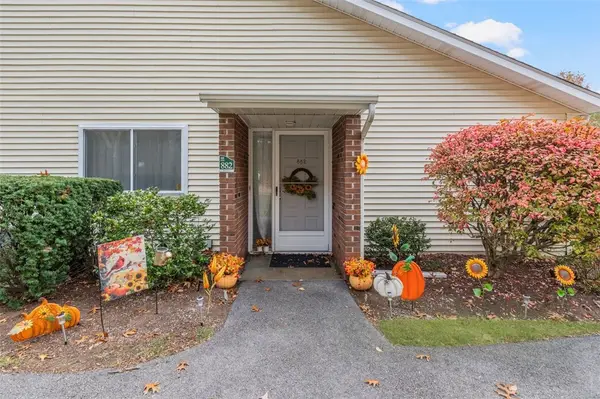 $355,000Active2 beds 1 baths1,073 sq. ft.
882 Halifax Drive, Warwick, RI 02886
MLS# 1427897Listed by: COLDWELL BANKER REALTY - Open Sat, 10 to 11amNew
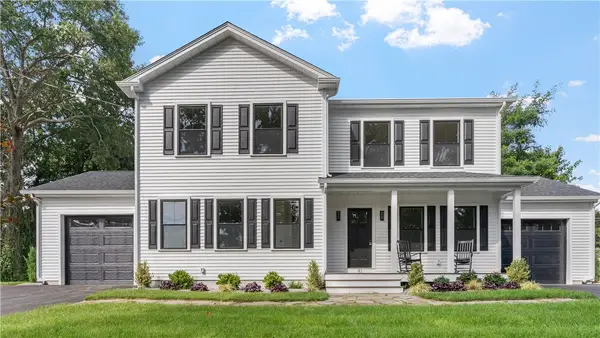 $899,900Active4 beds 4 baths2,260 sq. ft.
81 Cadora Avenue, Warwick, RI 02886
MLS# 1428177Listed by: WEICHERT REALTORS-ATLANTIC PRP - Open Sat, 12 to 2pmNew
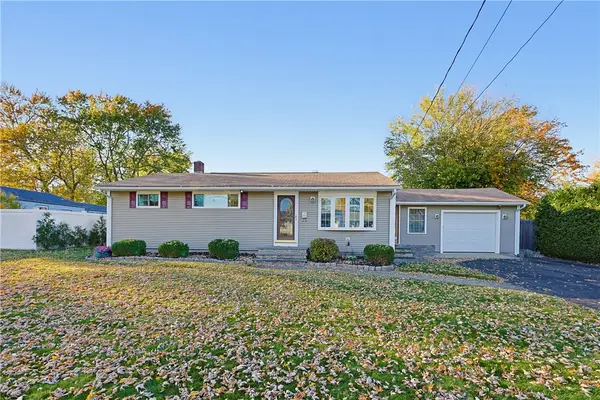 $479,900Active3 beds 1 baths1,738 sq. ft.
67 Hanover Street, Warwick, RI 02886
MLS# 1428170Listed by: THE MELLO GROUP, INC. - Open Sat, 11am to 1pmNew
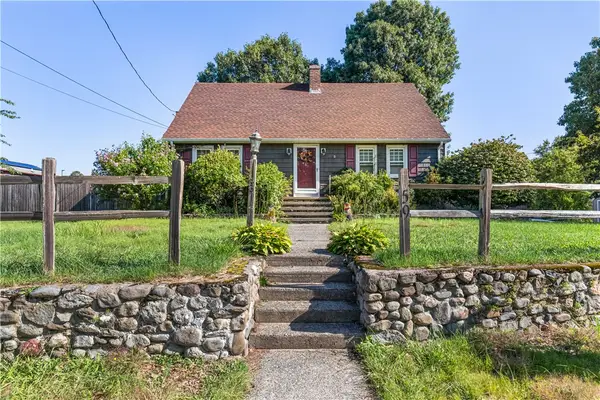 $439,500Active4 beds 2 baths2,916 sq. ft.
59 Wells Avenue, Warwick, RI 02889
MLS# 1428137Listed by: EXP REALTY LLC - New
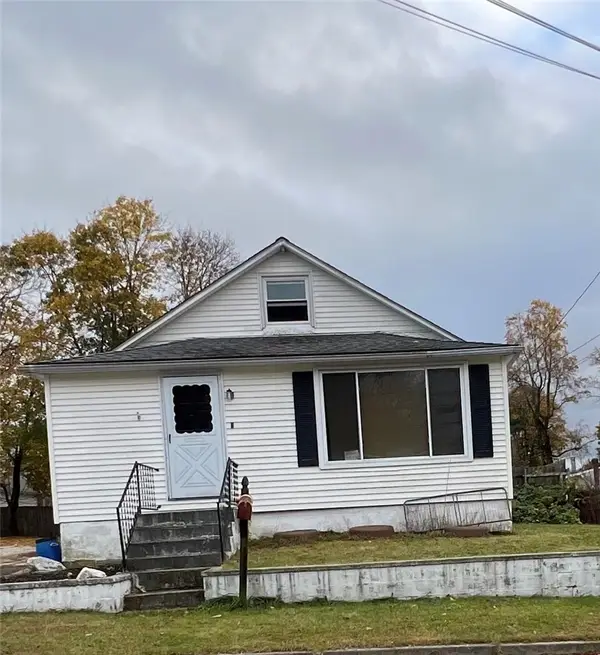 $297,900Active2 beds 1 baths1,444 sq. ft.
350 Samuel Gorton Avenue, Warwick, RI 02889
MLS# 1427978Listed by: JACKIE DURFEE REAL ESTATE - New
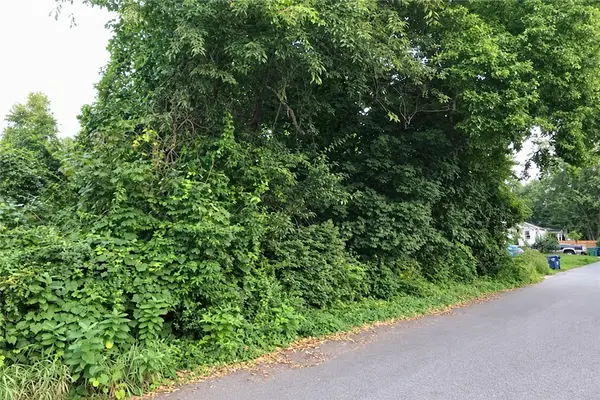 $125,000Active0.09 Acres
22 Dundas Avenue, Warwick, RI 02889
MLS# 1428026Listed by: KELLER WILLIAMS COASTAL - New
 $599,900Active3 beds 3 baths1,874 sq. ft.
54 Sweet Street, Warwick, RI 02889
MLS# 1427900Listed by: BHHS COMMONWEALTH REAL ESTATE


Protect your home and budget from life's surprises with an Assurant Home Warranty, backed by a partner that supports you through every step of homeownership. Explore Plans.
© 2023 - 2026 ERA Franchise Systems LLC. All rights reserved. ERA Franchise Systems LLC fully supports the principles of the Fair Housing Act and the Equal Opportunity Act. ERA, ERA Real Estate powered, and their respective logos are registered service marks of ERA Franchise Systems LLC. Each office is independently owned and operated.