
16 Jennison Road, Warwick, RI 02889
Local realty services provided by:ERA Empire Real Estate
Listed by: diane williams
Office: peluso properties
MLS#:1421000
Source:RI_STATEWIDE
Price summary
- Price:$550,000
- Price per sq. ft.:$245.54
About this home
Welcome to 16 Jennison Road, a well-maintained two-family home in the heart of desirable Conimicut! Each spacious unit offers 2 bedrooms, 1 full bath, and the convenience of its own washer and dryer in unit. Enjoy outdoor living with a private deck and fenced-in yard, perfect for relaxing or entertaining. Ideally located just a short walk to the water and close to local shops, restaurants, parks, and all that Conimicut has to offer. Whether you're looking for an investment opportunity, owner-occupied property, or multi-generational living, this versatile two-family home offers an excellent opportunity in a sought-after Warwick location. Property can convey with or without tenants.
Contact an agent
Home facts
- Year built:1925
- Subdivision & Development:CONIMICUT
- Listing ID #:1421000
- Added:2 day(s) ago
- Updated:August 20, 2026 at 11:53 PM
Rooms and interior
- Bedrooms:4
- Total bathrooms:2
- Full bathrooms:2
- Rooms Total:9
- Flooring:Ceramic Tile, Hardwood, Laminate
- Kitchen Description:Dishwasher, Microwave, Oven, Range, Refrigerator
- Basement:Yes
- Basement Description:Exterior Entry, Full, Interior Entry, Unfinished
- Living area:2,240 sq. ft.
Heating and cooling
- Heating:Baseboard, Gas
Structure and exterior
- Year built:1925
- Building area:2,240 sq. ft.
- Lot area:0.13 Acres
- Construction Materials:Drywall, Plaster, Vinyl Siding
Utilities
- Water:Connected, Public
- Sewer:Connected, Public Sewer, Sewer Connected
Finances and disclosures
- Price:$550,000
- Price per sq. ft.:$245.54
- Tax amount:$5,423 (2025)
Features and amenities
- Appliances:Microwave, Range, Refrigerator, Washer
- Laundry features:Dryer, Washer
- Amenities:Gas Water Heater, Water Heater
Parking
- Total parking spaces:2
- Parking description:No Garage
 The data relating to real estate for sale on this web site comes in part from the IDX Program of the State-Wide Multiple Listing Service, Inc. Real estate listings held by brokerage firms other than ERA Empire Real Estate are marked with the MLS logo and detailed information about them includes the name of the listing brokers. Information deemed reliable but not guaranteed. Copyright 2026 State-Wide MLS, Inc. All rights reserved. Date Last Update: August 20, 2026
New listings near 16 Jennison Road
- New
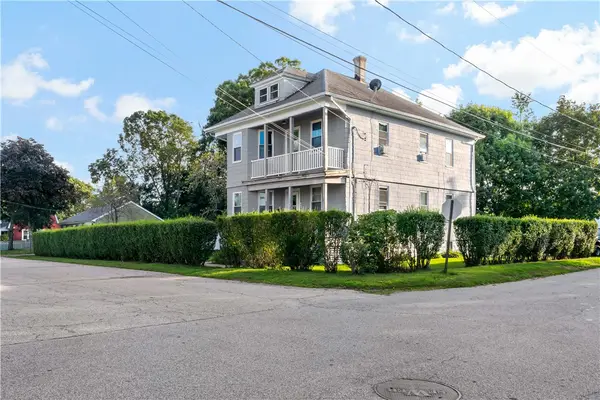 $490,000Active6 beds 2 baths2,084 sq. ft.
207 Welfare Avenue, Warwick, RI 02888
MLS# 1420921Listed by: REMAX REVOLUTION - Open Sun, 11am to 12:30pmNew
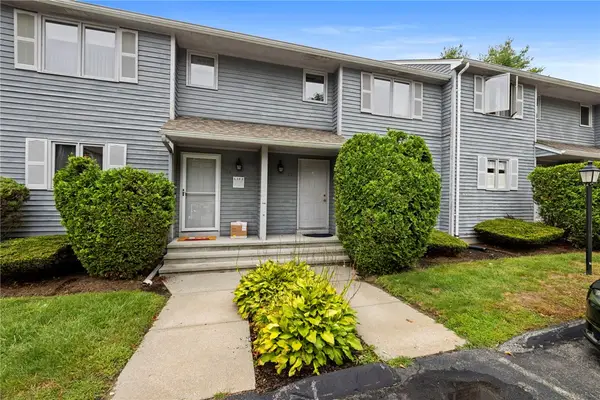 $279,900Active2 beds 2 baths1,354 sq. ft.
479 Providence Street #C2, Warwick, RI 02886
MLS# 1420962Listed by: REAL BROKER, LLC - New
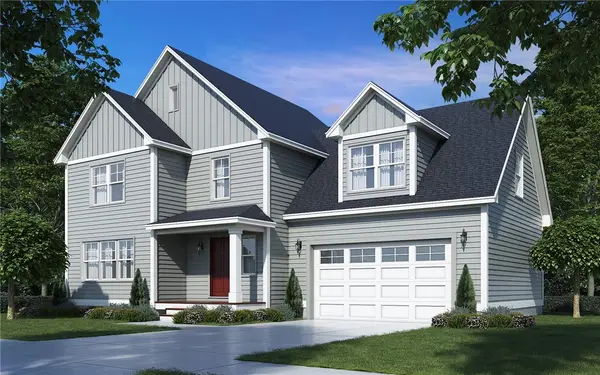 $680,000Active4 beds 3 baths2,200 sq. ft.
75 Child Lane, Warwick, RI 02889
MLS# 1421161Listed by: RI REAL ESTATE SERVICES - Open Sat, 11:30am to 1pmNew
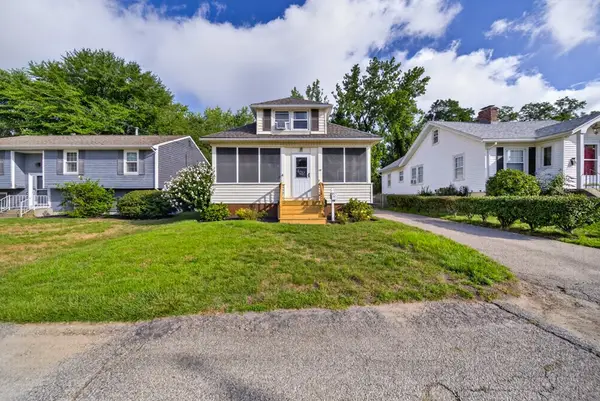 $379,900Active3 beds 1 baths1,296 sq. ft.
149 Columbia Avenue, Warwick, RI 02888
MLS# 1420895Listed by: RESIDENTIAL PROPERTIES LTD. - Open Sun, 12 to 2pmNew
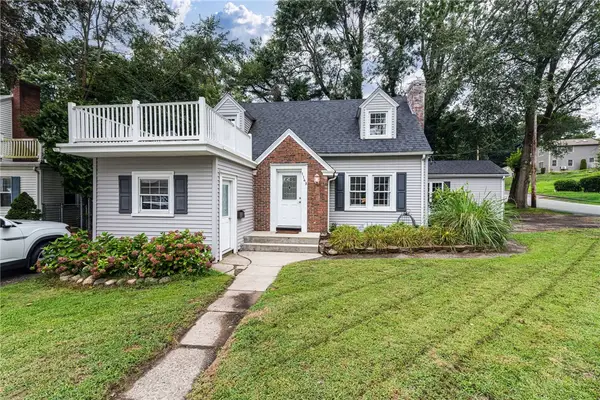 $489,900Active4 beds 2 baths1,507 sq. ft.
1149 Greenwich Avenue, Warwick, RI 02886
MLS# 1420094Listed by: RE/MAX ADVANTAGE GROUP - New
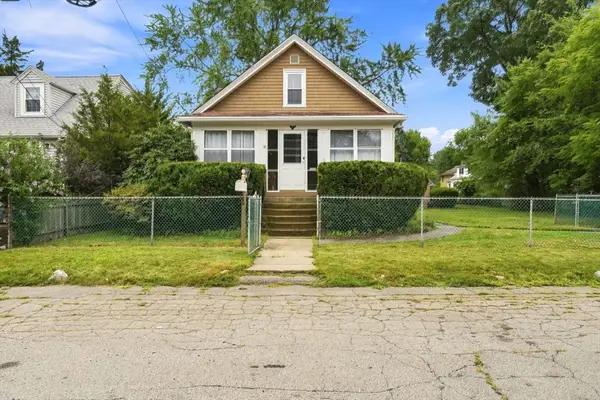 $349,900Active3 beds 1 baths1,152 sq. ft.
16 Beechcrest St, Warwick, RI 02888
MLS# 73565808Listed by: Keller Williams Realty Leading Edge - Open Sat, 1:30 to 3pmNew
 $425,000Active3 beds 1 baths1,489 sq. ft.
140 Tanner Avenue, Warwick, RI 02886
MLS# 1420019Listed by: ELITE PROPERTY GROUP - Open Sat, 11:30am to 12:30pmNew
 $335,000Active2 beds 2 baths1,180 sq. ft.
70 Turner Street #C-2, Warwick, RI 02886
MLS# 1420878Listed by: RESIDENTIAL PROPERTIES LTD. - Open Sat, 11am to 2pmNew
 $399,900Active2 beds 1 baths1,076 sq. ft.
37 Lincoln Avenue, Warwick, RI 02888
MLS# 1421047Listed by: EXP REALTY LLC - Open Sat, 11am to 1pmNew
 $365,000Active3 beds 2 baths1,274 sq. ft.
52 Power Avenue, Warwick, RI 02888
MLS# 1420914Listed by: RE/MAX ONE


Protect your home and budget from life's surprises with an Assurant Home Warranty, backed by a partner that supports you through every step of homeownership. Explore Plans.
© 2023 - 2026 ERA Franchise Systems LLC. All rights reserved. ERA Franchise Systems LLC fully supports the principles of the Fair Housing Act and the Equal Opportunity Act. ERA, ERA Real Estate powered, and their respective logos are registered service marks of ERA Franchise Systems LLC. Each office is independently owned and operated.