
52 Power Avenue, Warwick, RI 02888
Local realty services provided by:ERA Key Realty Services
Upcoming open houses
- Sat, Aug 2211:00 am - 01:00 pm
Listed by: marko harrington
Office: re/max one
MLS#:1420914
Source:RI_STATEWIDE
Price summary
- Price:$365,000
- Price per sq. ft.:$286.5
About this home
Welcome home to this beautiful, well-maintained 3-to-4-bedroom, 2-full-bath Cape tucked away on a quiet dead-end street! Inside, you'll find hardwood floors, an updated kitchen, a full dining room with the flexibility to use it as a 4th bedroom, and a large living room with a beautiful wide staircase. Additional features include upgraded windows, mini-split A/Cs, vinyl siding, and a newer roof. Step outside and enjoy your own private backyard retreat, complete with a fenced yard, large deck, large above-ground pool, and shed perfect for summer entertaining, relaxing, and making memories. A convenient bulkhead providing access to the basement adds even more functionality. Enjoy the peace and privacy of a quiet neighborhood while remaining close to shopping, dining, schools, and everyday conveniences. Come enjoy the rest of summer and make this house your home!
Contact an agent
Home facts
- Year built:1950
- Subdivision & Development:Lakewood
- Listing ID #:1420914
- Added:1 day(s) ago
- Updated:August 19, 2026 at 01:55 PM
Rooms and interior
- Bedrooms:3
- Total bathrooms:2
- Full bathrooms:2
- Rooms Total:6
- Flooring:Ceramic Tile, Hardwood, Laminate
- Bathrooms Description:Tub Shower
- Kitchen Description:Dishwasher, Oven, Range, Range Hood, Refrigerator
- Basement:Yes
- Basement Description:Exterior Entry, Full, Interior Entry, Unfinished
- Living area:1,274 sq. ft.
Heating and cooling
- Cooling:Ductless
- Heating:Baseboard, Gas, Heat Pump, Zoned
Structure and exterior
- Year built:1950
- Building area:1,274 sq. ft.
- Lot area:0.14 Acres
- Architectural Style:Cape Cod
- Construction Materials:Plaster, Vinyl Siding
- Exterior Features:Deck, Patio
- Foundation Description:Concrete Perimeter
Utilities
- Water:Connected, Public
- Sewer:Connected, Public Sewer, Sewer Connected
Finances and disclosures
- Price:$365,000
- Price per sq. ft.:$286.5
- Tax amount:$4,554 (2026)
Features and amenities
- Appliances:Range, Range Hood, Refrigerator, Washer
- Laundry features:Dryer, Washer
- Amenities:Gas Water Heater, Thermal Windows, Water Heater
- Pool features:Above Ground
Parking
- Total parking spaces:2
- Parking description:No Garage
 The data relating to real estate for sale on this web site comes in part from the IDX Program of the State-Wide Multiple Listing Service, Inc. Real estate listings held by brokerage firms other than ERA Key Realty Services are marked with the MLS logo and detailed information about them includes the name of the listing brokers. Information deemed reliable but not guaranteed. Copyright 2026 State-Wide MLS, Inc. All rights reserved. Date Last Update: August 19, 2026
New listings near 52 Power Avenue
- Open Sat, 11am to 1pmNew
 $500,000Active4 beds 2 baths2,139 sq. ft.
27 Lydick Avenue, Warwick, RI 02888
MLS# 1420746Listed by: EXP REALTY - Open Thu, 5:30 to 7pmNew
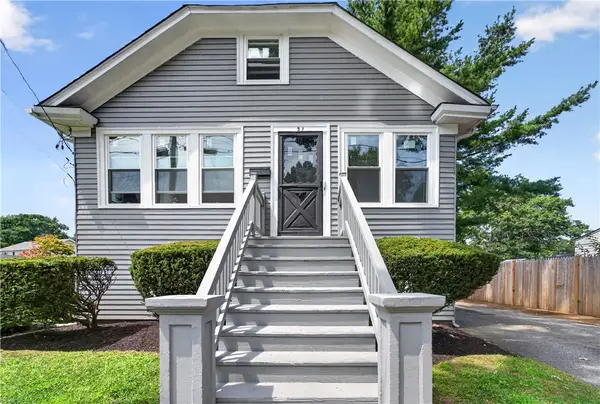 $429,900Active4 beds 1 baths2,326 sq. ft.
31 Elton Avenue, Warwick, RI 02889
MLS# 1420996Listed by: JPAR PRIME REAL ESTATE - Open Sat, 12 to 2pmNew
 $469,900Active3 beds 1 baths960 sq. ft.
43 Topaz Drive, Warwick, RI 02818
MLS# 1420865Listed by: BHHS COMMONWEALTH REAL ESTATE - Open Thu, 5 to 7pmNew
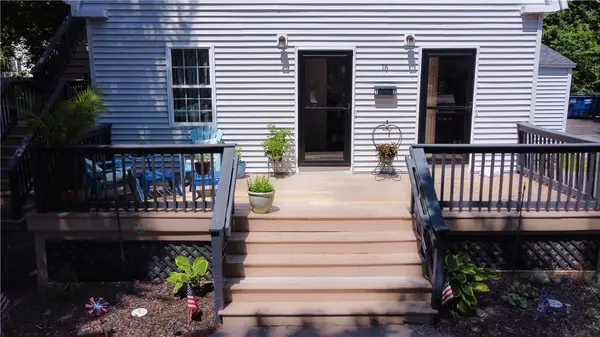 $550,000Active4 beds 2 baths2,240 sq. ft.
16 Jennison Road, Warwick, RI 02889
MLS# 1421000Listed by: PELUSO PROPERTIES - Open Sat, 12 to 1:30pmNew
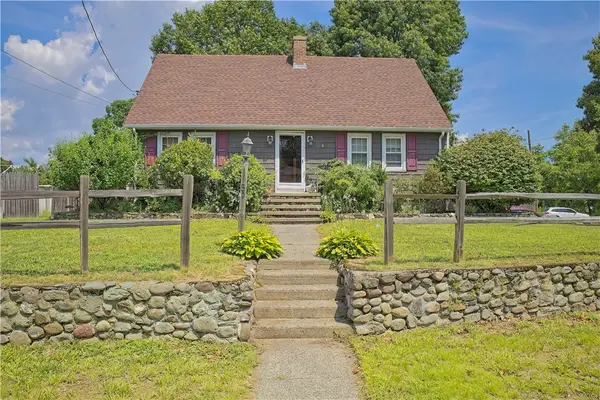 $444,000Active4 beds 2 baths2,301 sq. ft.
59 Wells Avenue, Warwick, RI 02889
MLS# 1420950Listed by: EXP REALTY LLC - New
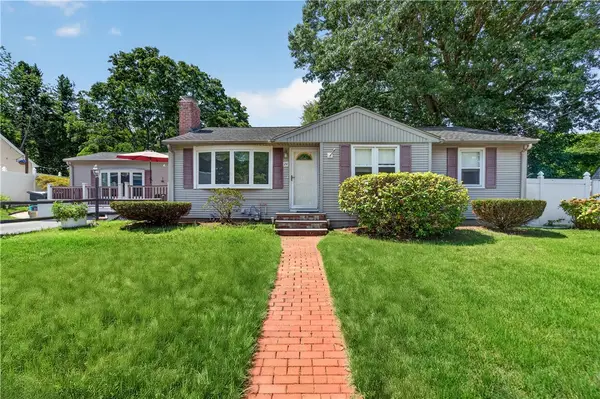 $409,900Active3 beds 2 baths2,046 sq. ft.
24 Crane Street, Warwick, RI 02889
MLS# 1420814Listed by: JPAR PRIME REAL ESTATE - Open Fri, 5:30 to 7pmNew
 $599,900Active3 beds 2 baths1,679 sq. ft.
84 Alden Avenue, Warwick, RI 02889
MLS# 1420637Listed by: REDFIN CORPORATION - New
 $475,000Active3 beds 3 baths1,644 sq. ft.
2907 Post Road #1, Warwick, RI 02886
MLS# 1420901Listed by: RI REAL ESTATE SERVICES - New
 $750,000Active4 beds 3 baths2,988 sq. ft.
465 Red Chimney Drive, Warwick, RI 02886
MLS# 1420458Listed by: ABBOTT PROPERTIES, LLC


Protect your home and budget from life's surprises with an Assurant Home Warranty, backed by a partner that supports you through every step of homeownership. Explore Plans.
© 2023 - 2026 ERA Franchise Systems LLC. All rights reserved. ERA Franchise Systems LLC fully supports the principles of the Fair Housing Act and the Equal Opportunity Act. ERA, ERA Real Estate powered, and their respective logos are registered service marks of ERA Franchise Systems LLC. Each office is independently owned and operated.