
175 Birkshire Drive, Warwick, RI 02886
Local realty services provided by:ERA Empire Real Estate
Listed by: jeanne smith-haroian, gary grande
Office: re/max professionals
MLS#:1416926
Source:RI_STATEWIDE
Price summary
- Price:$549,900
- Price per sq. ft.:$213.64
About this home
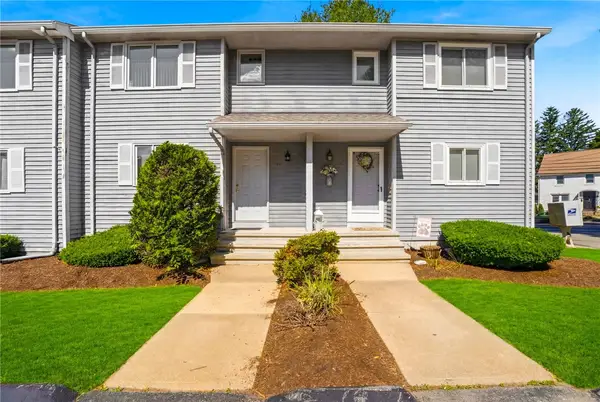
Cowesett highly sought after neighborhood. Sewers and public water. large home and square footage does not include sunroom off back of house. Large Master suite with walk in shower. Hardwoods throughout. Hallway bath is a walk-in tub with handheld shower. 2 family rooms. Brick fireplace. Eat in Kitchen plus dining room. Large bright sunroom overlooking park like grounds. lower-level 2 rooms used as studio and at home office.2 car garage under main house both with openers and 3rd garage is on side of home for yard tools and lawn mower. House is equipped with double chair lift to go to both levels from front door. Lot has sprinklers and is just beautiful. Schools nearby and a short ride to Main Street East Greenwich and restaurants. Great location. Owner retiring.
Contact an agent
Home facts
- Year built:1963
- Listing ID #:1416926
- Added:4 day(s) ago
- Updated:July 06, 2026 at 11:55 PM
Rooms and interior
- Bedrooms:3
- Total bathrooms:3
- Full bathrooms:2
- Half bathrooms:1
- Rooms Total:8
- Flooring:Carpet, Hardwood, Laminate
- Bathrooms Description:Tub Shower
- Kitchen Description:Microwave, Oven, Range, Range Hood, Refrigerator
- Basement:Yes
- Basement Description:Exterior Entry, Full, Interior Entry, Partially Finished
- Living area:2,574 sq. ft.
Heating and cooling
- Cooling:Central Air
- Heating:Forced Air, Gas, Individual, Zoned
- Central air:Yes
Structure and exterior
- Year built:1963
- Building area:2,574 sq. ft.
- Lot area:0.27 Acres
- Lot Features:Sprinkler System
- Architectural Style:Raised Ranch
- Construction Materials:Drywall, Shingle Siding, Wood Siding
- Exterior Features:Paved Driveway, Sprinkler Irrigation
- Foundation Description:Concrete Perimeter
- Levels:1 Story
Utilities
- Water:Connected, Public
- Sewer:Connected, Public Sewer, Sewer Connected
Finances and disclosures
- Price:$549,900
- Price per sq. ft.:$213.64
- Tax amount:$6,375 (2025)
Features and amenities
- Appliances:Microwave, Range, Range Hood, Refrigerator, Washer
- Laundry features:Dryer, Washer
- Amenities:Cedar Closets, Gas Water Heater, Humidifier, Skylights
Parking
- Total parking spaces:4
- Parking description:Built In, Garage Door Opener, Paved Driveway
- Garage:Yes
- Garage spaces:2
 The data relating to real estate for sale on this web site comes in part from the IDX Program of the State-Wide Multiple Listing Service, Inc. Real estate listings held by brokerage firms other than ERA Empire Real Estate are marked with the MLS logo and detailed information about them includes the name of the listing brokers. Information deemed reliable but not guaranteed. Copyright 2026 State-Wide MLS, Inc. All rights reserved. Date Last Update: July 6, 2026
New listings near 175 Birkshire Drive
- New
 $399,000Active3 beds 1 baths830 sq. ft.
45 Marine Avenue, Warwick, RI 02888
MLS# 1417111Listed by: INNOVATIONS REALTY - Open Sat, 10am to 12pmNew
 $449,900Active2 beds 2 baths1,349 sq. ft.
57 Vanstone Avenue, Warwick, RI 02889
MLS# 1417131Listed by: AUBURN INSURANCE & REALTY CO. - New
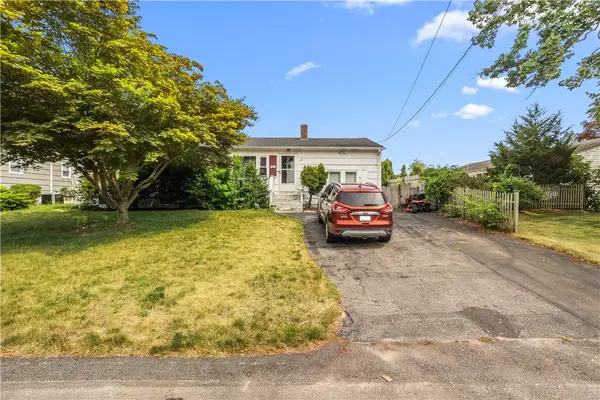 $399,900Active3 beds 2 baths1,920 sq. ft.
118 Foxcroft Avenue, Warwick, RI 02889
MLS# 1417044Listed by: INNOVATIONS REALTY - Open Sat, 10am to 12pmNew
 $799,900Active4 beds 3 baths3,027 sq. ft.
45 Newton Avenue, Warwick, RI 02889
MLS# 1416490Listed by: REMAX REVOLUTION - New
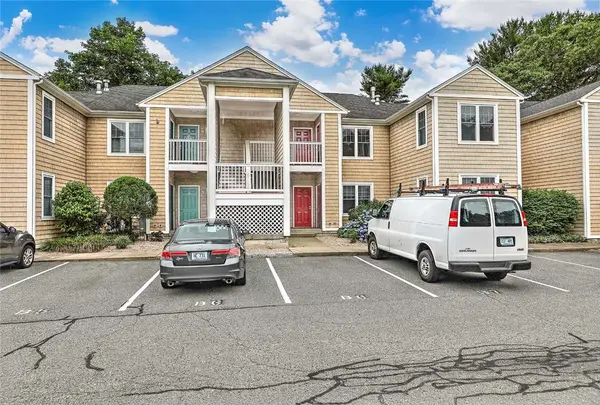 $335,000Active2 beds 2 baths1,180 sq. ft.
70 Turner Street #B-8, Warwick, RI 02886
MLS# 1416757Listed by: RESIDENTIAL PROPERTIES LTD. - Open Wed, 4:30 to 6pmNew
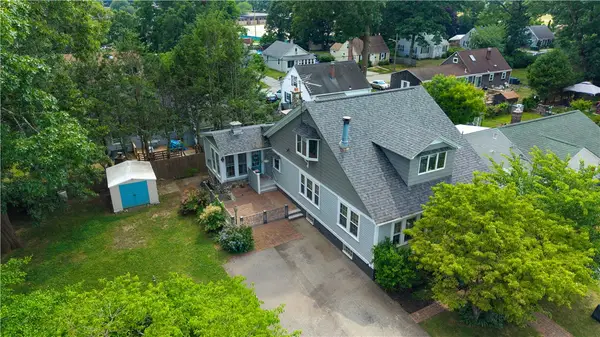 $479,900Active5 beds 2 baths1,951 sq. ft.
116 Benbridge Avenue, Warwick, RI 02888
MLS# 1417054Listed by: RE/MAX PROFESSIONALS - New
 $549,999Active4 beds 3 baths2,072 sq. ft.
283 Palmer Avenue, Warwick, RI 02889
MLS# 1417057Listed by: EXP REALTY - New
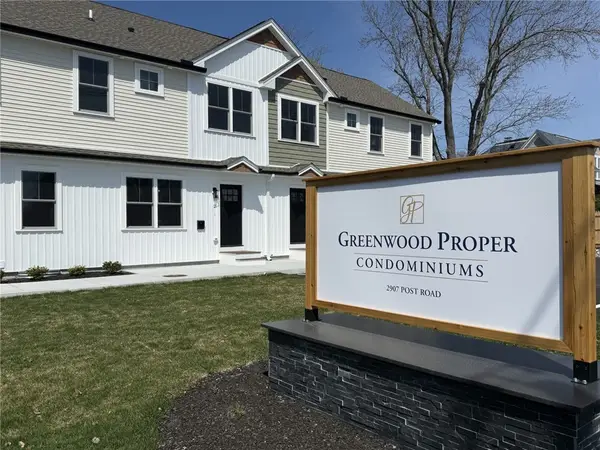 $425,000Active2 beds 3 baths2,469 sq. ft.
2907 Post Road #4, Warwick, RI 02886
MLS# 1417061Listed by: RI REAL ESTATE SERVICES - Open Wed, 5 to 6:30pmNew
 $425,900Active3 beds 2 baths1,804 sq. ft.
142 Adrian Street, Warwick, RI 02886
MLS# 1416623Listed by: REMAX REVOLUTION - Open Wed, 5 to 6pmNew
 $274,900Active2 beds 2 baths1,044 sq. ft.
479 Providence Street #C5, Warwick, RI 02886
MLS# 1416854Listed by: PILOT REAL ESTATE


Protect your home and budget from life's surprises with an Assurant Home Warranty, backed by a partner that supports you through every step of homeownership. Explore Plans.
© 2023 - 2026 ERA Franchise Systems LLC. All rights reserved. ERA Franchise Systems LLC fully supports the principles of the Fair Housing Act and the Equal Opportunity Act. ERA, ERA Real Estate powered, and their respective logos are registered service marks of ERA Franchise Systems LLC. Each office is independently owned and operated.