
19 Deborah Road, Warwick, RI 02888
Local realty services provided by:ERA Empire Real Estate
19 Deborah Road,Warwick, RI 02888
$349,000
- 3 Beds
- 2 Baths
- 1,370 sq. ft.
- Single family
- Active
Listed by: stephen antoni
Office: mott & chace sotheby's intl.
MLS#:1428103
Source:RI_STATEWIDE
Price summary
- Price:$349,000
- Price per sq. ft.:$254.74
About this home
Freshly painted interior rooms, new laminate flooring in the kitchen, hall, and entry porch. Beautiful hardwoods freshly sanded and finished waiting for new family to enjoy. Solid Ranch over 1300 sf with 3 bedrooms, 2 bathrooms located on one third of an acre in the center of a cul-de-sac in wonderful Pilgrim Park. Home has a fireplace living room, one-car attached garage, gleaming vinyl siding, full basement, new water heater and more. Conveniently located minutes from highway, walking distance to local schools and playgrounds. Huge backyard has been well cared for and walk-out deck off of an oversized family room. This home is ready for immediate occupancy.
Also note, new custom bay window is being installed next week.
Contact an agent
Home facts
- Year built:1951
- Subdivision & Development:Pilgrim Park
- Listing ID #:1428103
- Added:6 day(s) ago
- Updated:November 19, 2026 at 03:00 PM
Rooms and interior
- Bedrooms:3
- Total bathrooms:2
- Full bathrooms:2
- Rooms Total:6
- Flooring:Carpet, Ceramic Tile, Hardwood, Laminate, Vinyl
- Bathrooms Description:Tub Shower
- Kitchen Description:Dishwasher, Oven, Range, Refrigerator
- Basement:Yes
- Basement Description:Full, Interior Entry, Unfinished
- Living area:1,370 sq. ft.
Heating and cooling
- Heating:Forced Air, Oil
Structure and exterior
- Year built:1951
- Building area:1,370 sq. ft.
- Lot area:0.31 Acres
- Lot Features:Cul De Sac
- Architectural Style:Ranch
- Construction Materials:Plaster, Vinyl Siding
- Exterior Features:Breezeway, Deck, Paved Driveway, Porch, Screened
- Foundation Description:Concrete Perimeter
- Levels:1 Story
Utilities
- Water:Connected, Public
- Sewer:Connected, Public Sewer, Sewer Connected
Finances and disclosures
- Price:$349,000
- Price per sq. ft.:$254.74
- Tax amount:$4,718 (2025)
Features and amenities
- Appliances:Range, Refrigerator
- Amenities:Breezeway, Gas Water Heater, Storage, Thermal Windows, Water Heater
Parking
- Total parking spaces:5
- Parking description:Attached, Garage, Paved Driveway
- Garage:Yes
- Garage spaces:1
 The data relating to real estate for sale on this web site comes in part from the IDX Program of the State-Wide Multiple Listing Service, Inc. Real estate listings held by brokerage firms other than ERA Empire Real Estate are marked with the MLS logo and detailed information about them includes the name of the listing brokers. Information deemed reliable but not guaranteed. Copyright 2026 State-Wide MLS, Inc. All rights reserved. Date Last Update: November 19, 2026
New listings near 19 Deborah Road
- Open Sat, 11am to 2pmNew
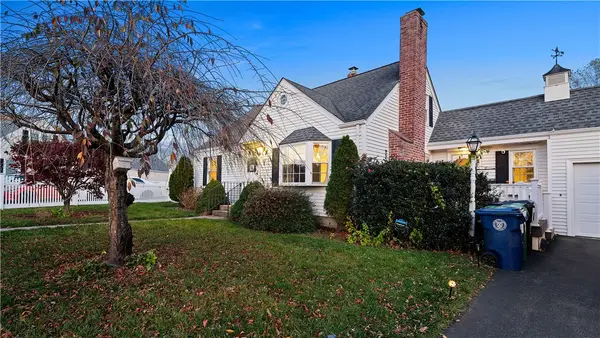 $525,000Active3 beds 3 baths2,011 sq. ft.
148 Stone Avenue, Warwick, RI 02889
MLS# 1428419Listed by: EXP REALTY - New
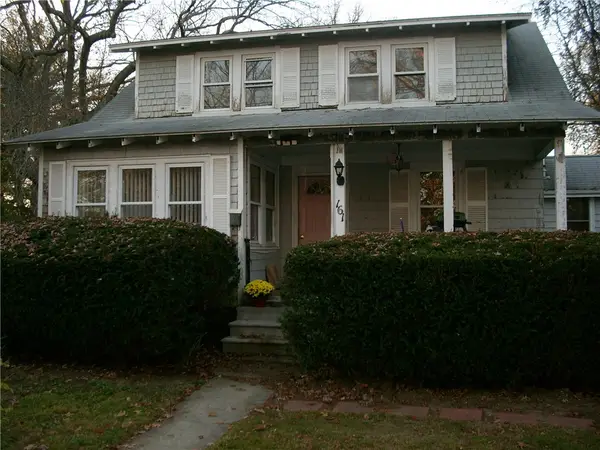 $290,000Active4 beds 1 baths1,872 sq. ft.
161 Brentwood Avenue, Warwick, RI 02886
MLS# 1428911Listed by: BLACKSTONE/OCEAN PROPERTIES - Open Sat, 11am to 12:30pmNew
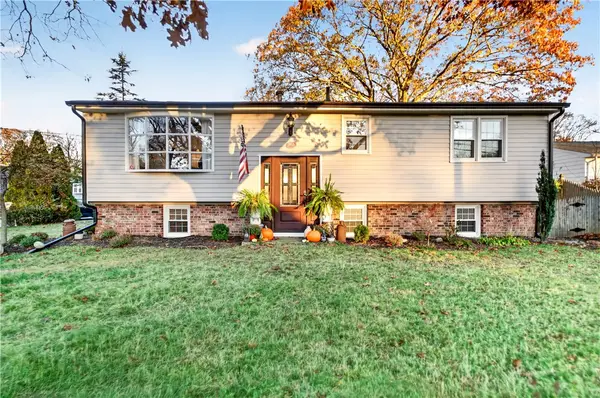 $549,900Active3 beds 2 baths2,065 sq. ft.
262 Nausauket Road, Warwick, RI 02886
MLS# 1428804Listed by: JPAR PRIME REAL ESTATE - Open Sat, 11:30am to 1pmNew
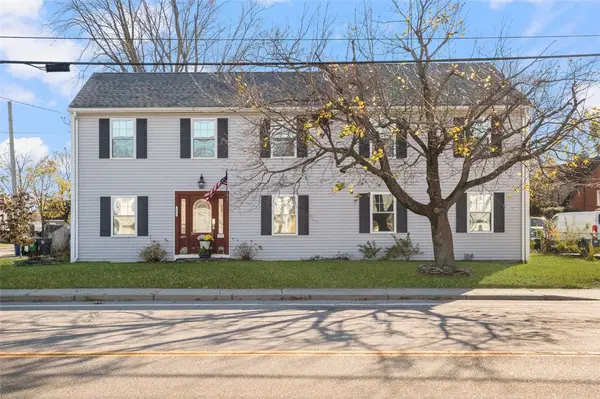 $749,900Active3 beds 3 baths4,272 sq. ft.
178 Airport Road, Warwick, RI 02889
MLS# 1428366Listed by: COLDWELL BANKER REALTY - New
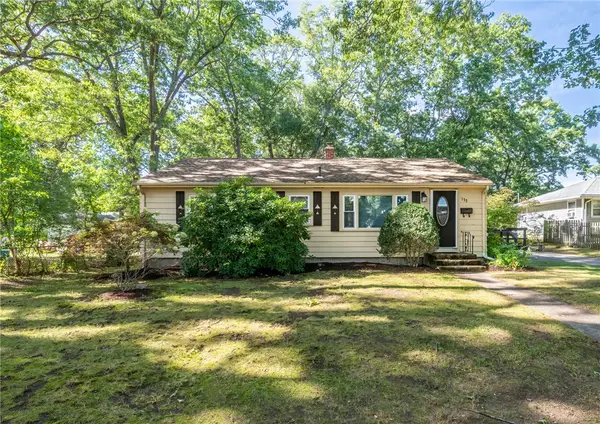 $400,000Active3 beds 1 baths1,358 sq. ft.
133 Inman Avenue, Warwick, RI 02886
MLS# 1428816Listed by: WILLIAMS & STUART REAL ESTATE - Open Sun, 1 to 3pmNew
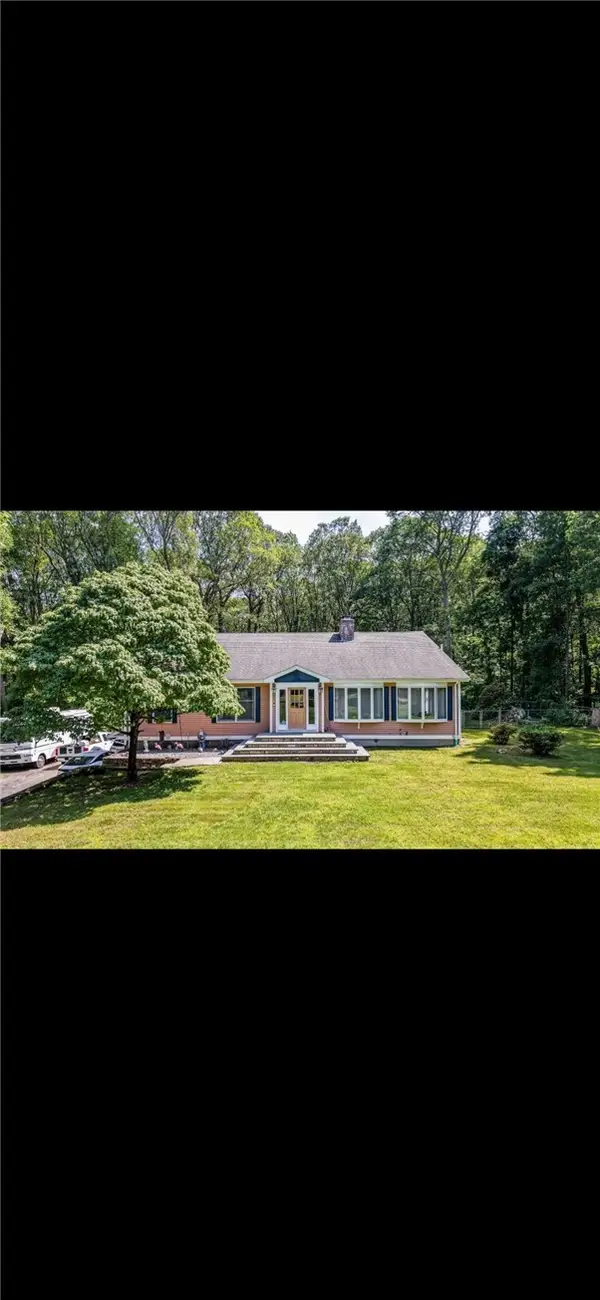 $799,900Active3 beds 3 baths3,898 sq. ft.
702 Major Potter Road, Warwick, RI 02818
MLS# 1428847Listed by: BLACKSTONE/OCEAN PROPERTIES - New
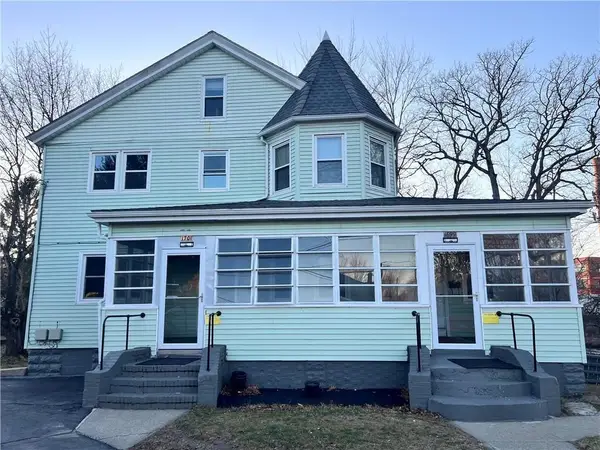 $769,000Active6 beds 3 baths5,948 sq. ft.
1699 Elmwood Avenue, Warwick, RI 02888
MLS# 1428429Listed by: REMAX REVOLUTION - New
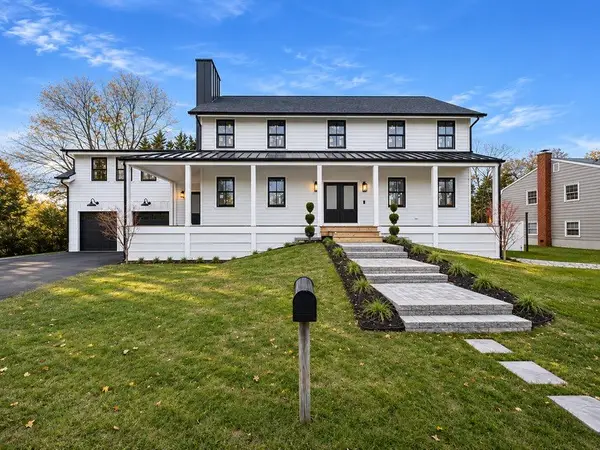 $1,579,900Active4 beds 5 baths3,056 sq. ft.
31 Hale Avenue, Warwick, RI 02818
MLS# 1428098Listed by: RE/MAX RESULTS - Open Sat, 11am to 12:30pmNew
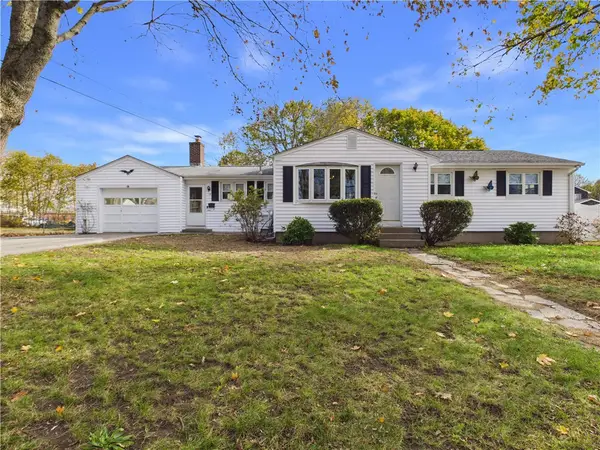 $429,000Active3 beds 2 baths2,116 sq. ft.
14 Hague Road, Warwick, RI 02889
MLS# 1428638Listed by: GOLD DOOR REALTY - Open Sat, 10am to 12pmNew
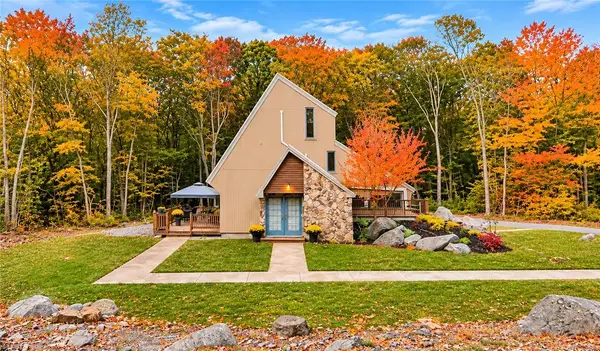 $525,000Active4 beds 3 baths2,106 sq. ft.
327 Gilbert Stuart Drive, Warwick, RI 02818
MLS# 1428753Listed by: KELLER WILLIAMS COASTAL


Protect your home and budget from life's surprises with an Assurant Home Warranty, backed by a partner that supports you through every step of homeownership. Explore Plans.
© 2023 - 2026 ERA Franchise Systems LLC. All rights reserved. ERA Franchise Systems LLC fully supports the principles of the Fair Housing Act and the Equal Opportunity Act. ERA, ERA Real Estate powered, and their respective logos are registered service marks of ERA Franchise Systems LLC. Each office is independently owned and operated.