
20 Horse Neck Road, Warwick, RI 02889
Local realty services provided by:ERA Empire Real Estate
Upcoming open houses
- Thu, Oct 0105:00 pm - 07:00 pm
Listed by: jill arnold
Office: remax revolution
MLS#:1423452
Source:RI_STATEWIDE
Price summary
- Price:$399,000
- Price per sq. ft.:$231.44
About this home
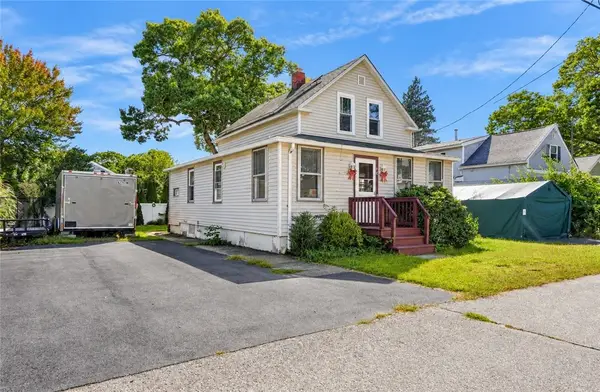
Charming Cape in Oakland Heights! This 3-bedroom, 2-full-bath home features new wood floors, stainless steel appliances, and a first-floor bedroom. Two additional bedrooms and a full bath are located upstairs. The lower level offers partially finished living space for added flexibility. Enjoy a fenced-in yard and the convenience of public water, sewer, and gas. Conveniently located near shopping, dining, and major roadways. Schedule a tour! OPEN HOUSE RESCHEDULED TO OCT. 1st 5:00pm-7:00PM.
Contact an agent
Home facts
- Year built:1952
- Subdivision & Development:OAKLAND HEIGHTS
- Listing ID #:1423452
- Added:2 day(s) ago
- Updated:September 27, 2026 at 04:20 PM
Rooms and interior
- Bedrooms:3
- Total bathrooms:2
- Full bathrooms:2
- Rooms Total:6
- Flooring:Hardwood, Vinyl
- Bathrooms Description:Tub Shower
- Kitchen Description:Dishwasher, Microwave, Oven, Range, Refrigerator
- Basement:Yes
- Basement Description:Full, Interior Entry, Partially Finished
- Living area:1,724 sq. ft.
Heating and cooling
- Cooling:Wall Units
- Heating:Gas, Steam
Structure and exterior
- Year built:1952
- Building area:1,724 sq. ft.
- Lot area:0.13 Acres
- Architectural Style:Cape Cod
- Construction Materials:Drywall, Vinyl Siding
- Exterior Features:Deck
- Foundation Description:Concrete Perimeter
- Levels:2 Story
Utilities
- Water:Connected
- Sewer:Connected, Sewer Connected
Finances and disclosures
- Price:$399,000
- Price per sq. ft.:$231.44
- Tax amount:$4,655 (2026)
Features and amenities
- Appliances:Microwave, Range, Refrigerator, Washer
- Laundry features:Dryer, Washer
- Amenities:Gas Water Heater
Parking
- Total parking spaces:2
- Parking description:No Garage
 The data relating to real estate for sale on this web site comes in part from the IDX Program of the State-Wide Multiple Listing Service, Inc. Real estate listings held by brokerage firms other than ERA Empire Real Estate are marked with the MLS logo and detailed information about them includes the name of the listing brokers. Information deemed reliable but not guaranteed. Copyright 2026 State-Wide MLS, Inc. All rights reserved. Date Last Update: September 27, 2026
New listings near 20 Horse Neck Road
- New
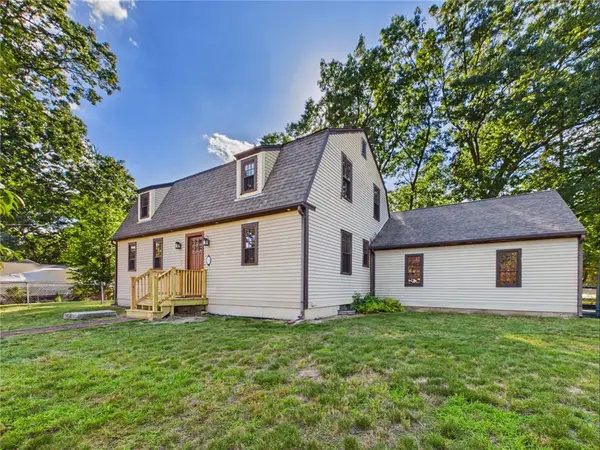 $514,900Active3 beds 2 baths2,808 sq. ft.
119 Park View Avenue, Warwick, RI 02888
MLS# 1423775Listed by: FLAGSHIP REAL ESTATE ADVISORS - Open Wed, 5:30 to 6:30pmNew
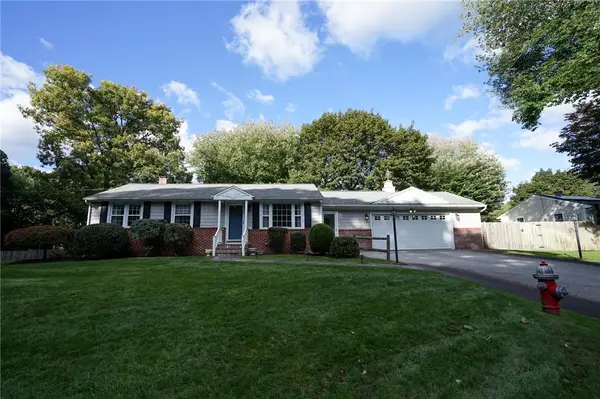 $499,000Active3 beds 2 baths1,866 sq. ft.
145 Stonedale Road, Warwick, RI 02889
MLS# 1424200Listed by: COLDWELL BANKER REALTY - New
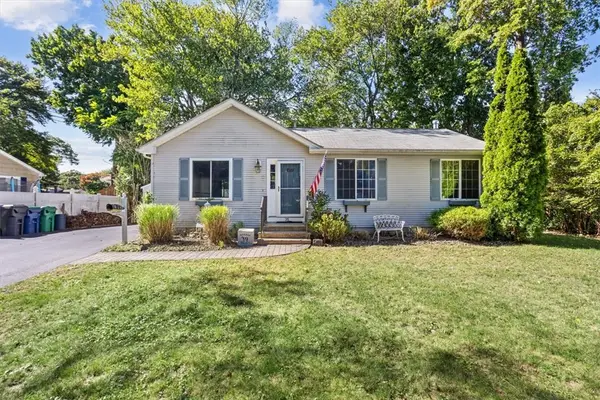 $399,000Active3 beds 2 baths1,092 sq. ft.
35 Kenwood Street, Warwick, RI 02889
MLS# 1424296Listed by: INNOVATIONS REALTY - New
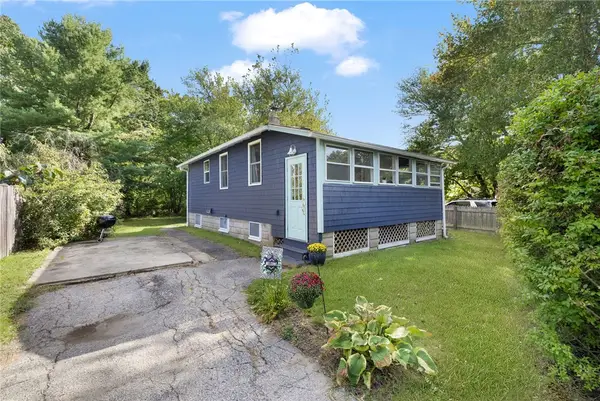 $329,000Active1 beds 1 baths560 sq. ft.
86 Oakside Street, Warwick, RI 02889
MLS# 1424169Listed by: KELLER WILLIAMS COASTAL - New
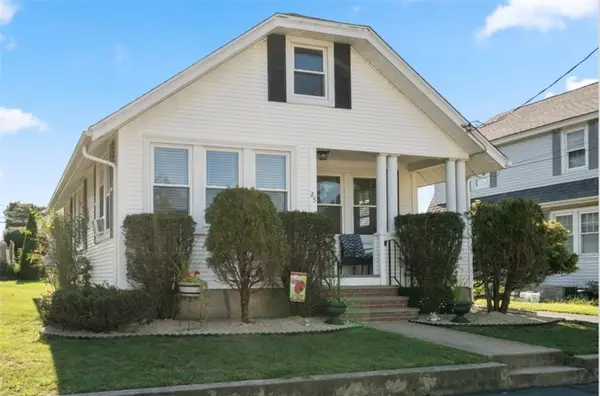 $375,000Active2 beds 1 baths900 sq. ft.
25 Hollywood Avenue, Warwick, RI 02888
MLS# 1422770Listed by: COLDWELL BANKER REALTY - New
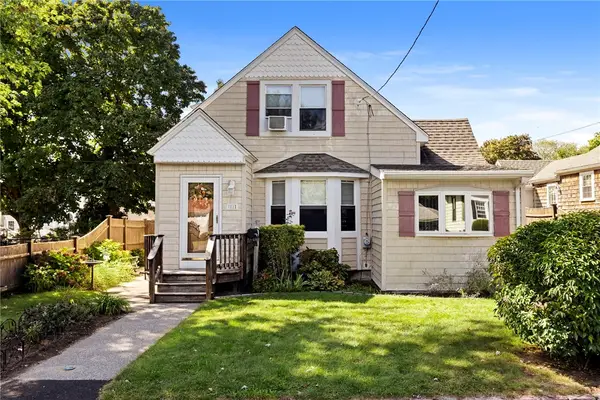 $439,900Active3 beds 2 baths1,458 sq. ft.
11 Yale Avenue, Warwick, RI 02888
MLS# 1423758Listed by: REAL BROKER, LLC - New
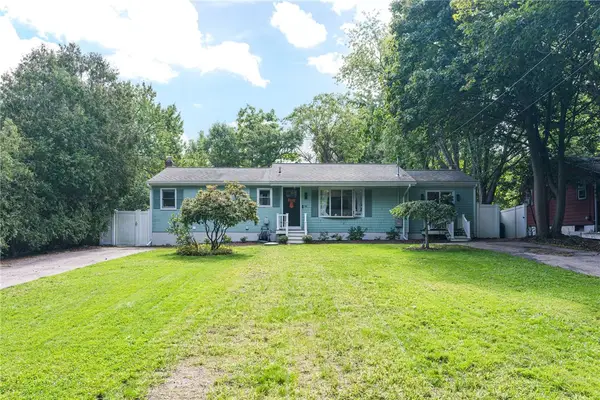 $499,999Active3 beds 2 baths2,496 sq. ft.
142 Cady Avenue Avenue, Warwick, RI 02889
MLS# 1424070Listed by: COMPASS - New
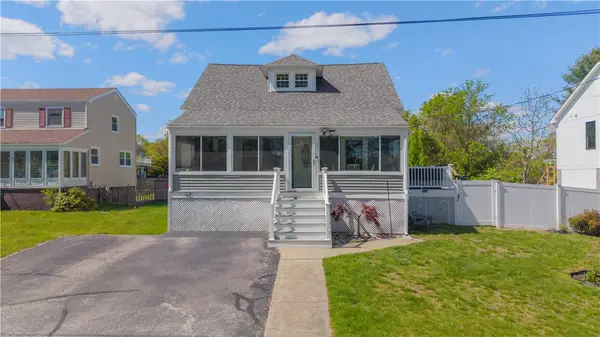 $599,900Active3 beds 3 baths1,322 sq. ft.
43 Samuel Gorton Avenue, Warwick, RI 02889
MLS# 1423996Listed by: RE/MAX RESULTS - New
 $339,000Active2 beds 2 baths849 sq. ft.
70 Northup Street, Warwick, RI 02889
MLS# 1424062Listed by: RI REAL ESTATE SERVICES


Protect your home and budget from life's surprises with an Assurant Home Warranty, backed by a partner that supports you through every step of homeownership. Explore Plans.
© 2023 - 2026 ERA Franchise Systems LLC. All rights reserved. ERA Franchise Systems LLC fully supports the principles of the Fair Housing Act and the Equal Opportunity Act. ERA, ERA Real Estate powered, and their respective logos are registered service marks of ERA Franchise Systems LLC. Each office is independently owned and operated.